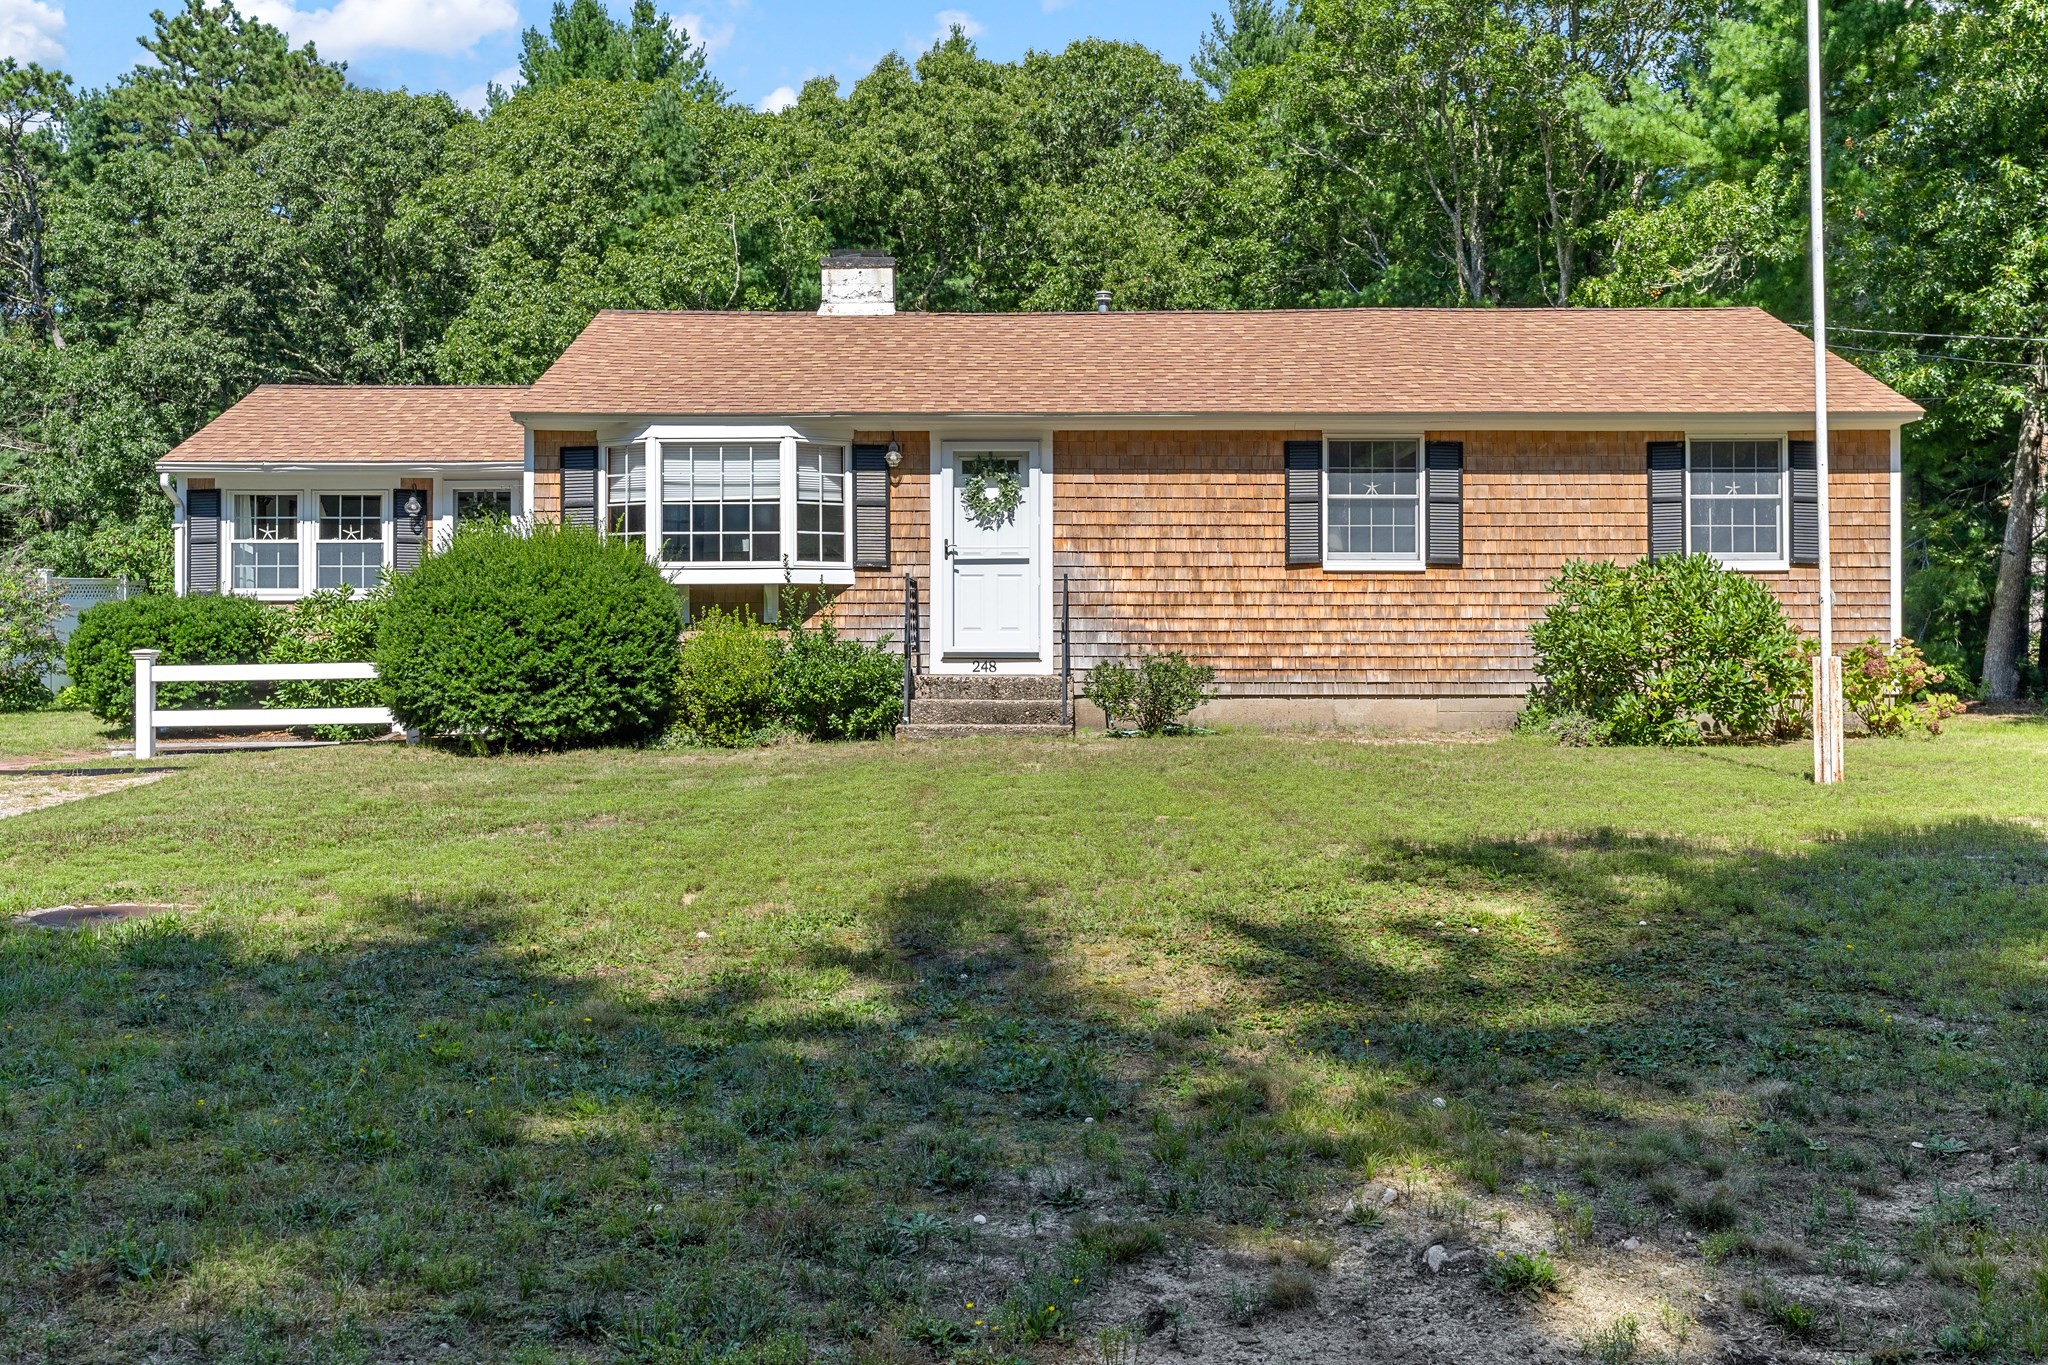





Cedar-shingle single-story house with a white front door, shrubs, and a broad lawn.
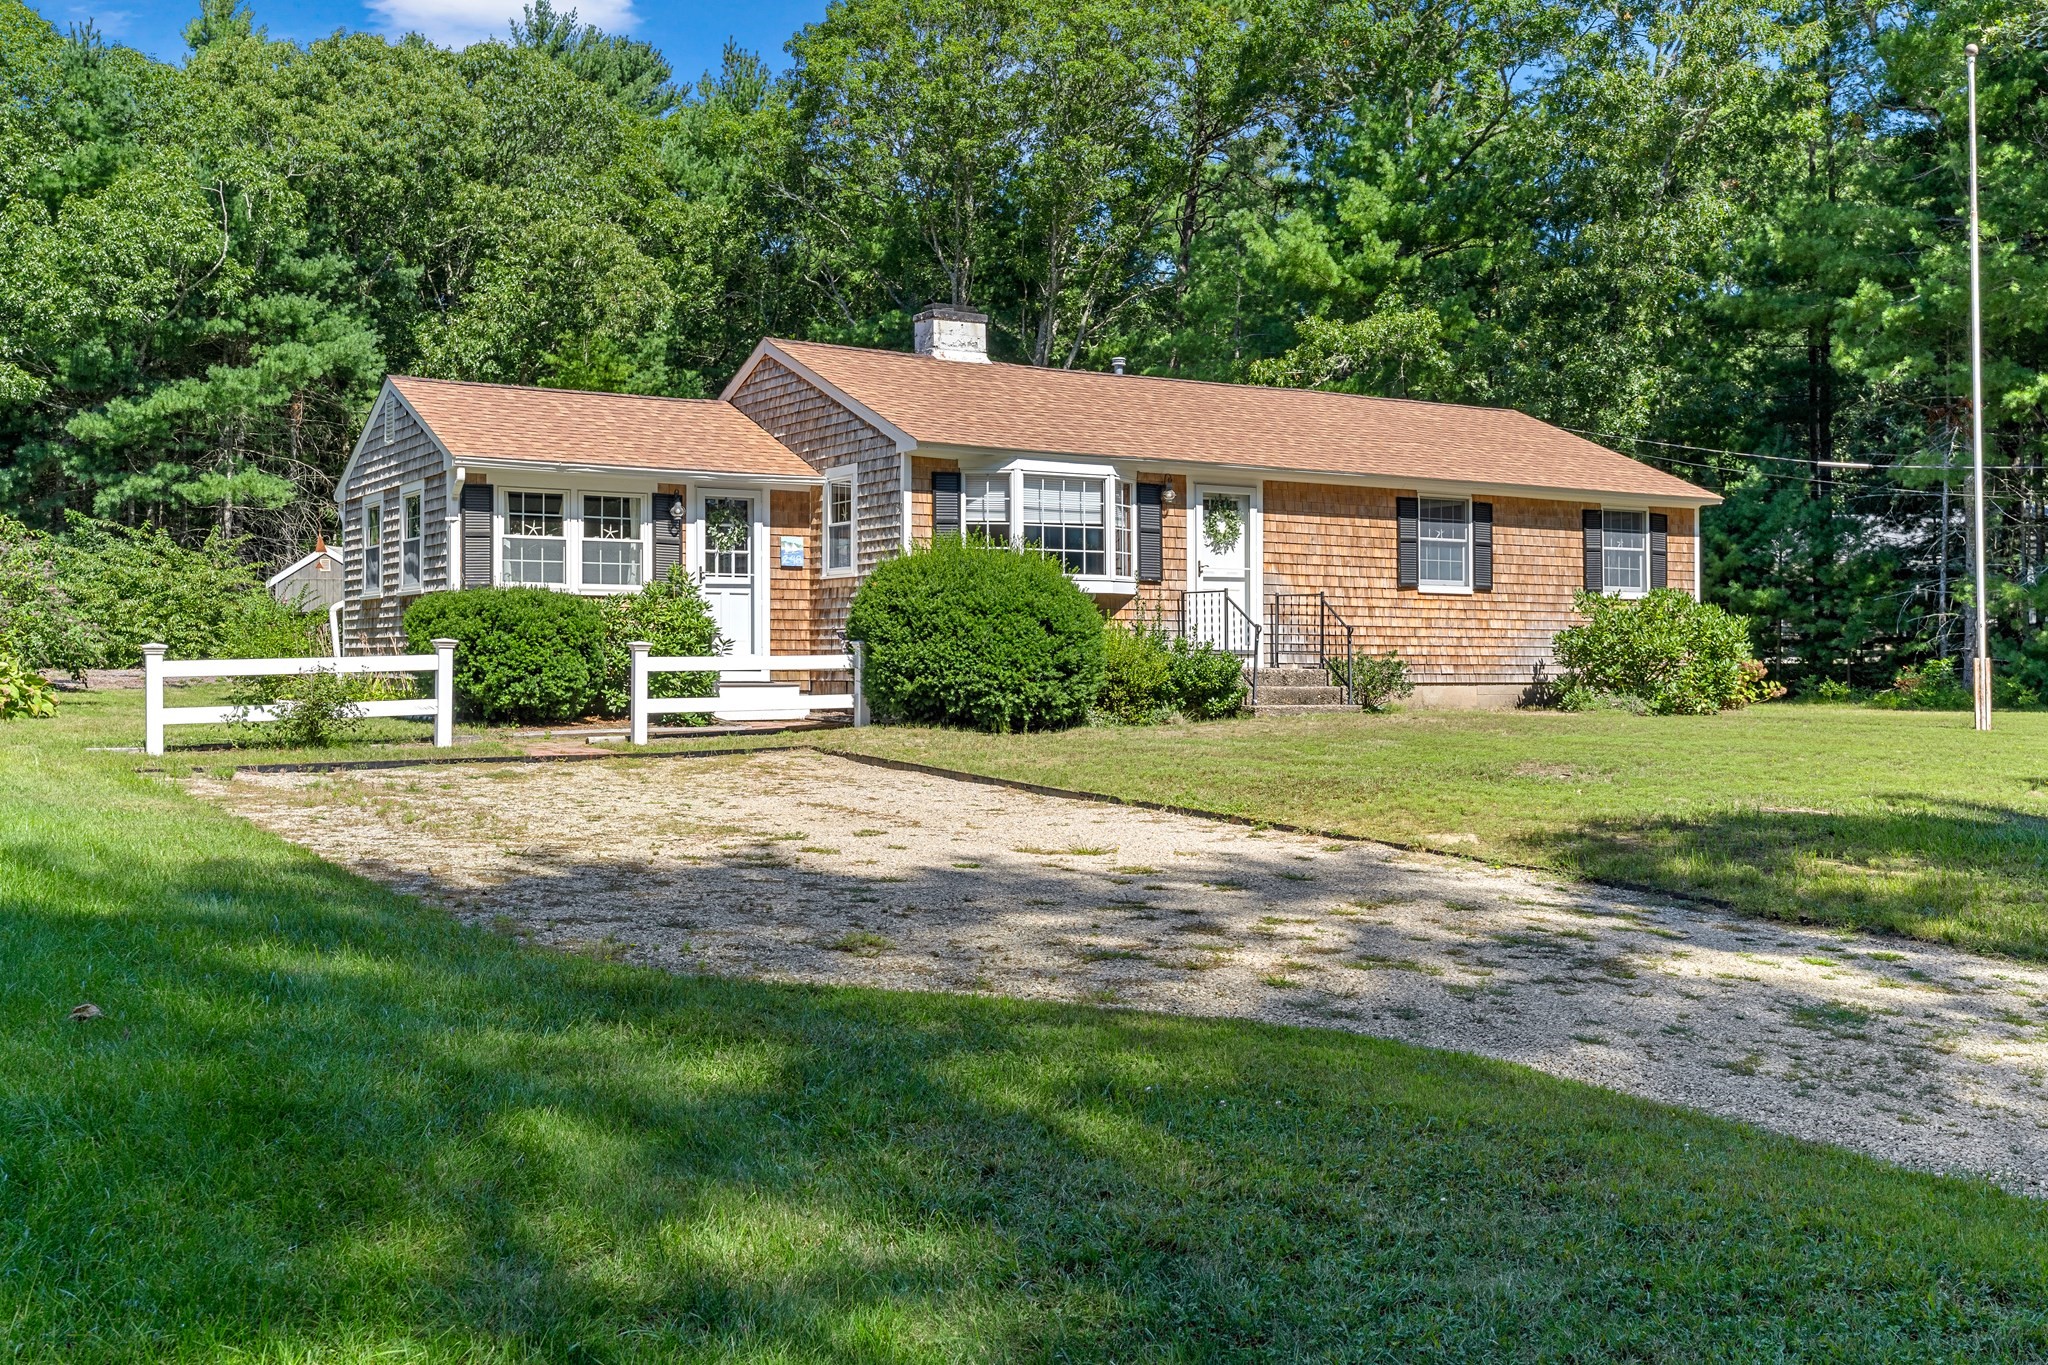
Single-story cedar-shingle home with a gravel driveway and mature trees.
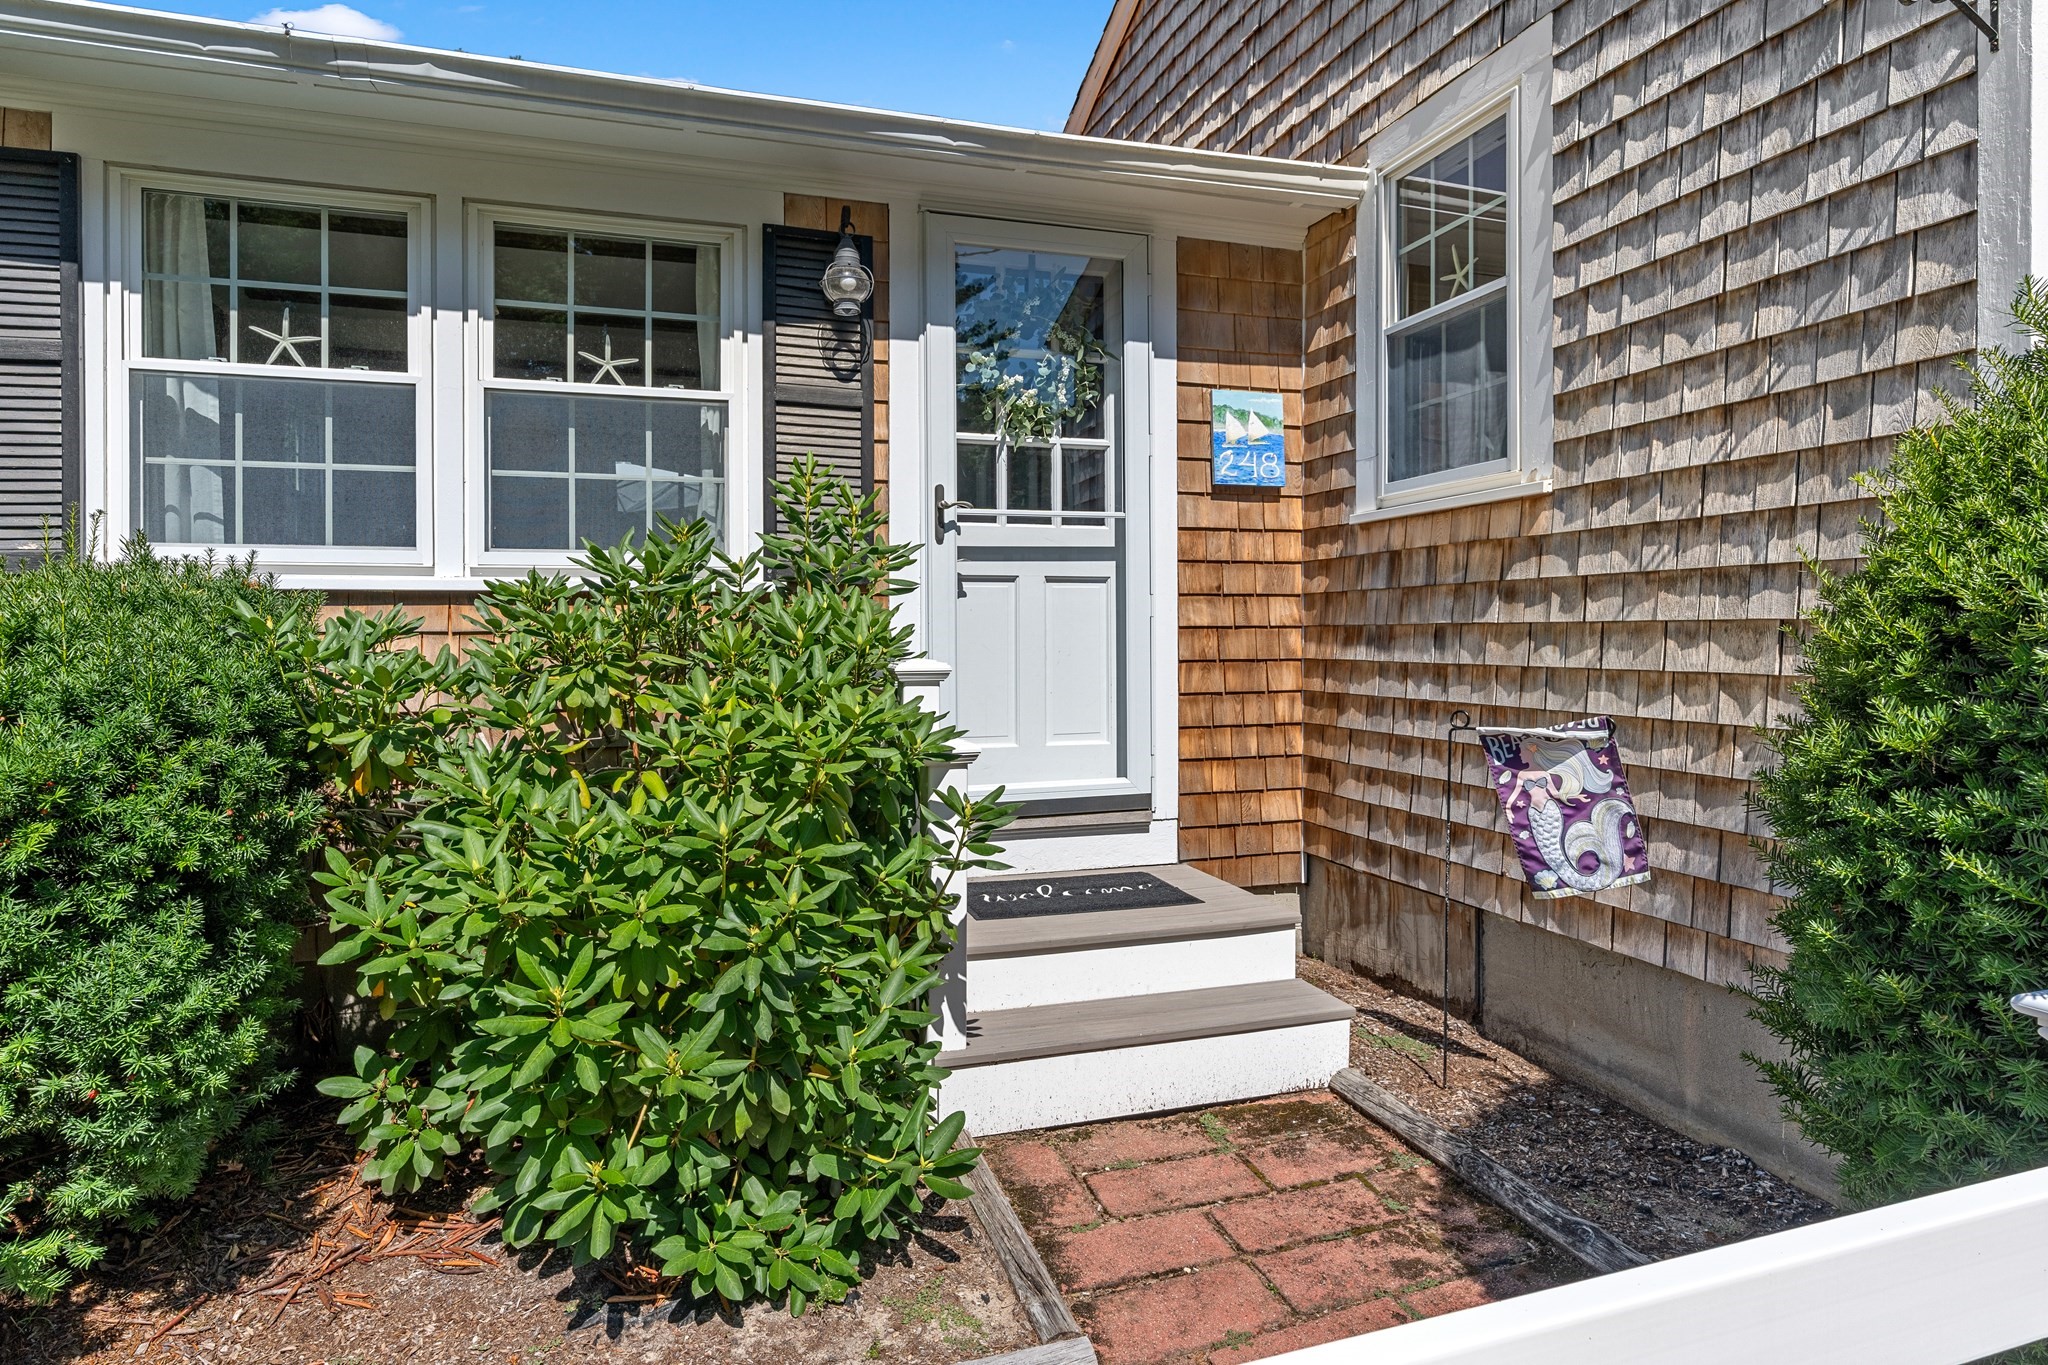
Home entrance with shingle siding, white door, brick path, and leafy shrubs.
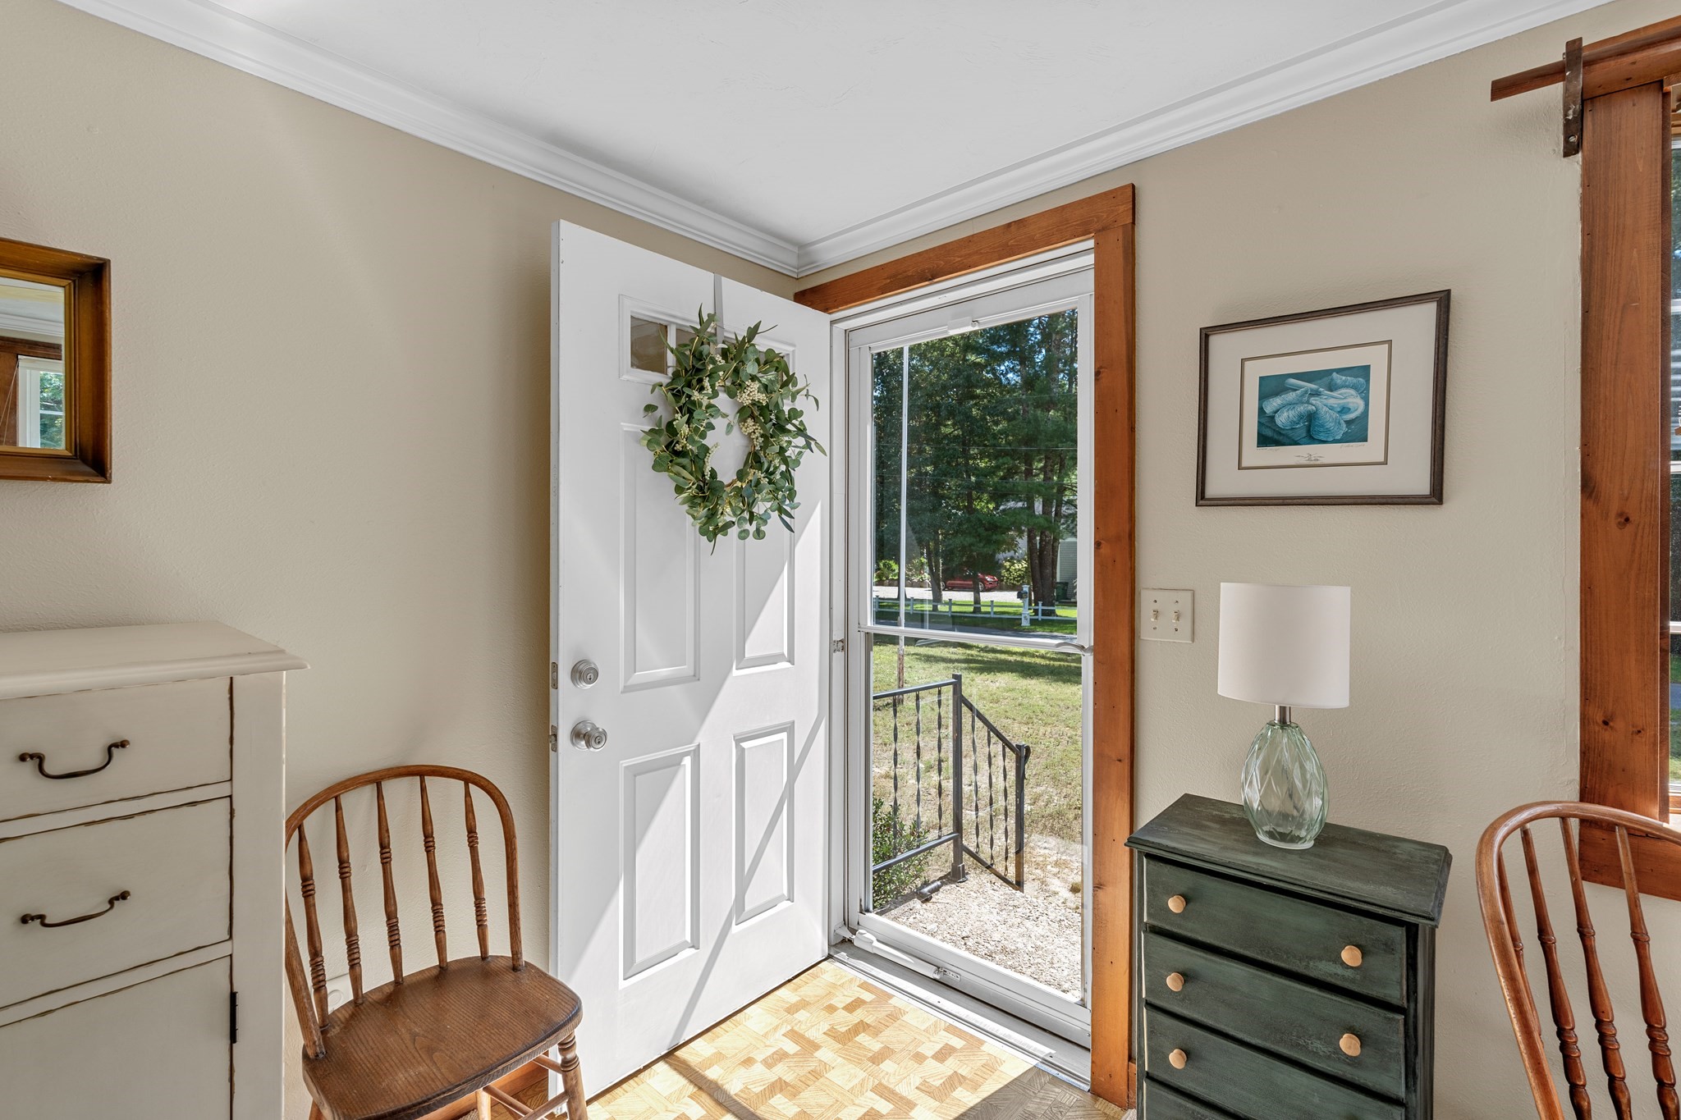
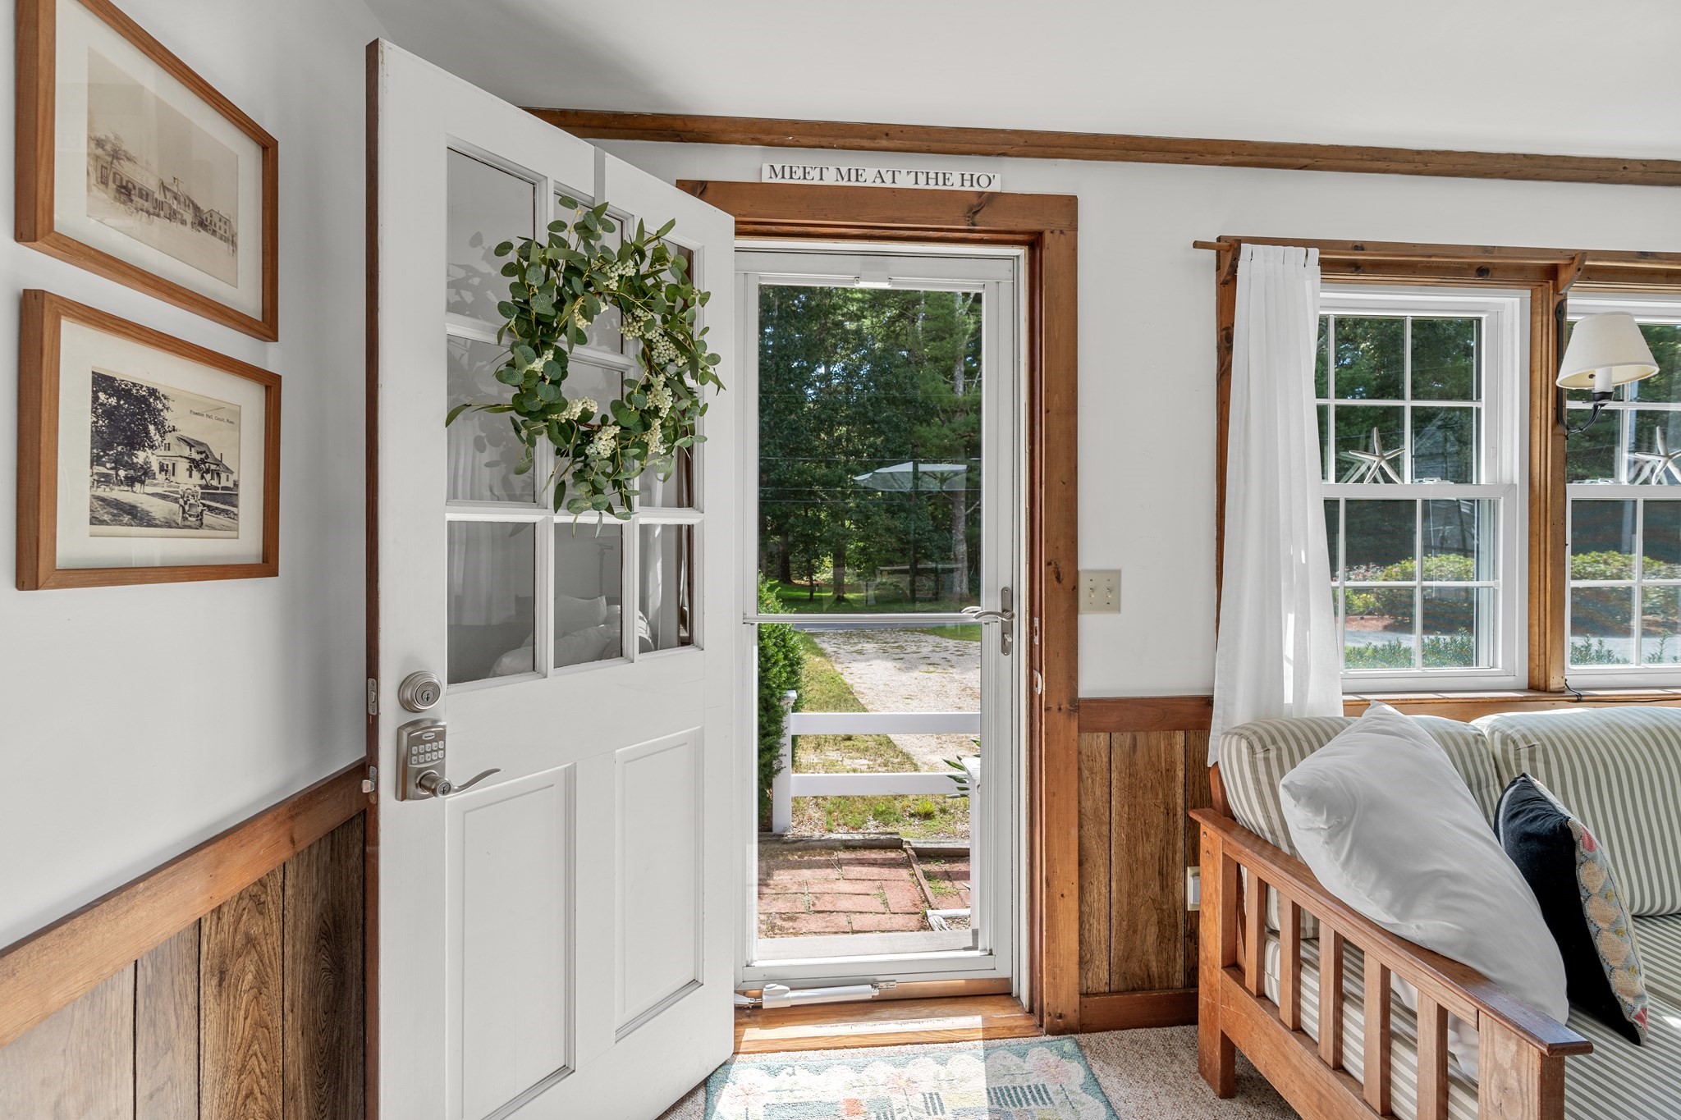
Furnished entry with an open white front door, natural wood trim, and a wreath.
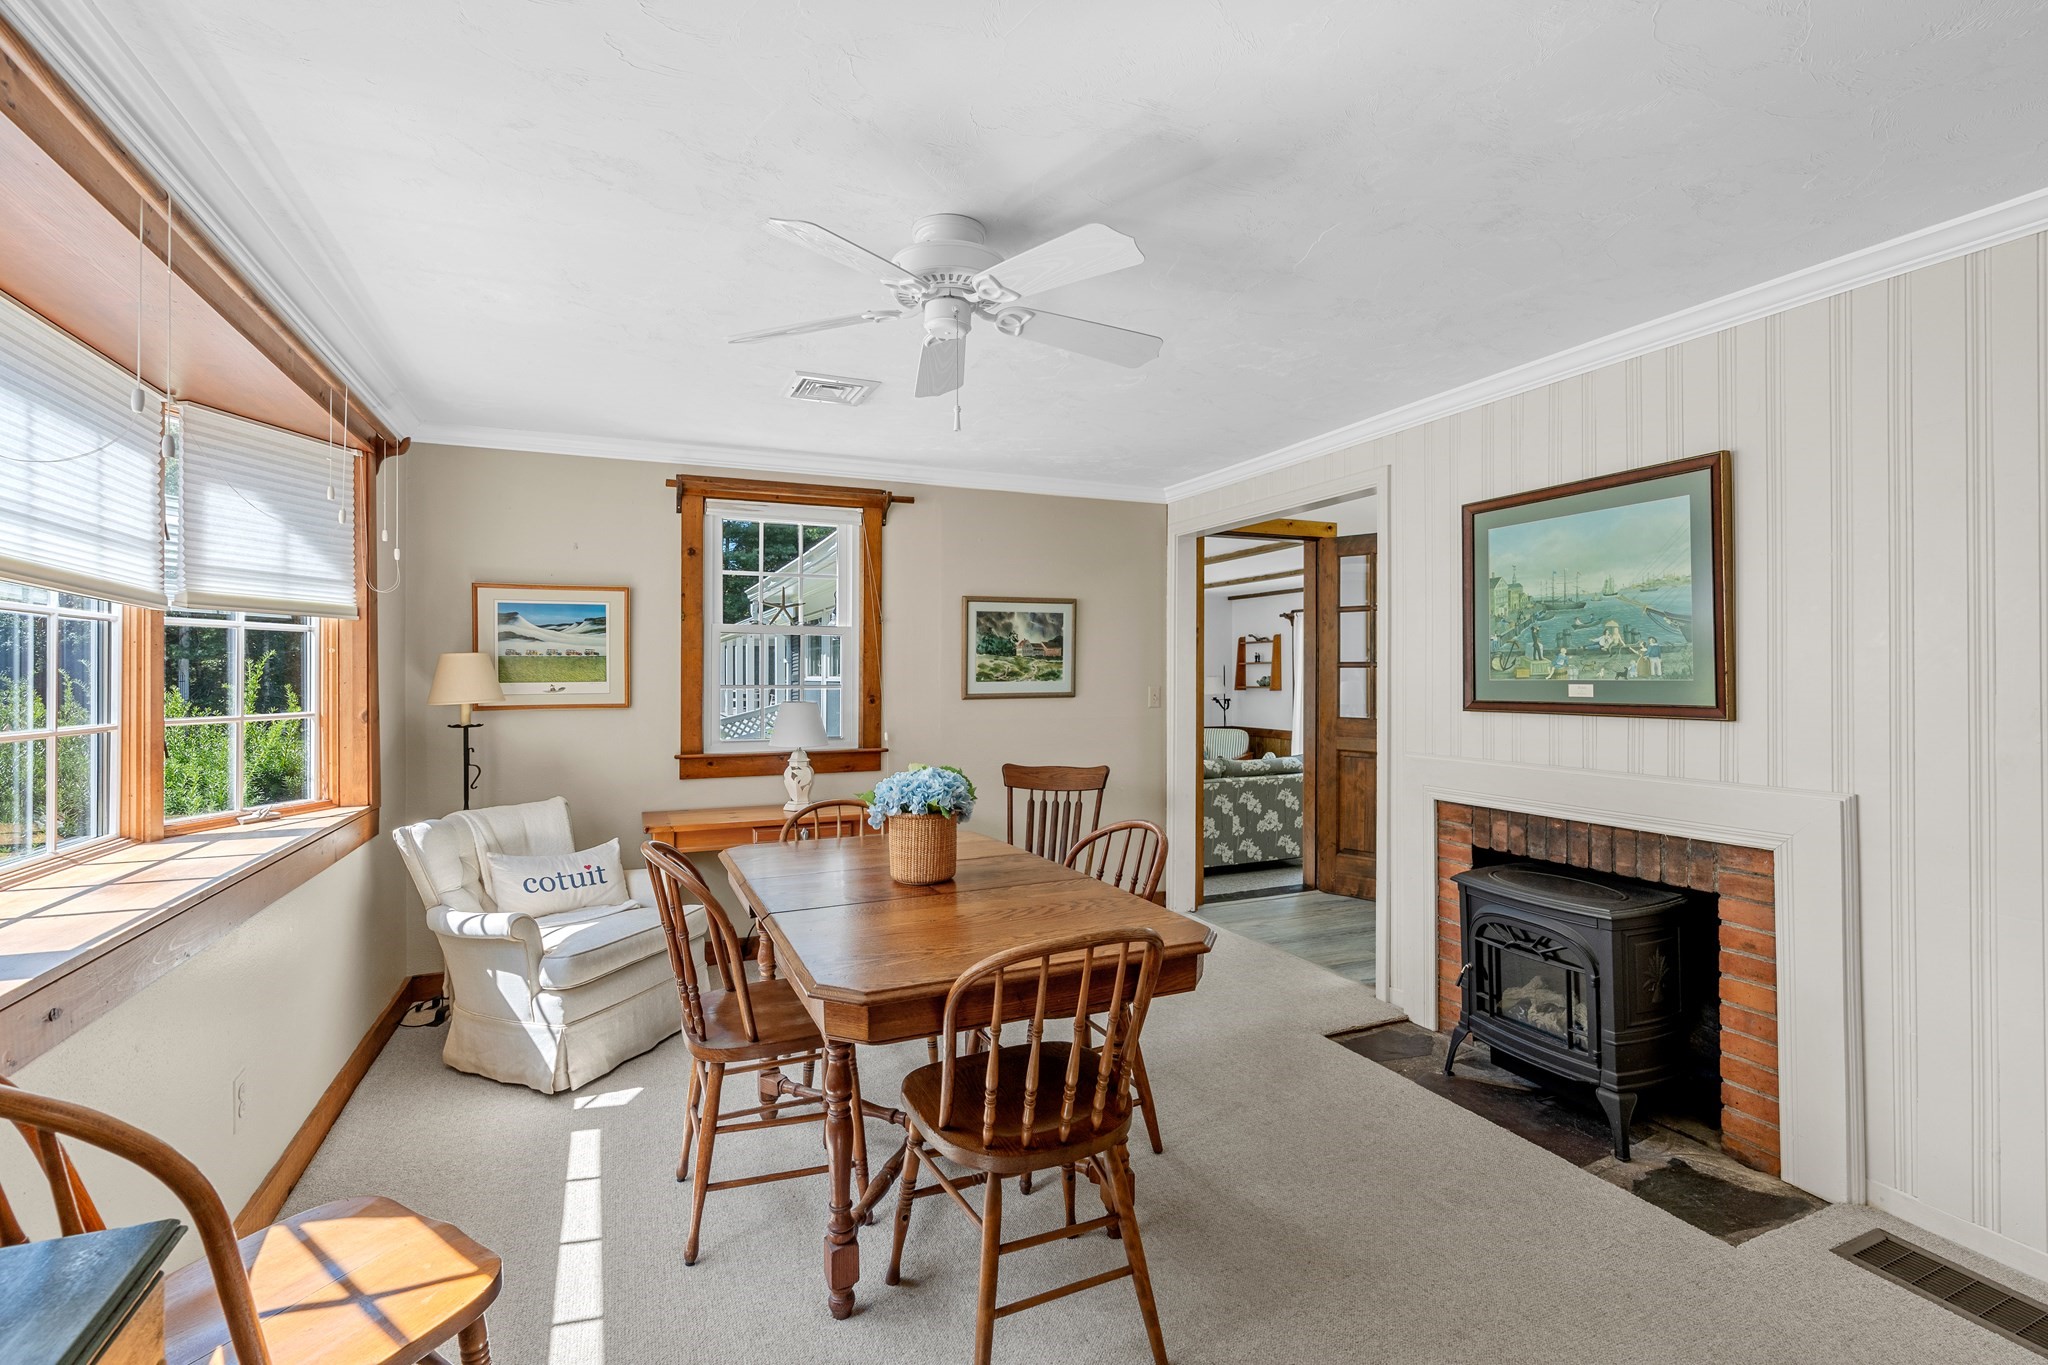
Dining room with a wooden table, sunlit windows, and brick fireplace with a black stove.
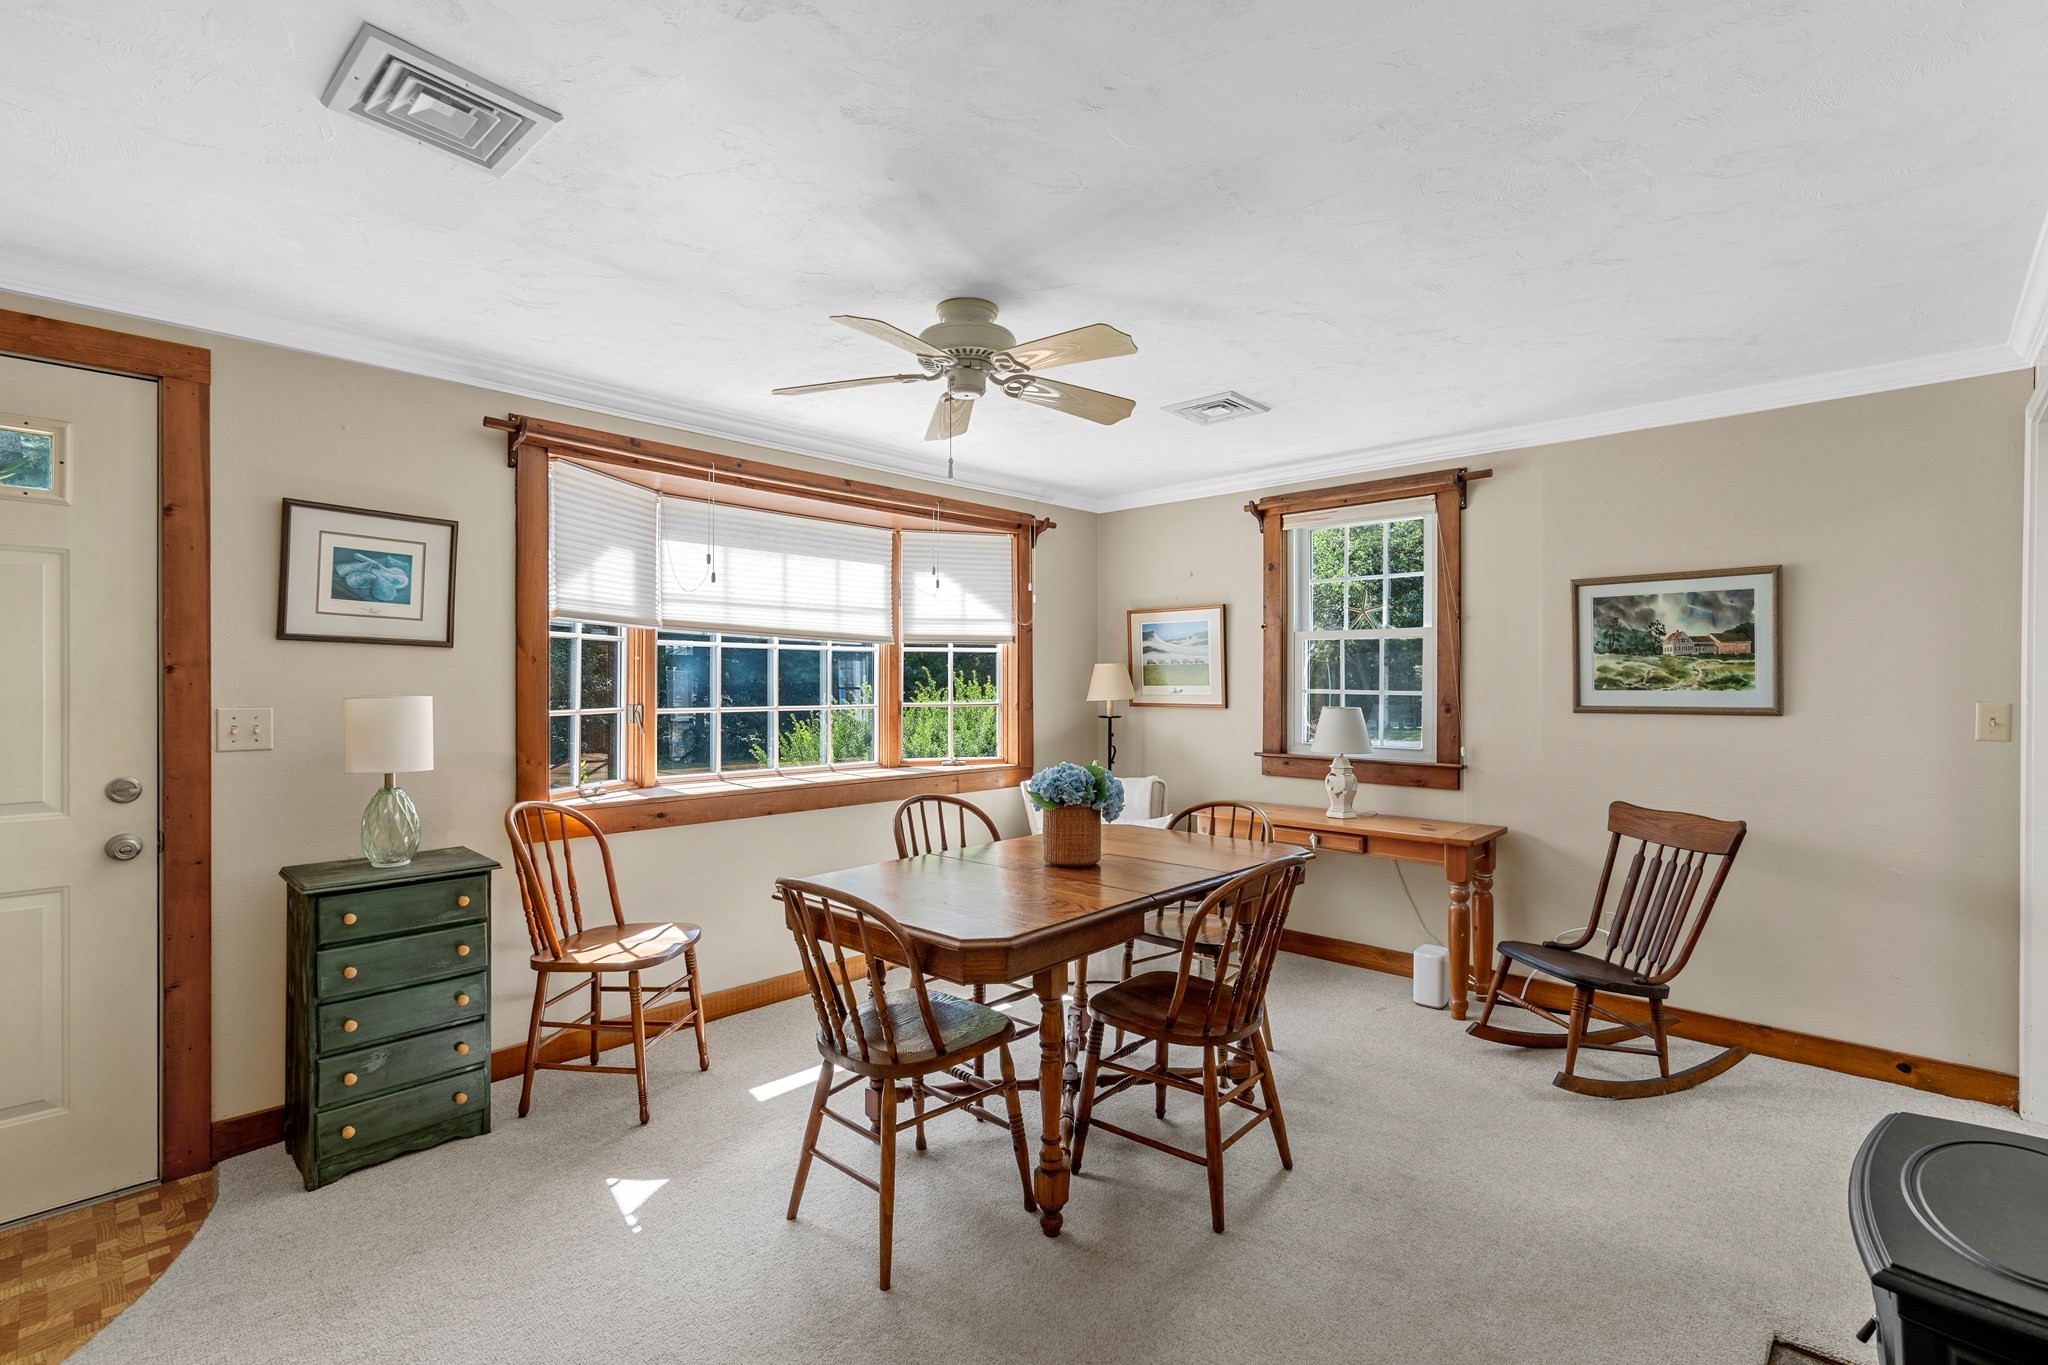
Dining room with a wooden table, chairs, and broad wood-trimmed windows.
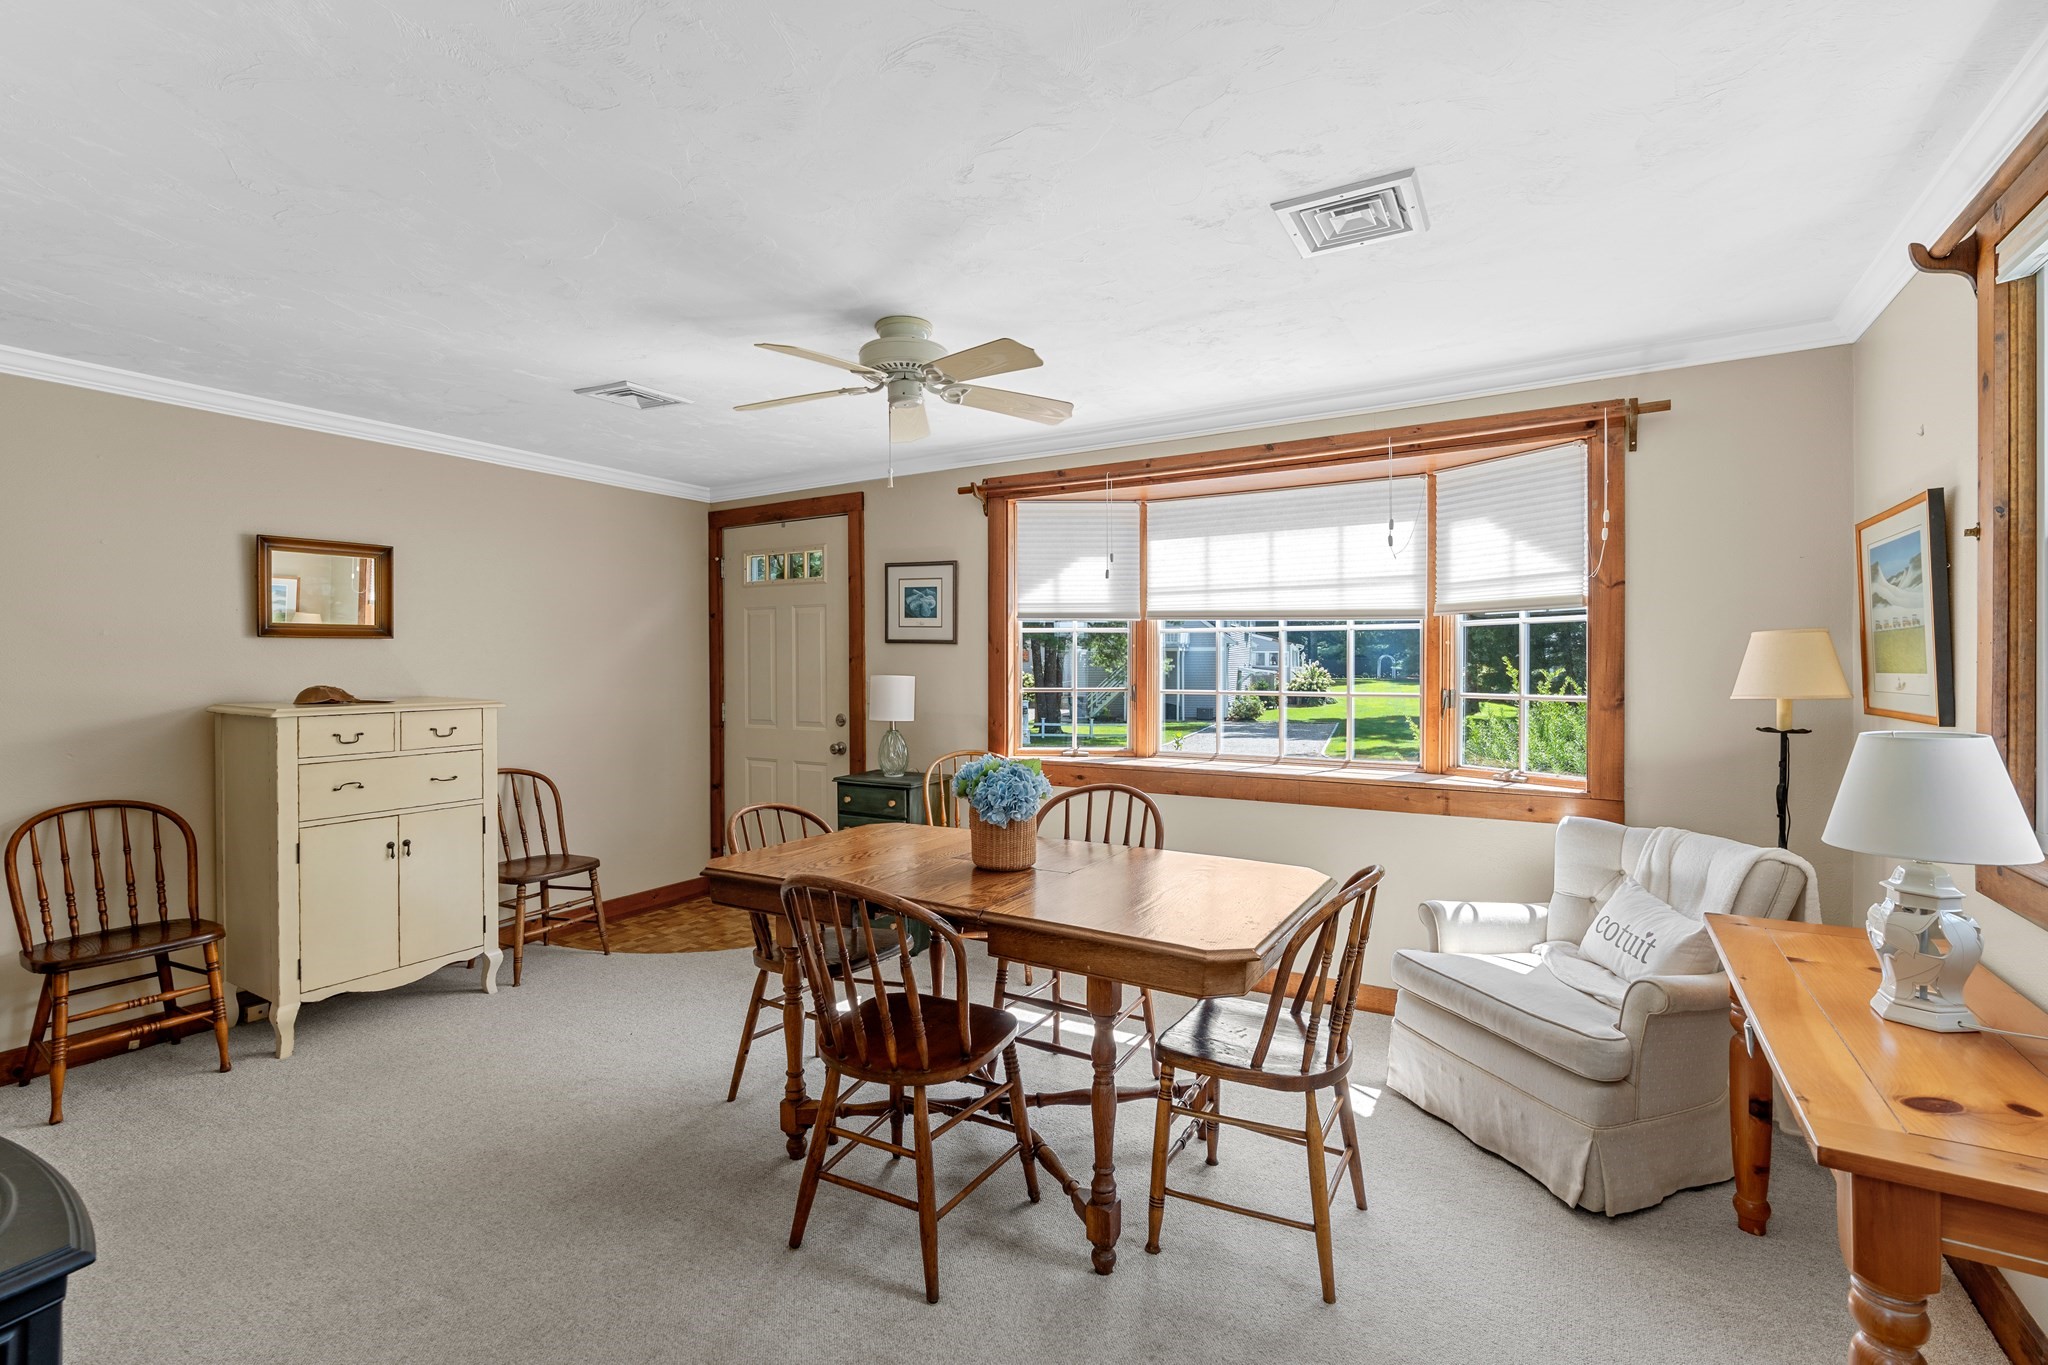
Dining and sitting room with a wooden table and large windows overlooking a green yard.
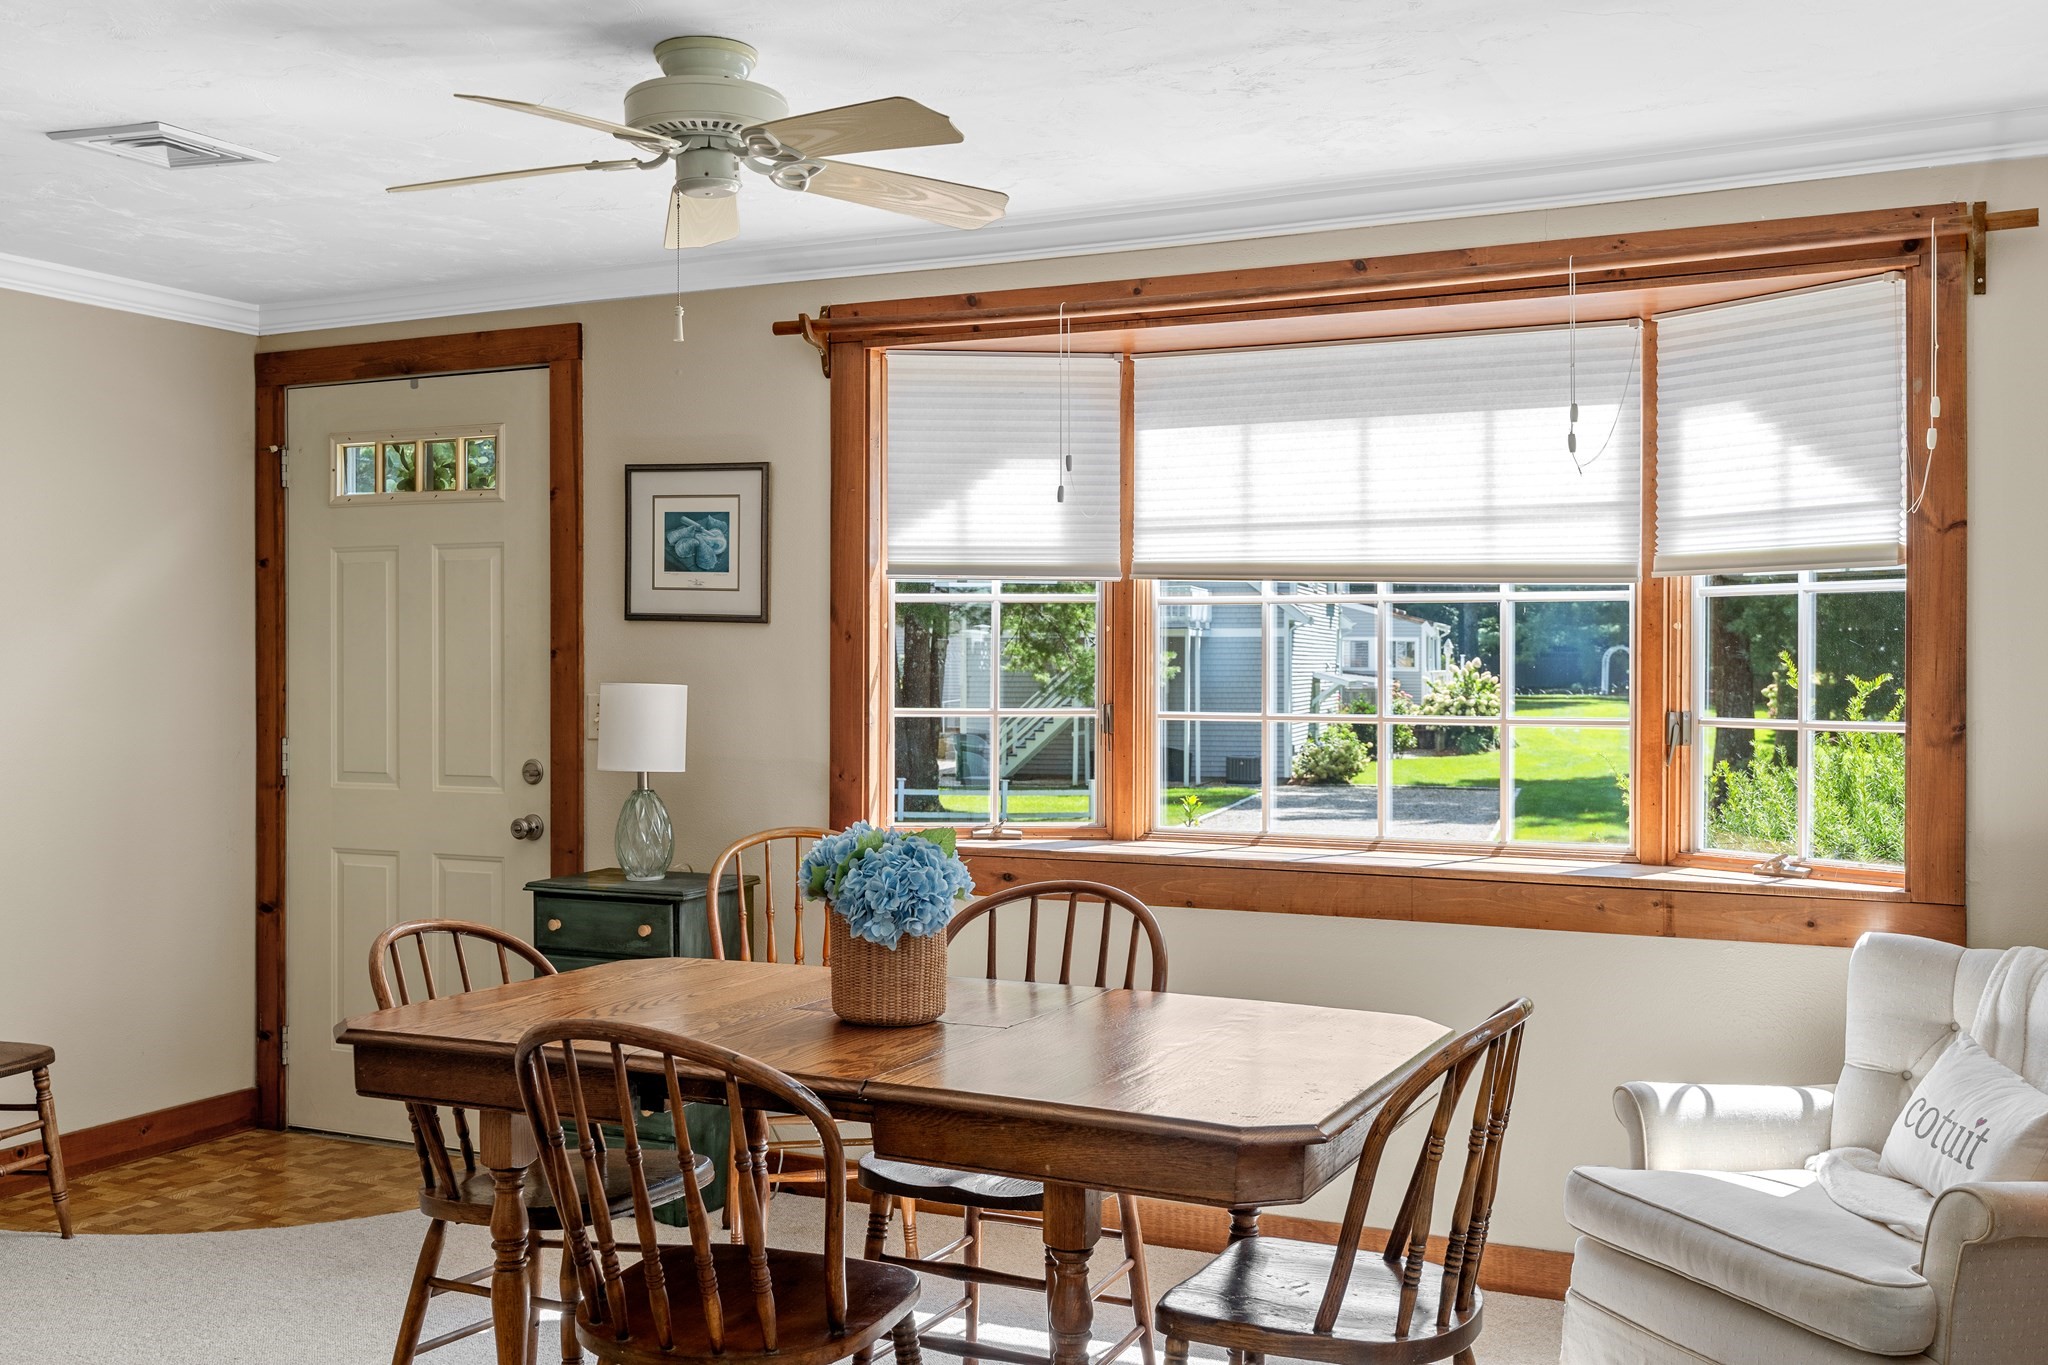
Dining area with a wooden table, blue hydrangeas, and large windows overlooking a green yard.
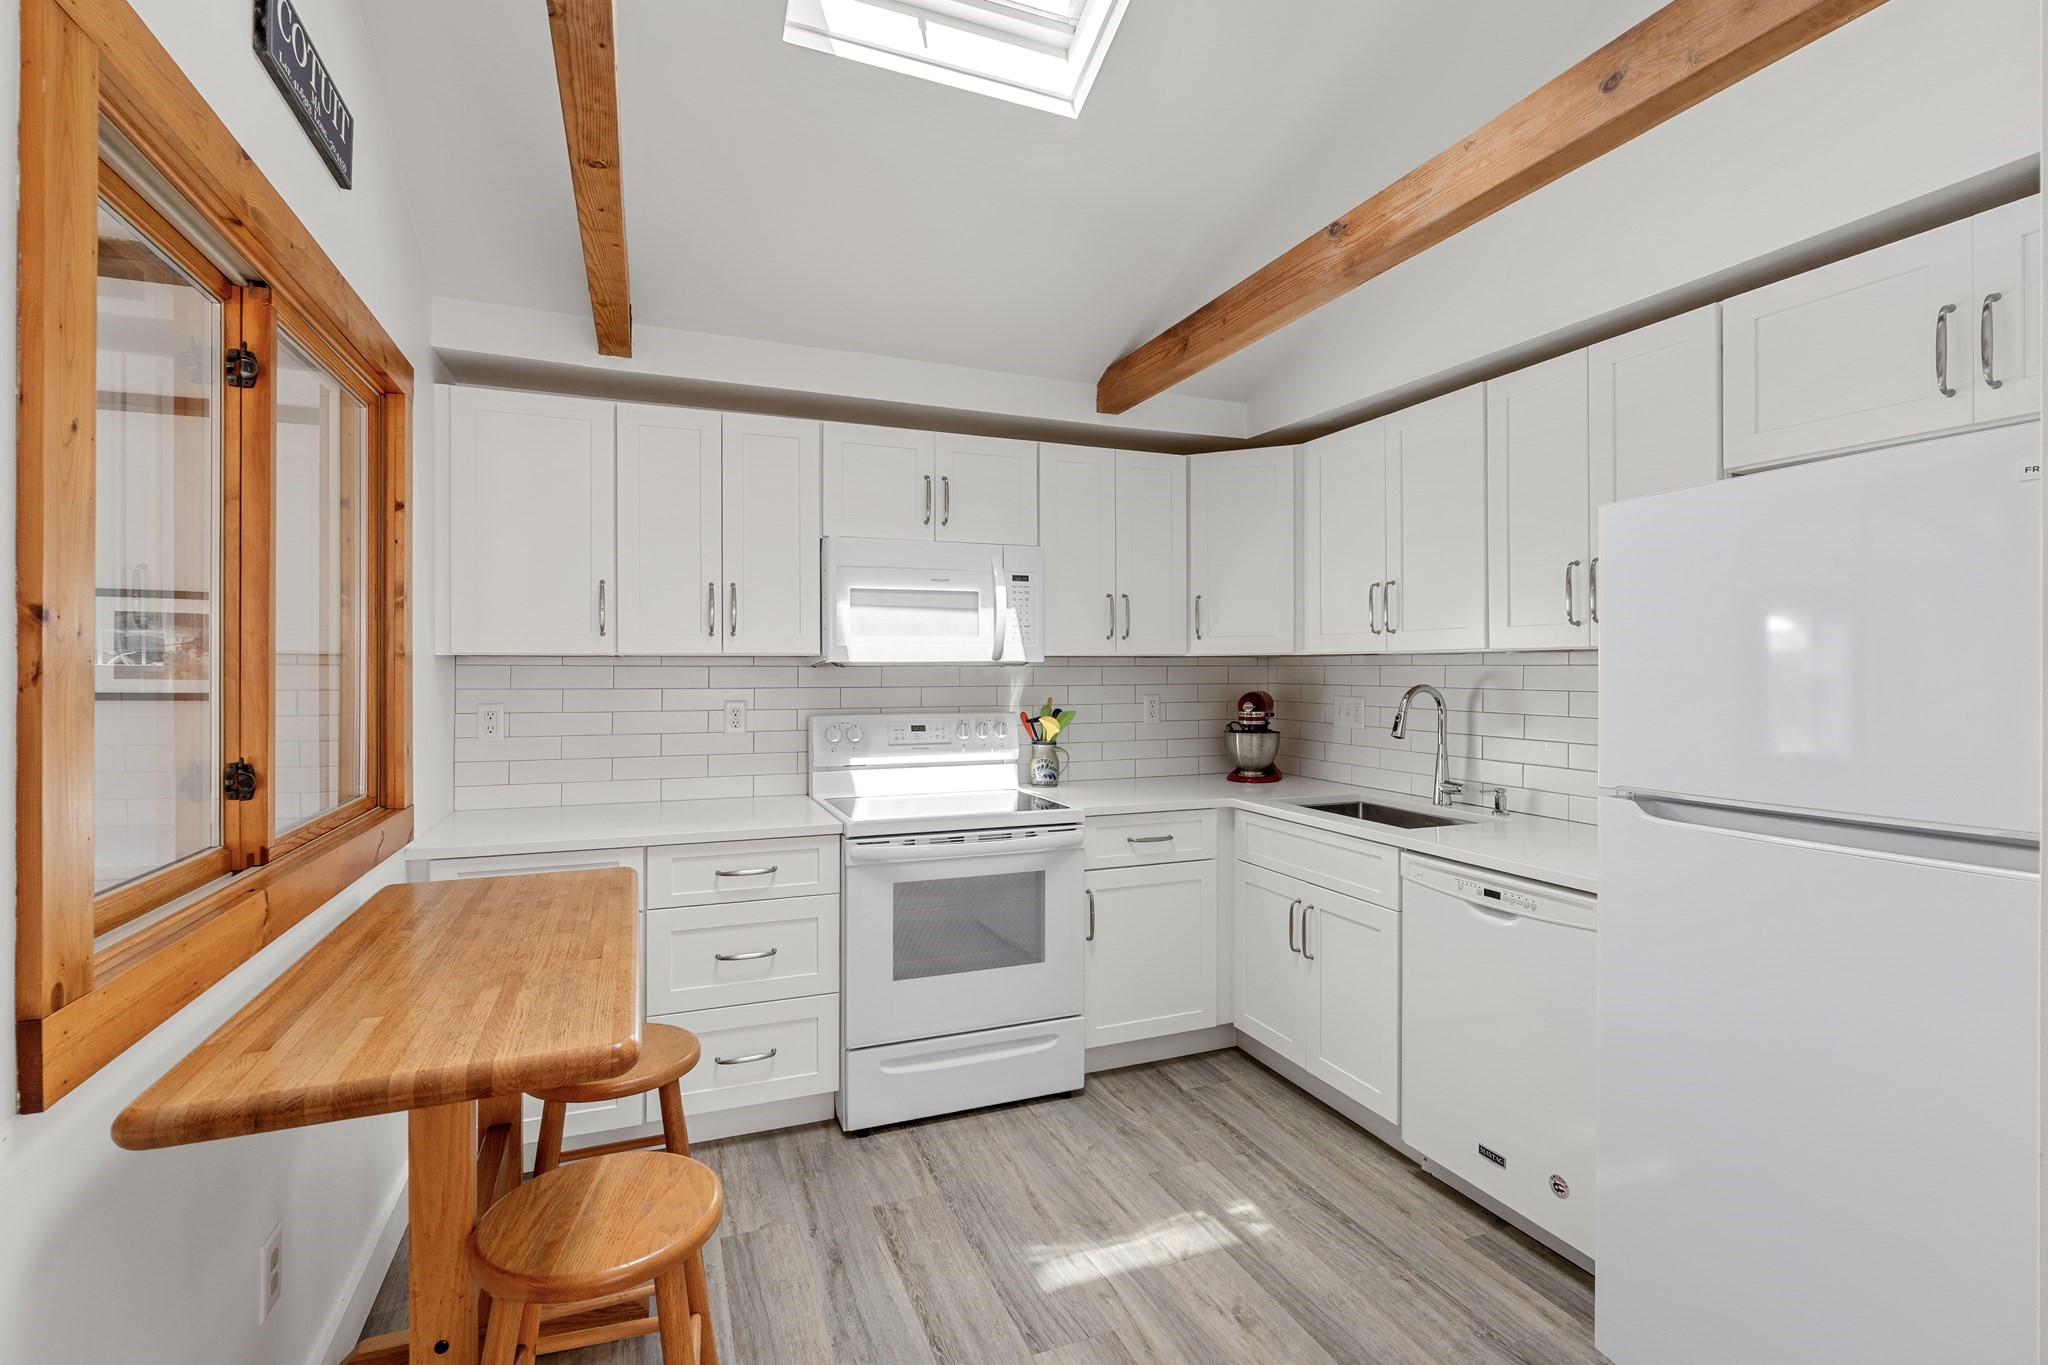
Bright white kitchen with a skylight, exposed wood beams, and a built-in counter with stools.
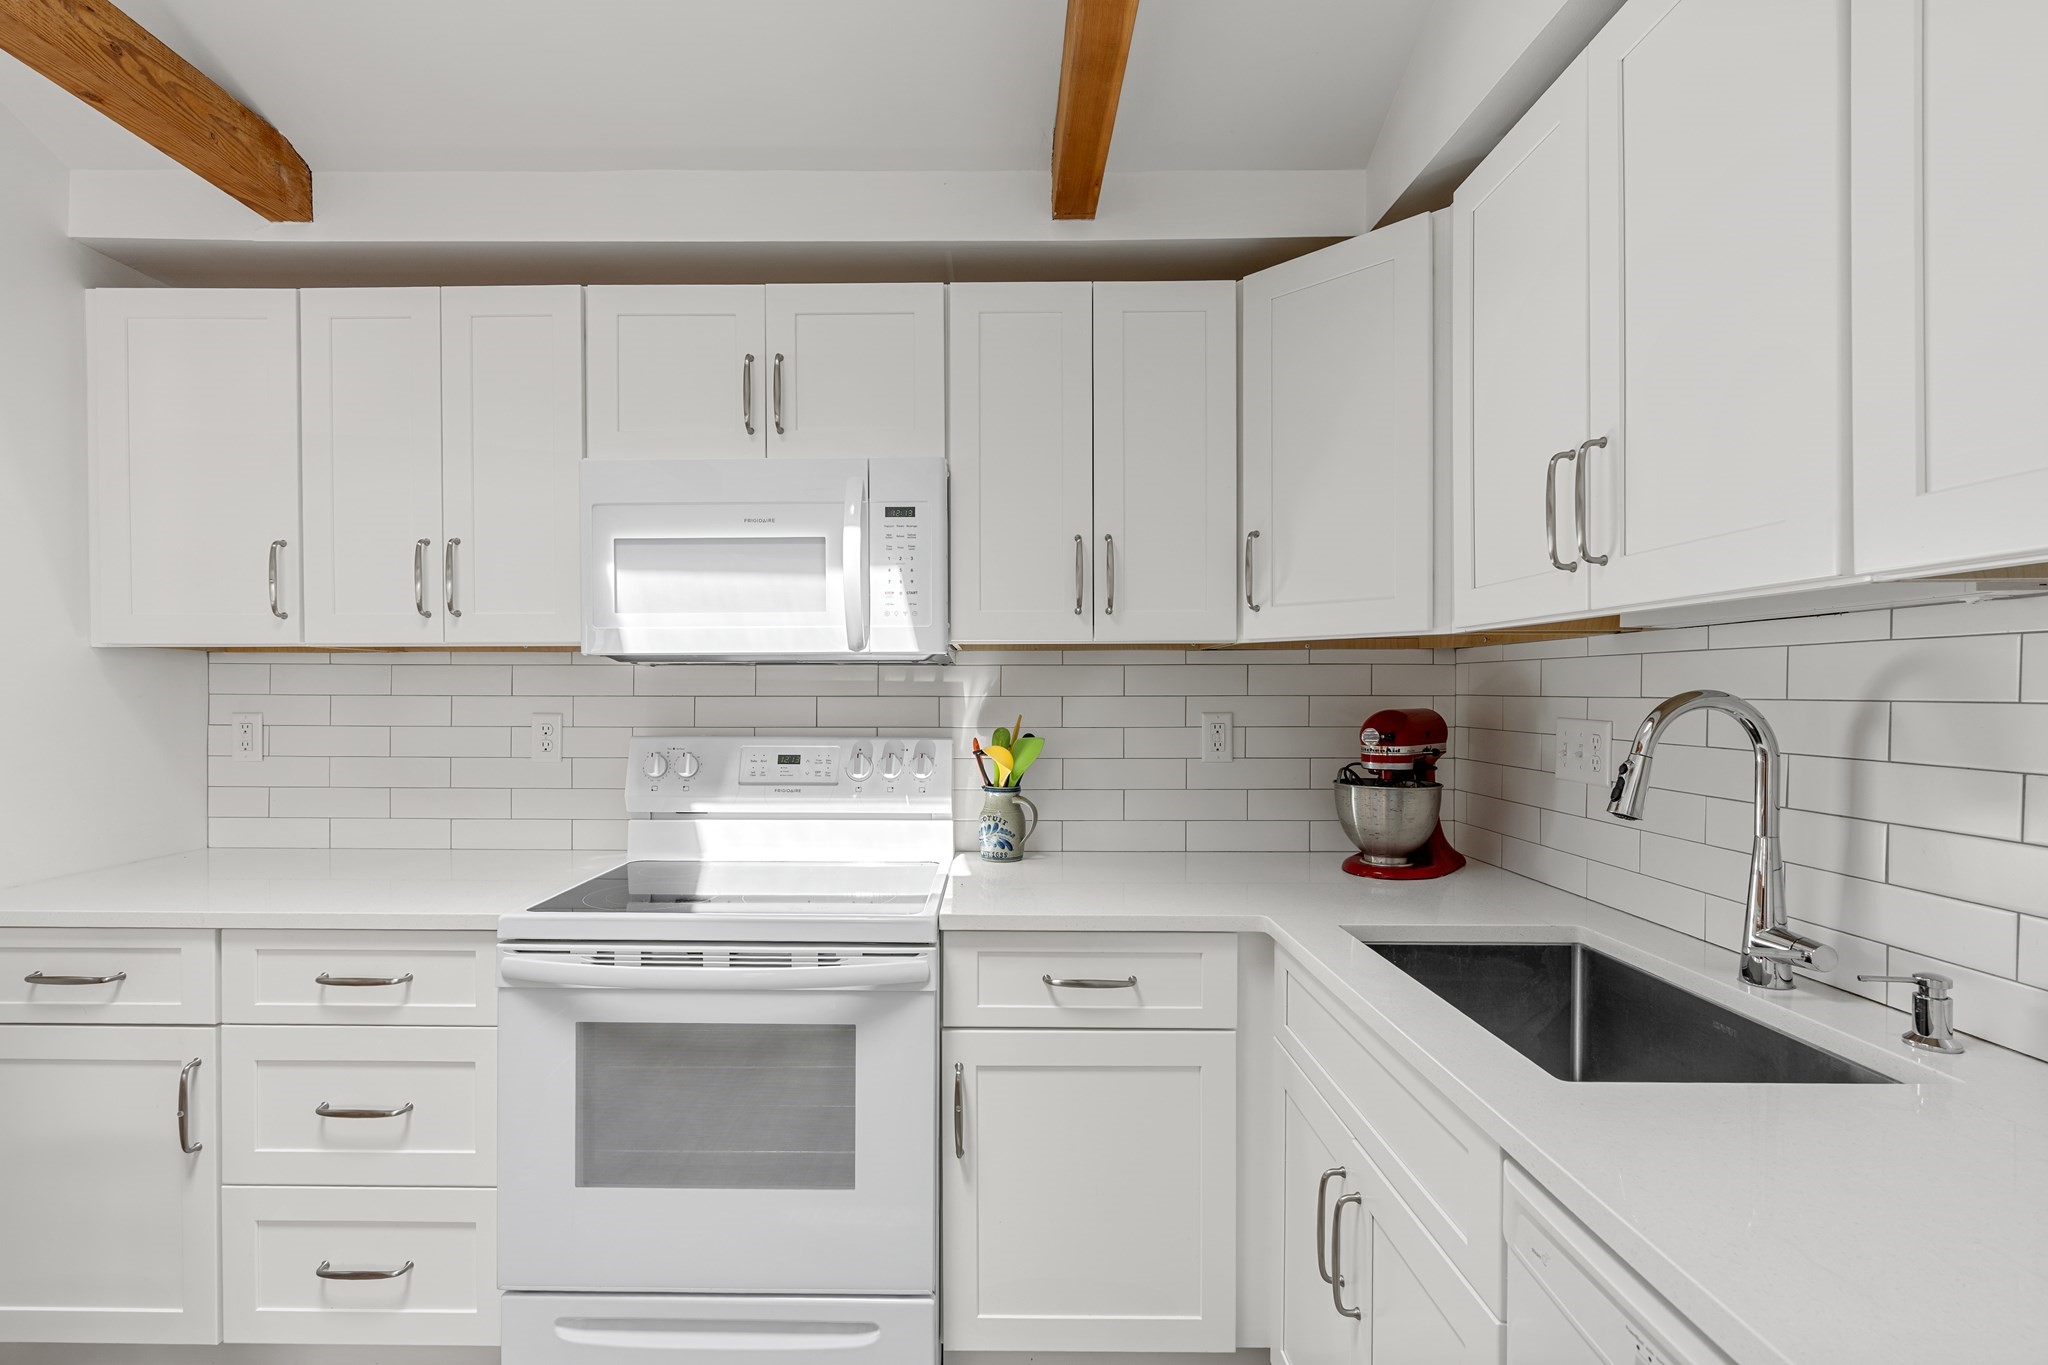
White kitchen with subway tile backsplash, exposed wood beams, and a dark sink with chrome faucet.
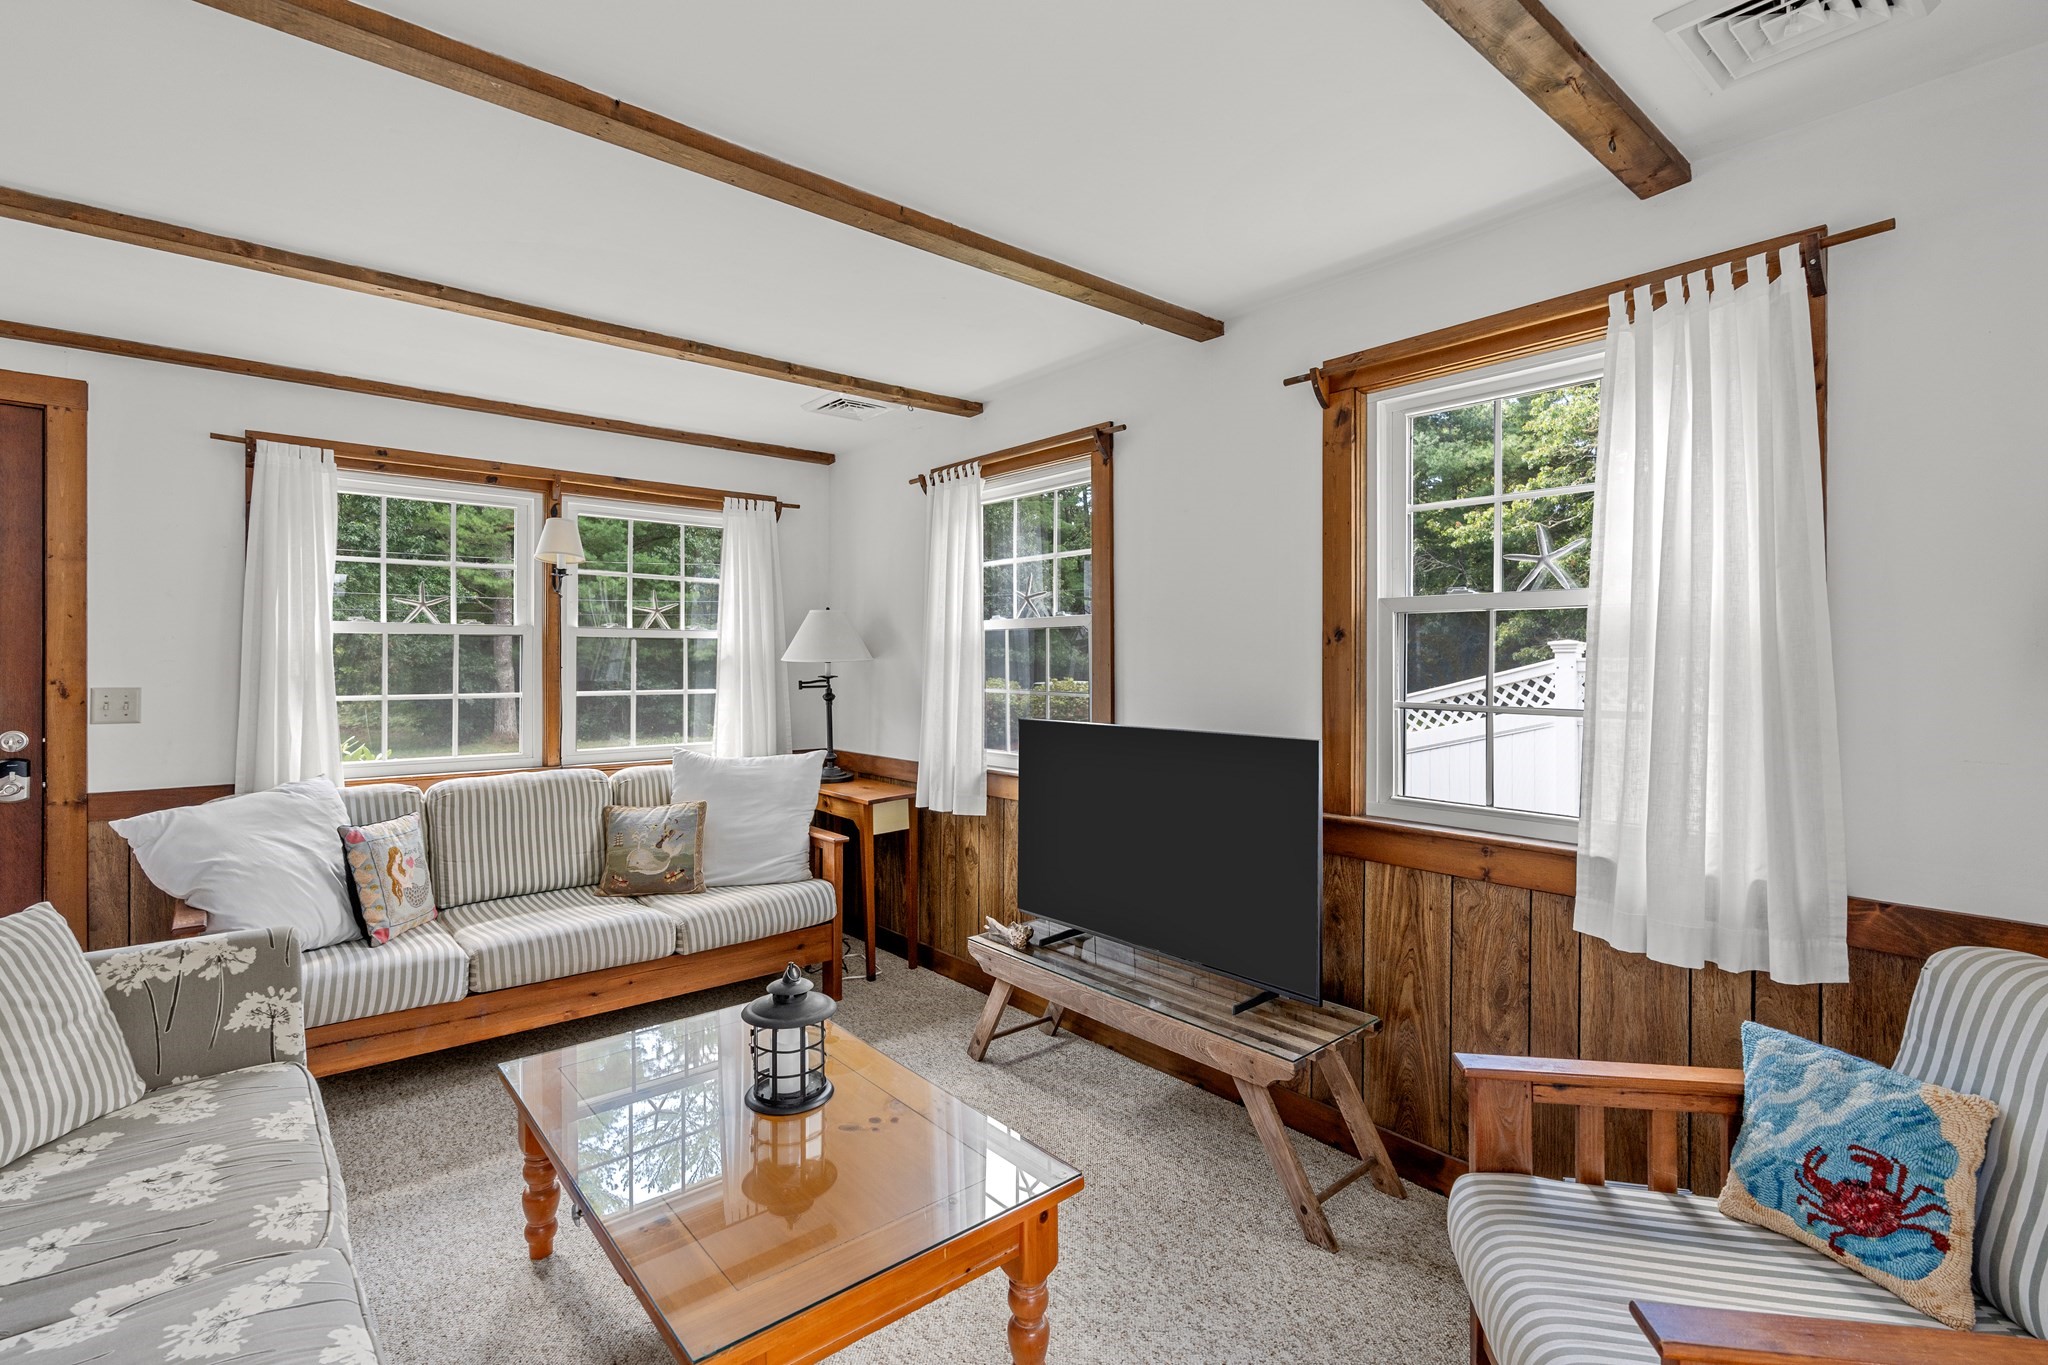
Living room with an open white front door, wood trim, and a striped daybed by the windows.
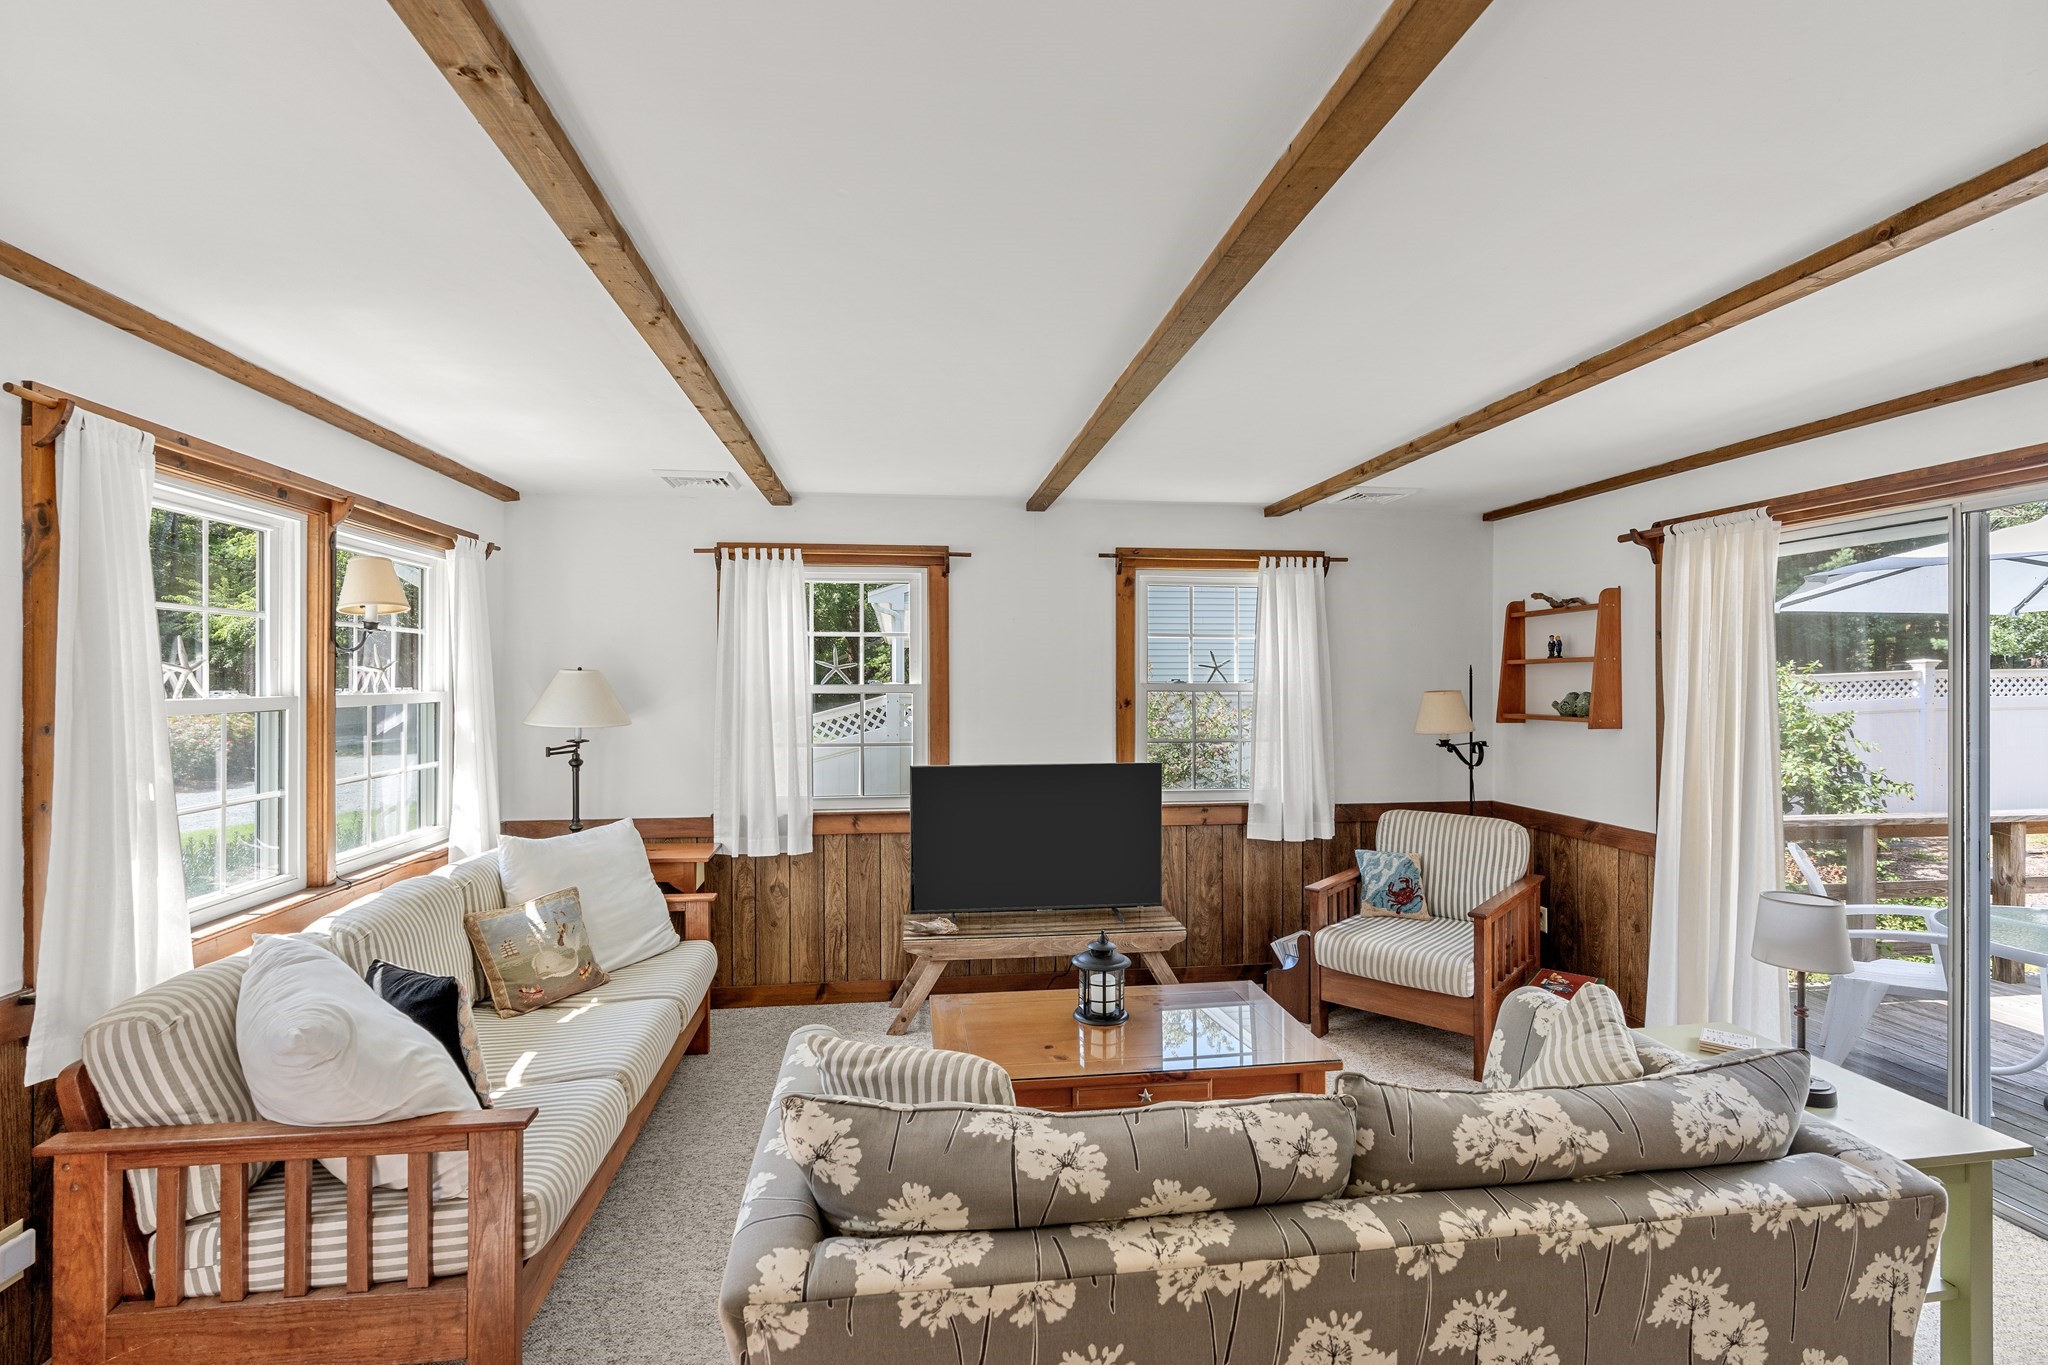
Living room with exposed wood beams, striped seating, wood paneling, and large windows opening onto a deck.
Living room with striped seating, exposed ceiling beams, wood paneling, and bright curtained windows.
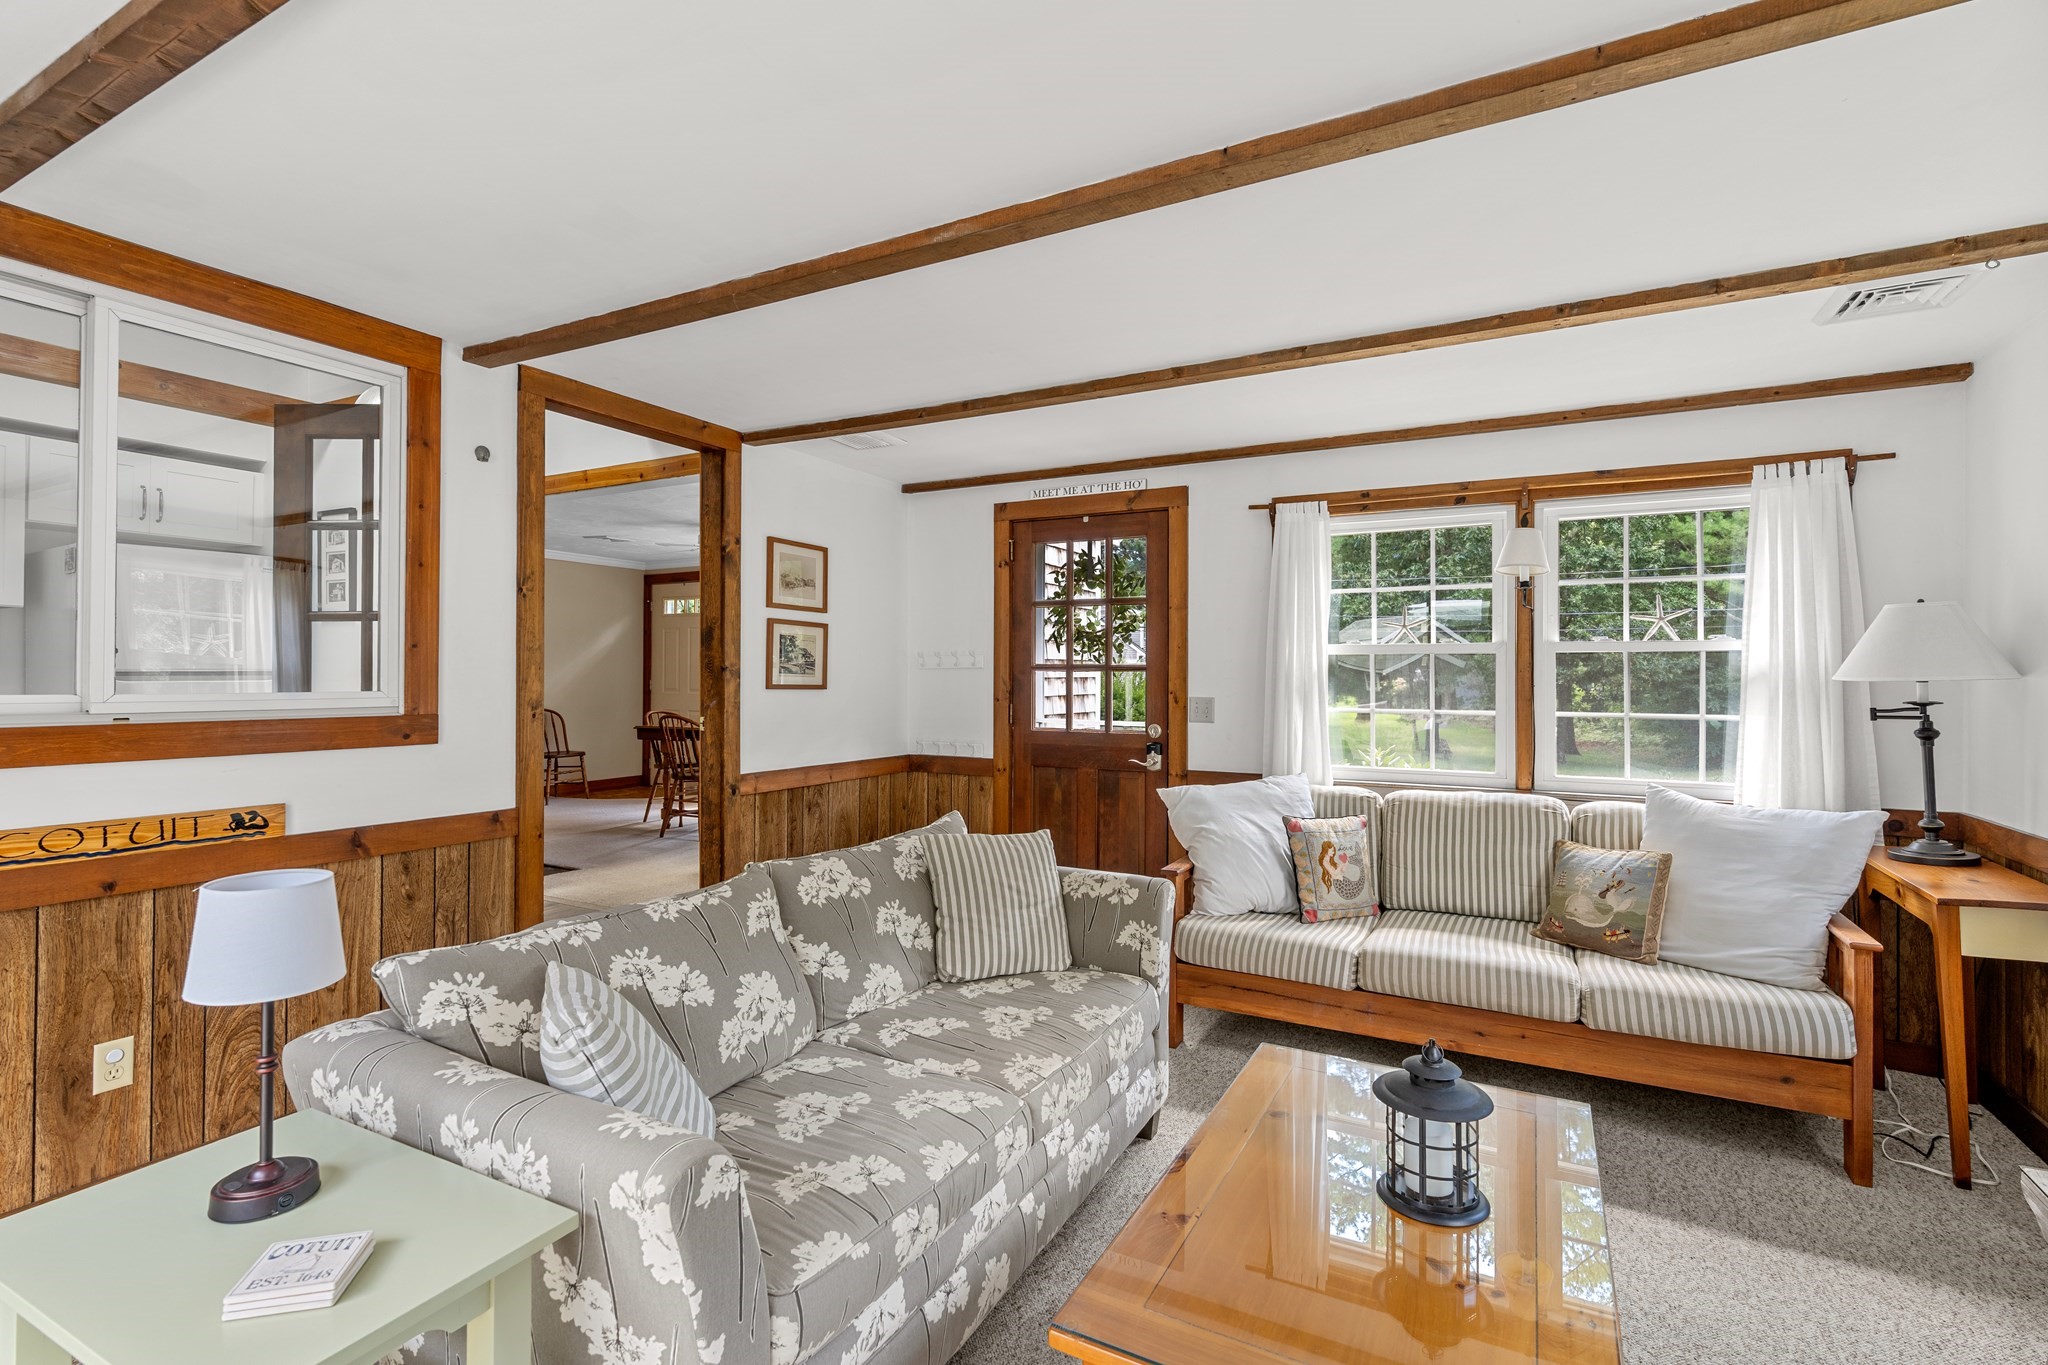
Living room with exposed wood beams, paneled walls, patterned sofas, and large curtained windows.
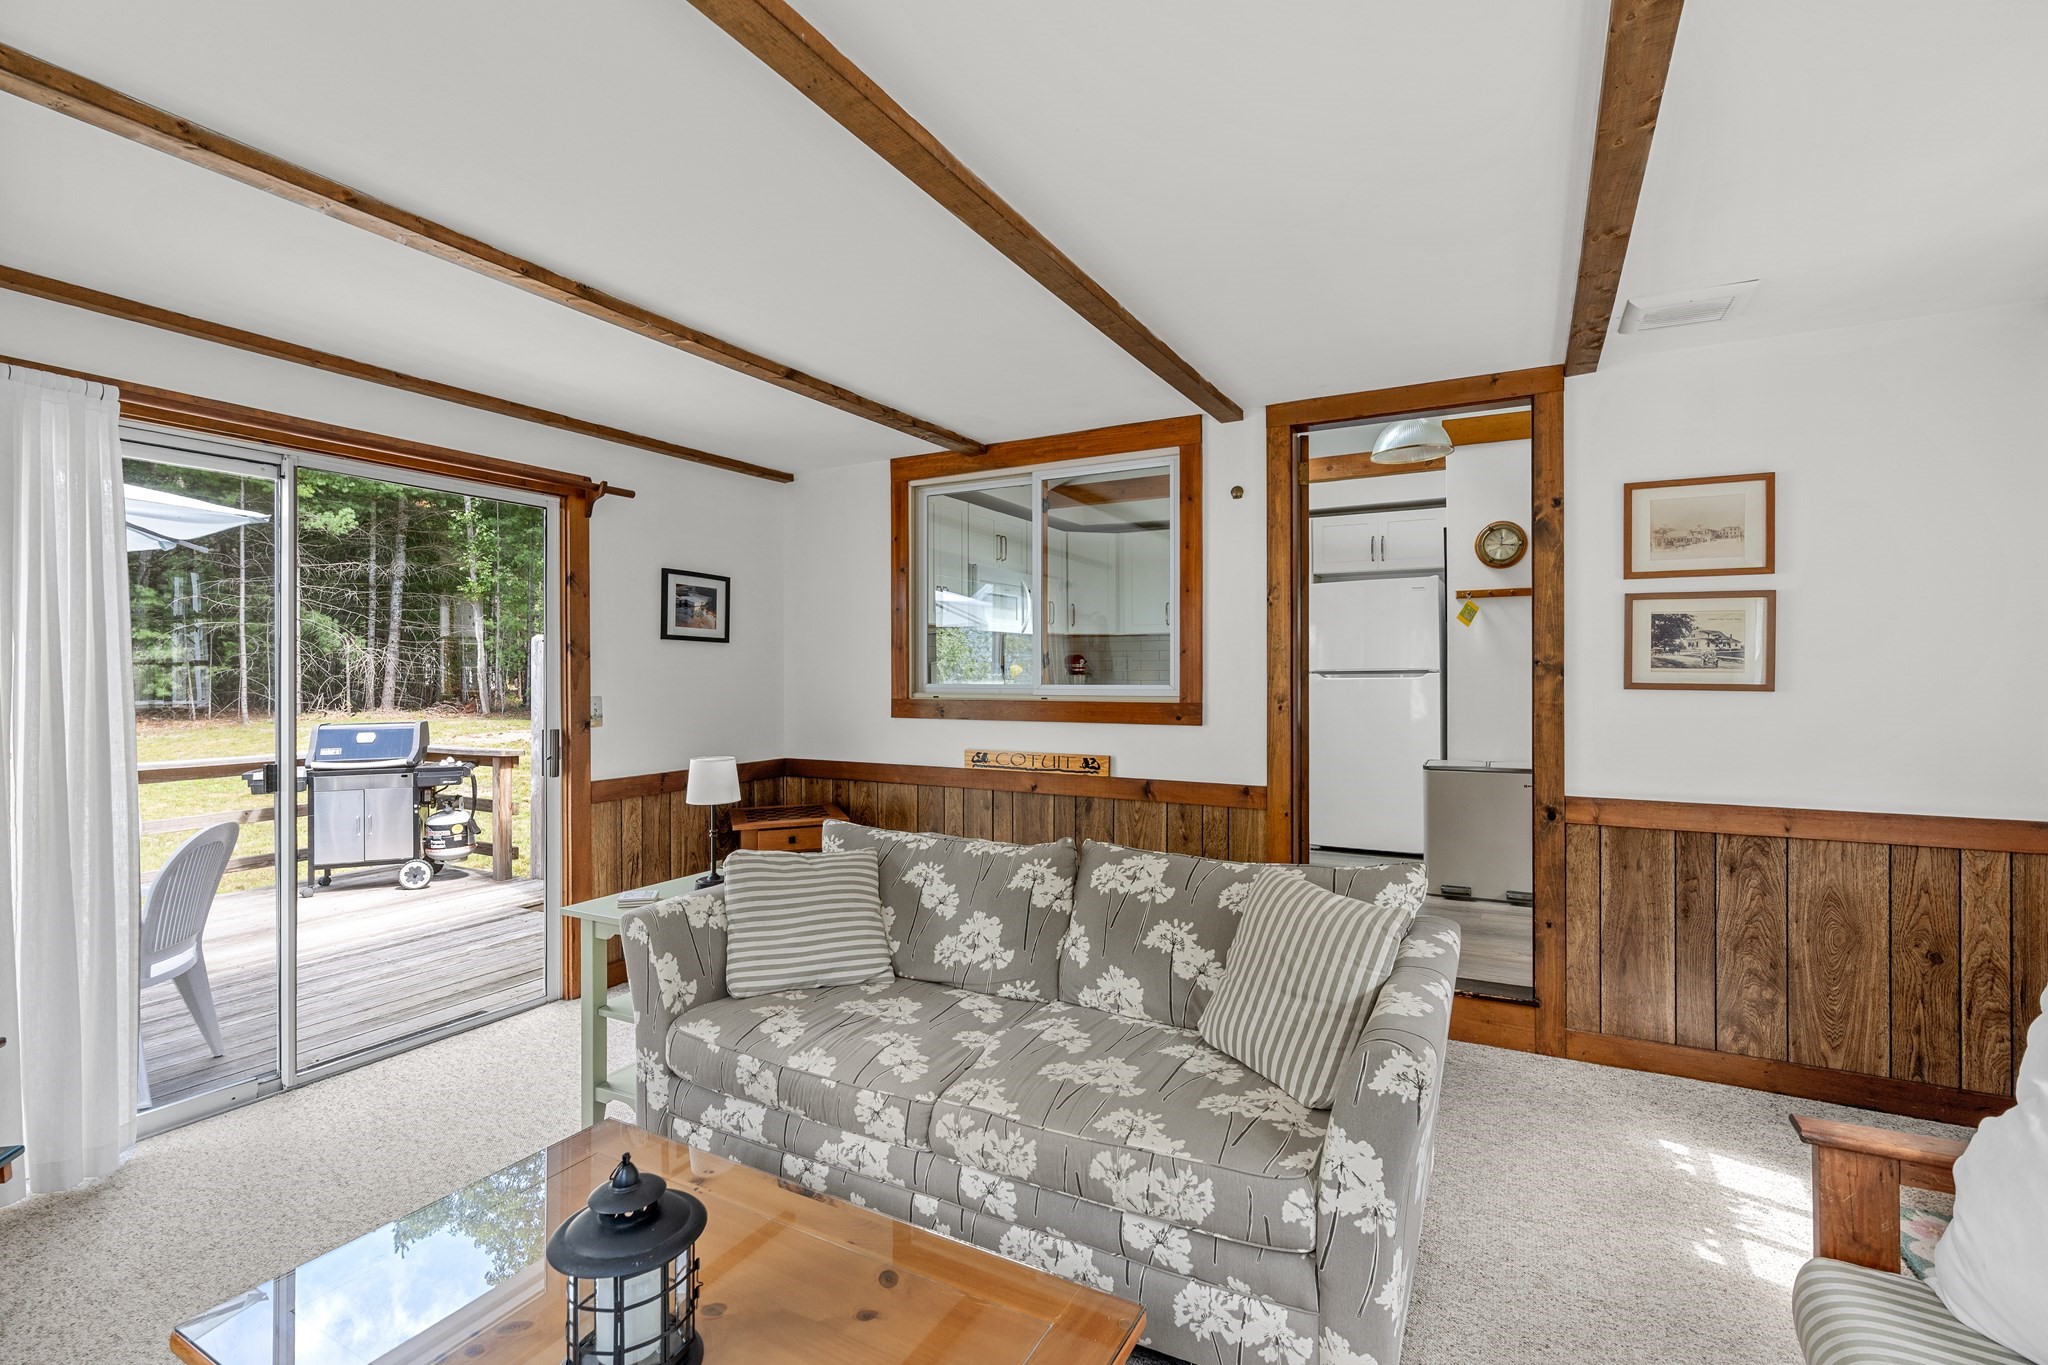
Living room with exposed wood beams, a floral sofa, and sliding doors to a deck.
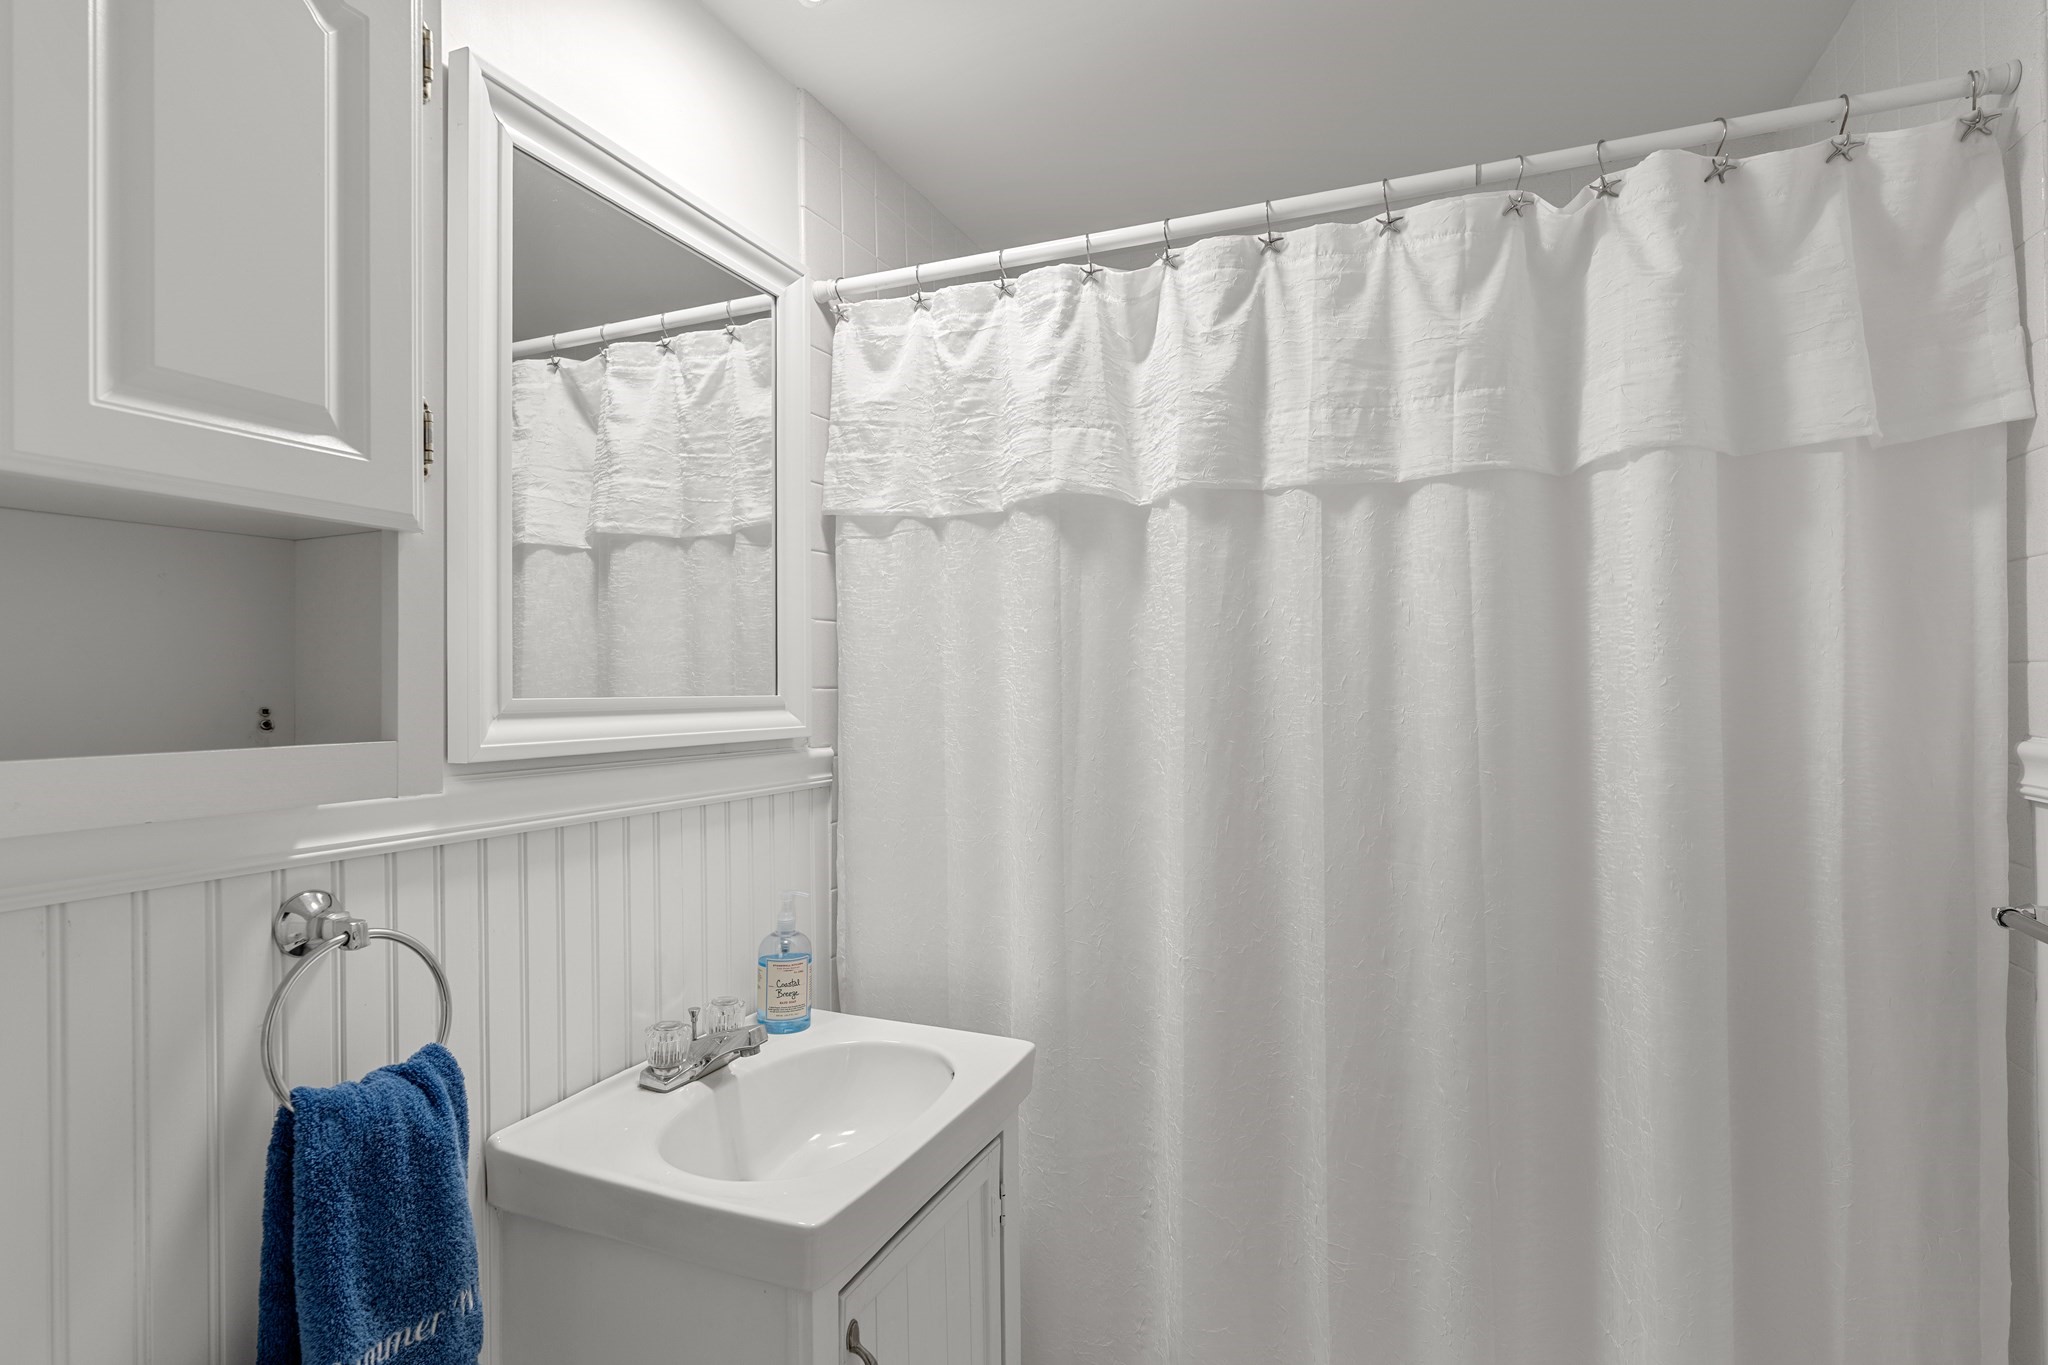
White bathroom with a pedestal-style sink, blue towel, mirrored cabinet, and star-hooked shower curtain.
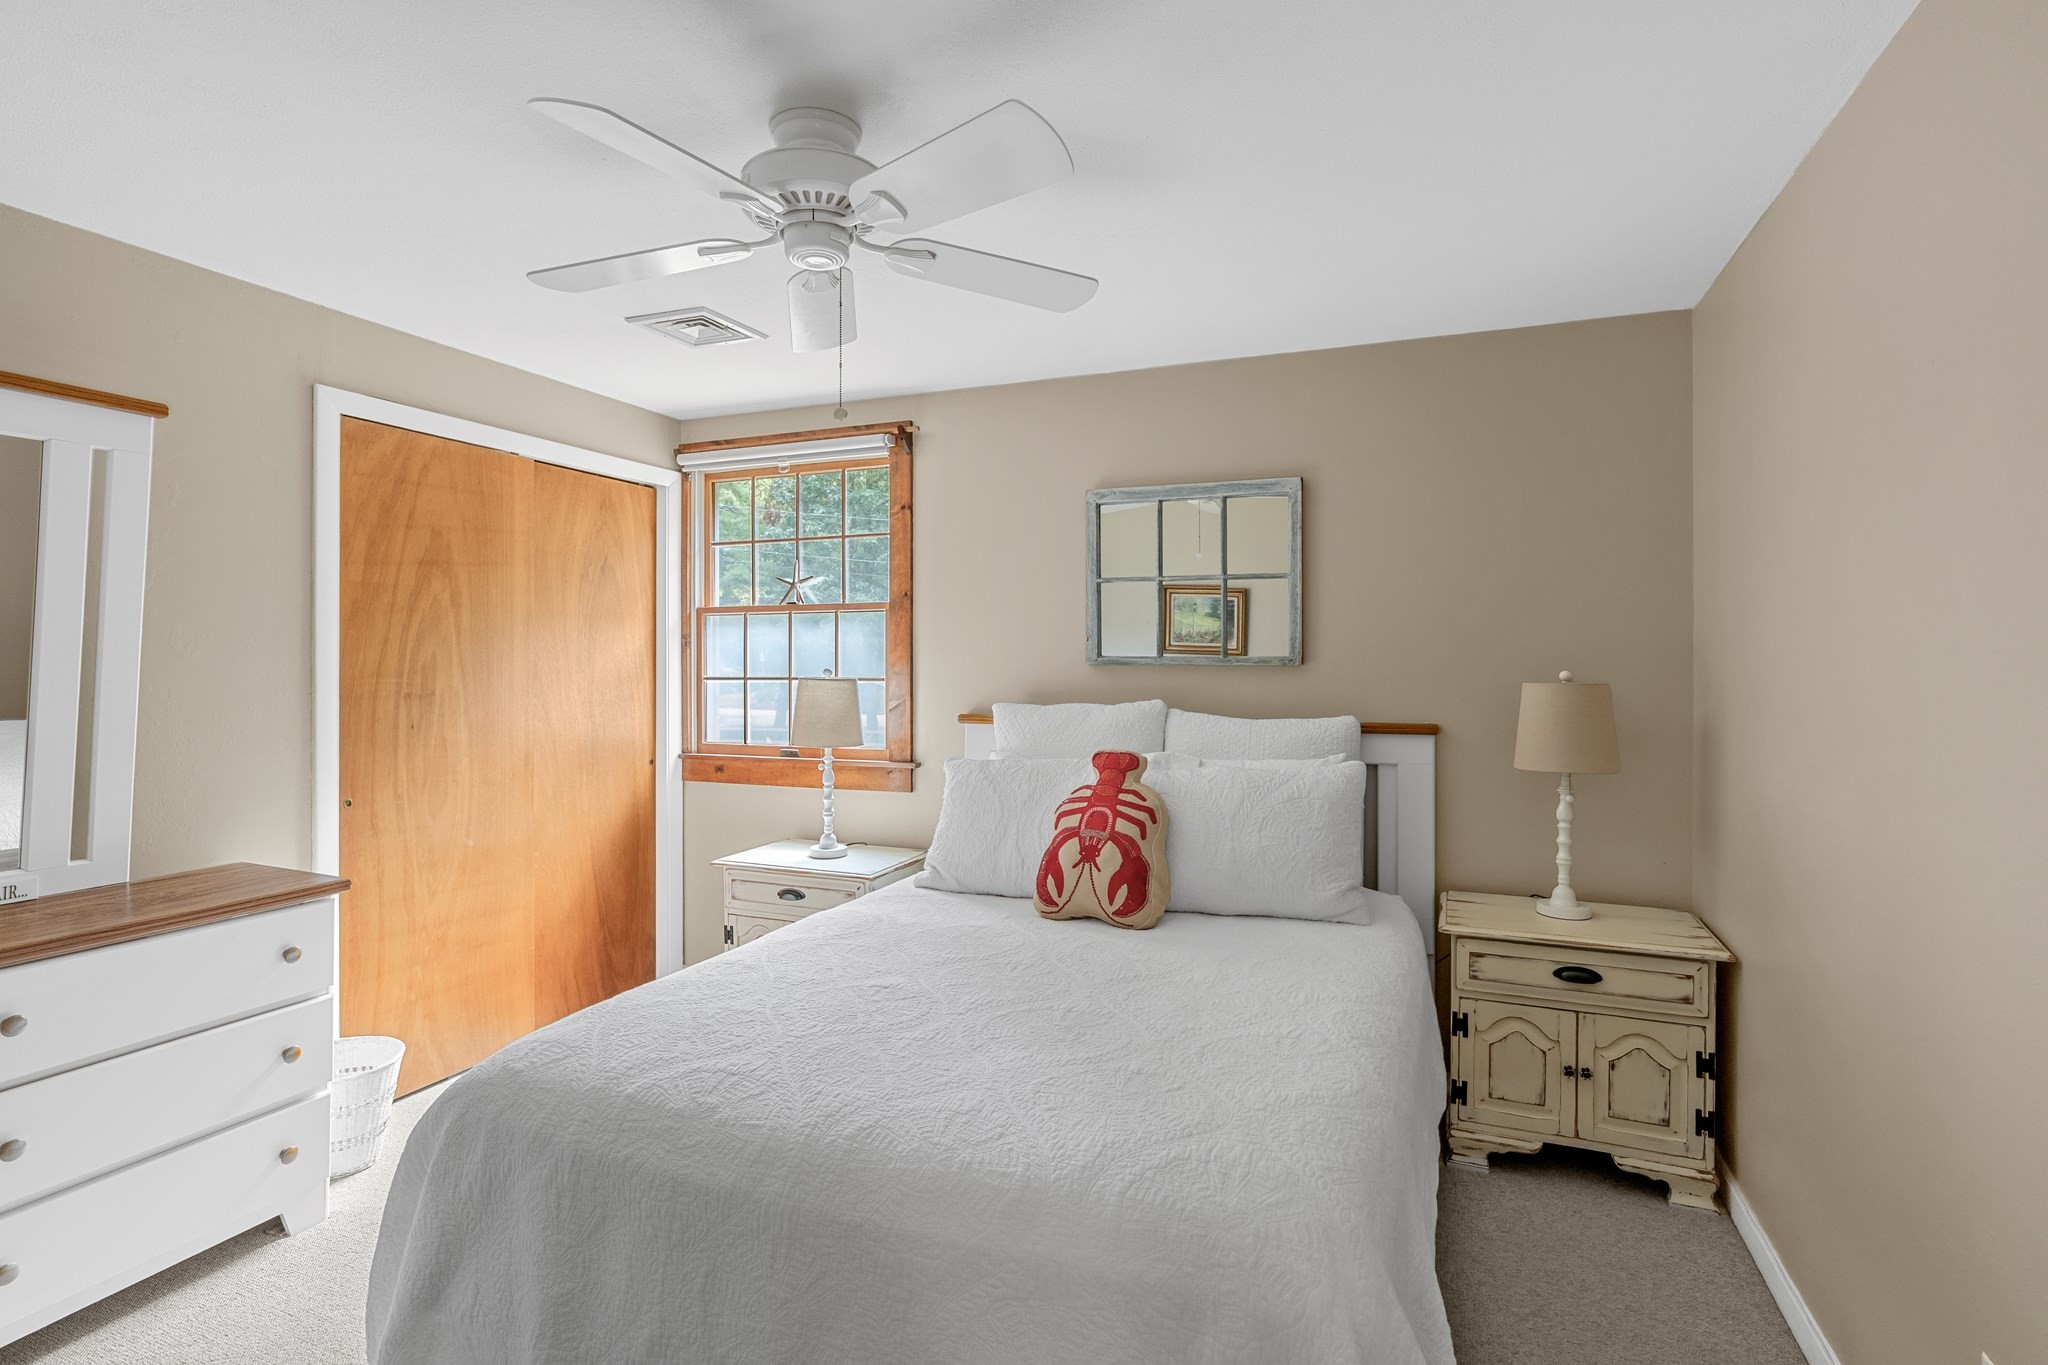
Bedroom with a white quilted bed, red lobster pillow, and wood-trimmed window.
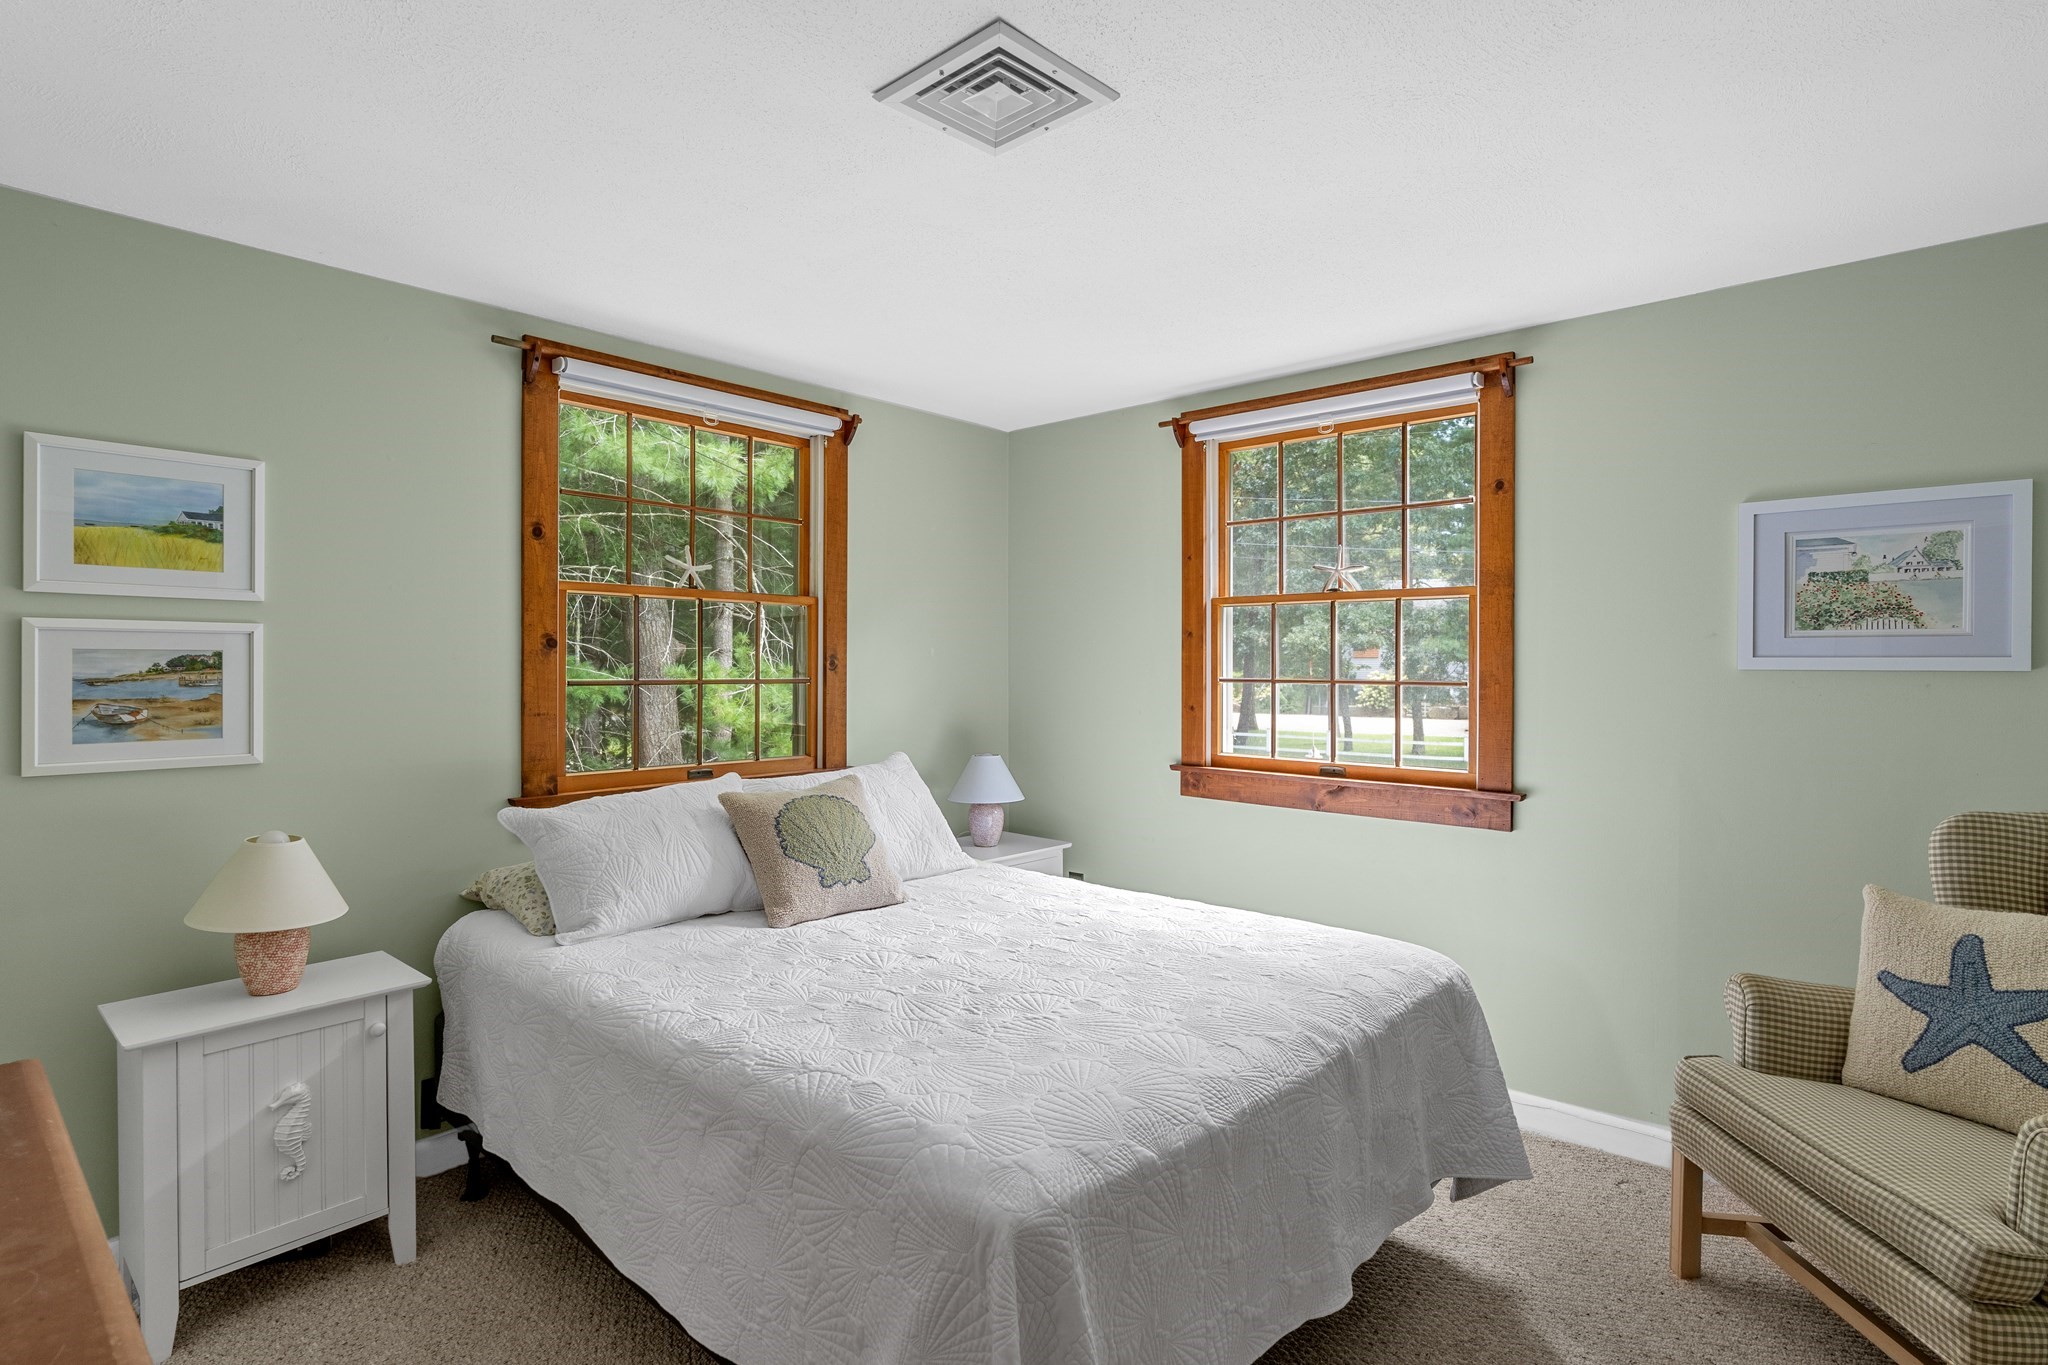
Bedroom with a white quilted bed, sage-green walls, wood-trimmed windows, and a checked armchair.
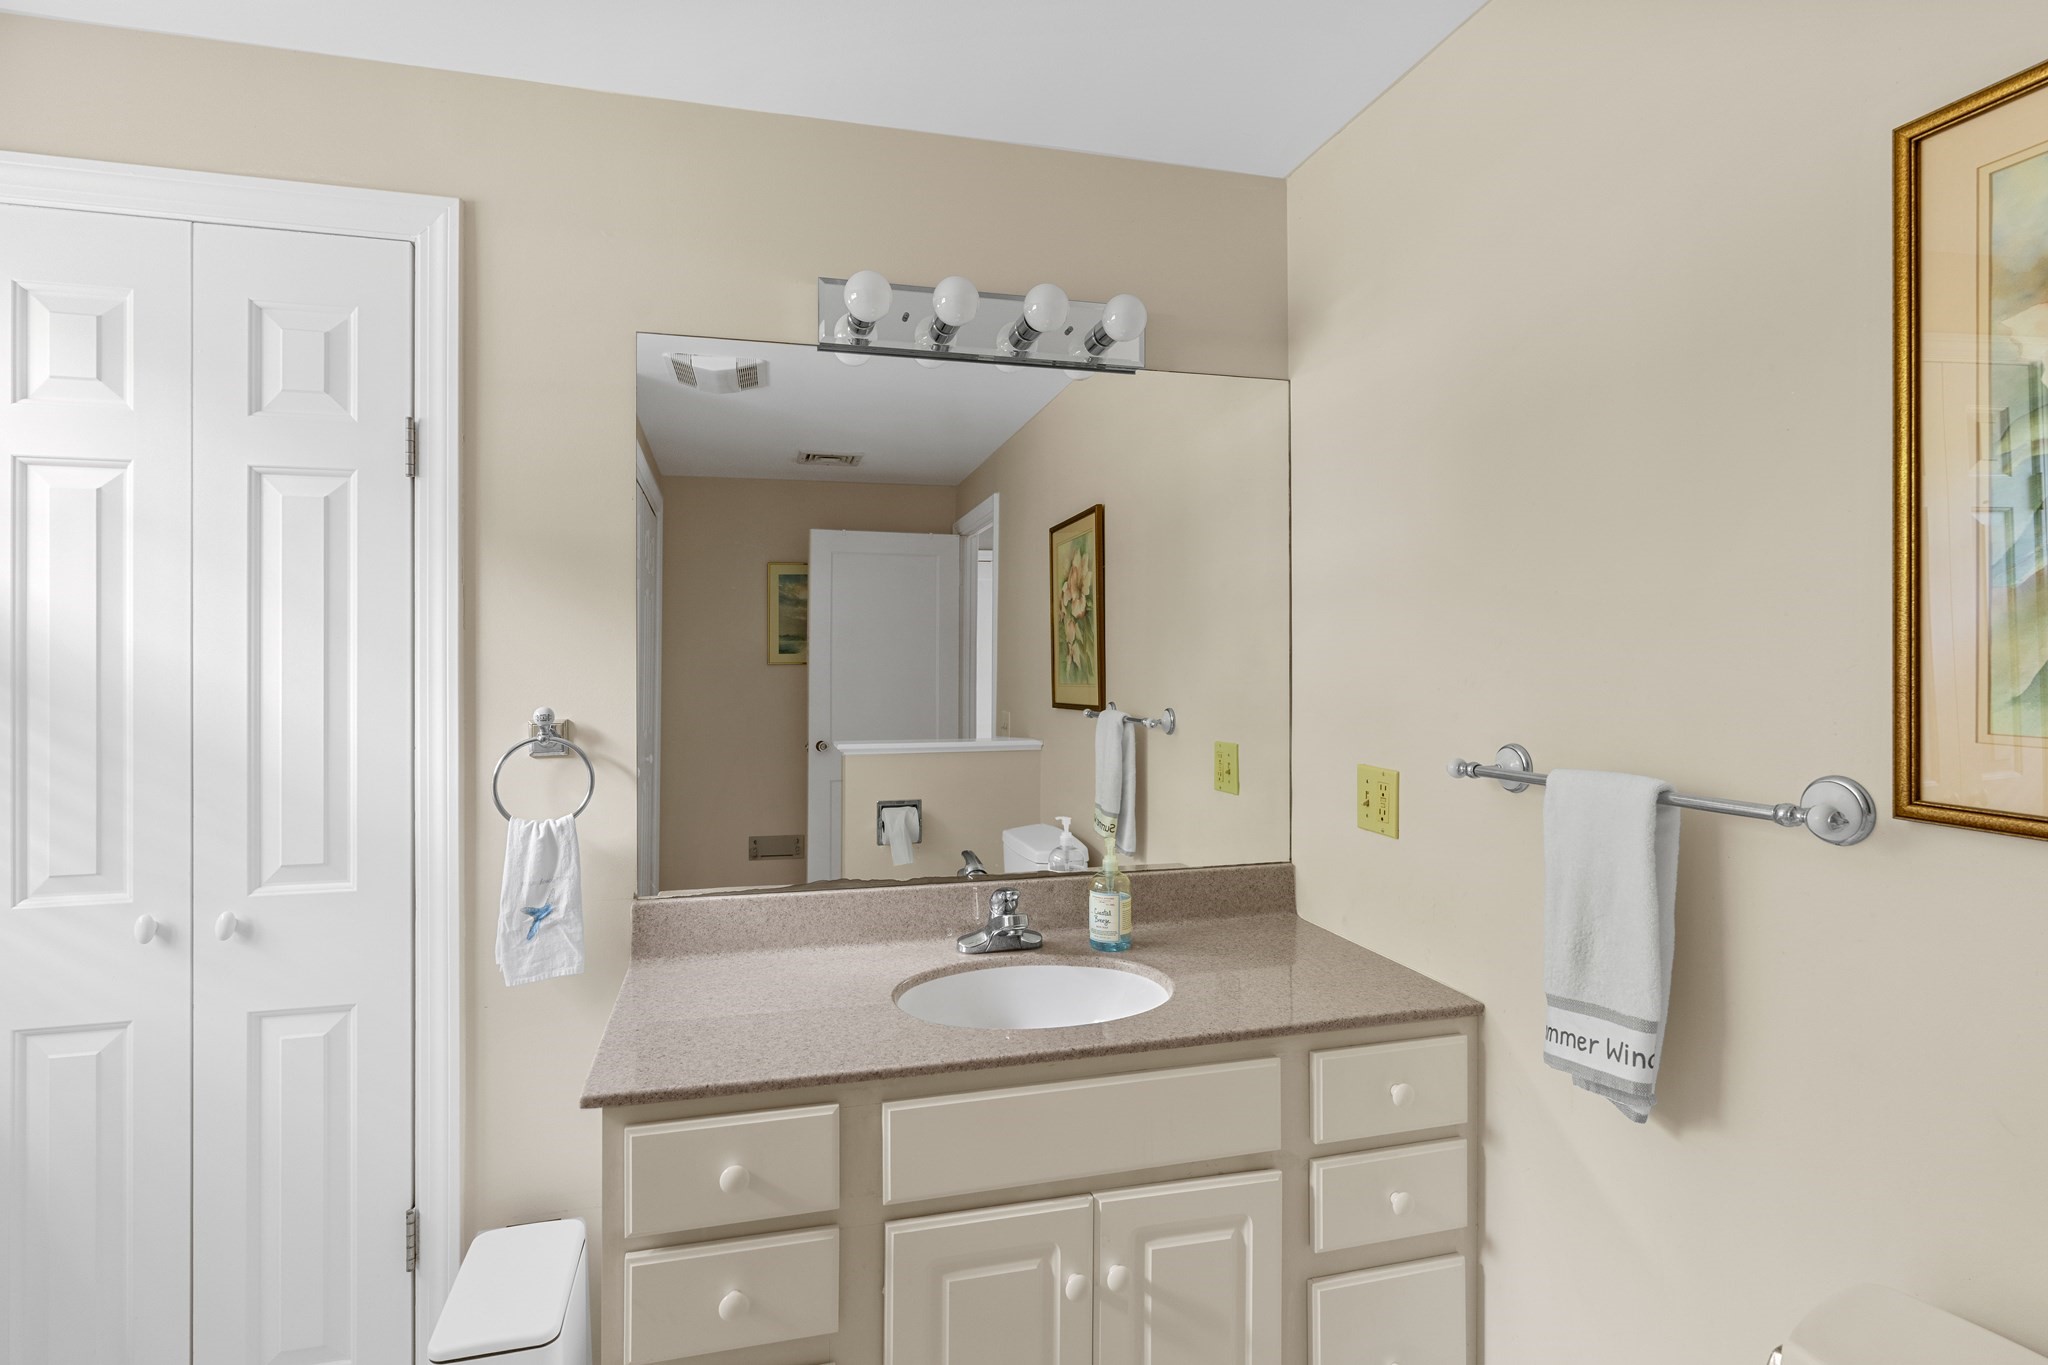
Bathroom vanity with an oval sink, cream cabinetry, large mirror, and white towels.
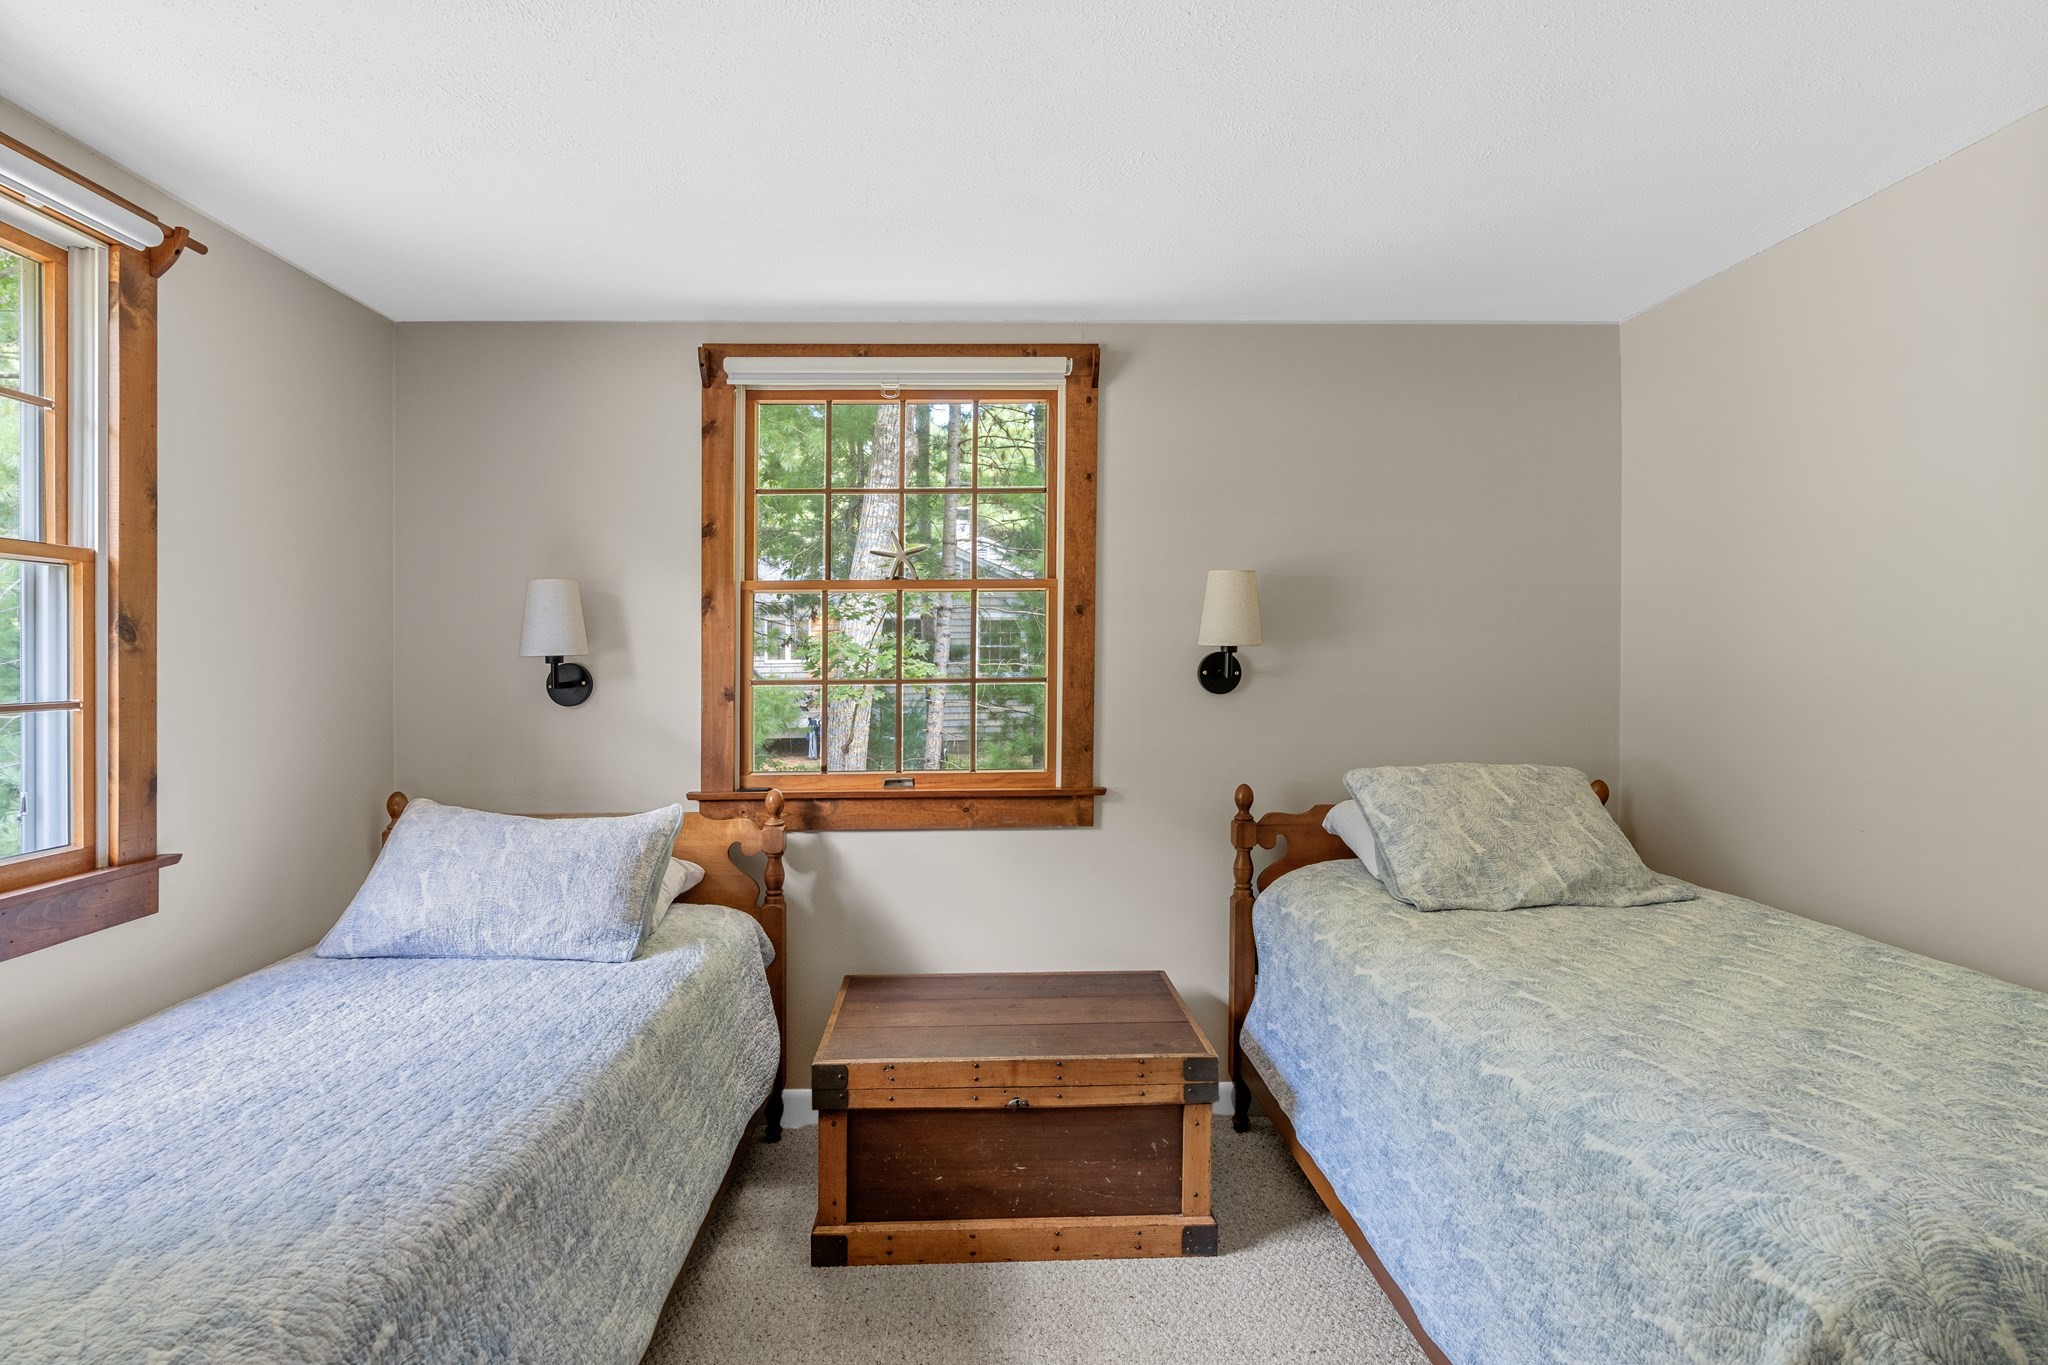
Bedroom with two single beds and a wooden chest between them, with trees visible through the windows.
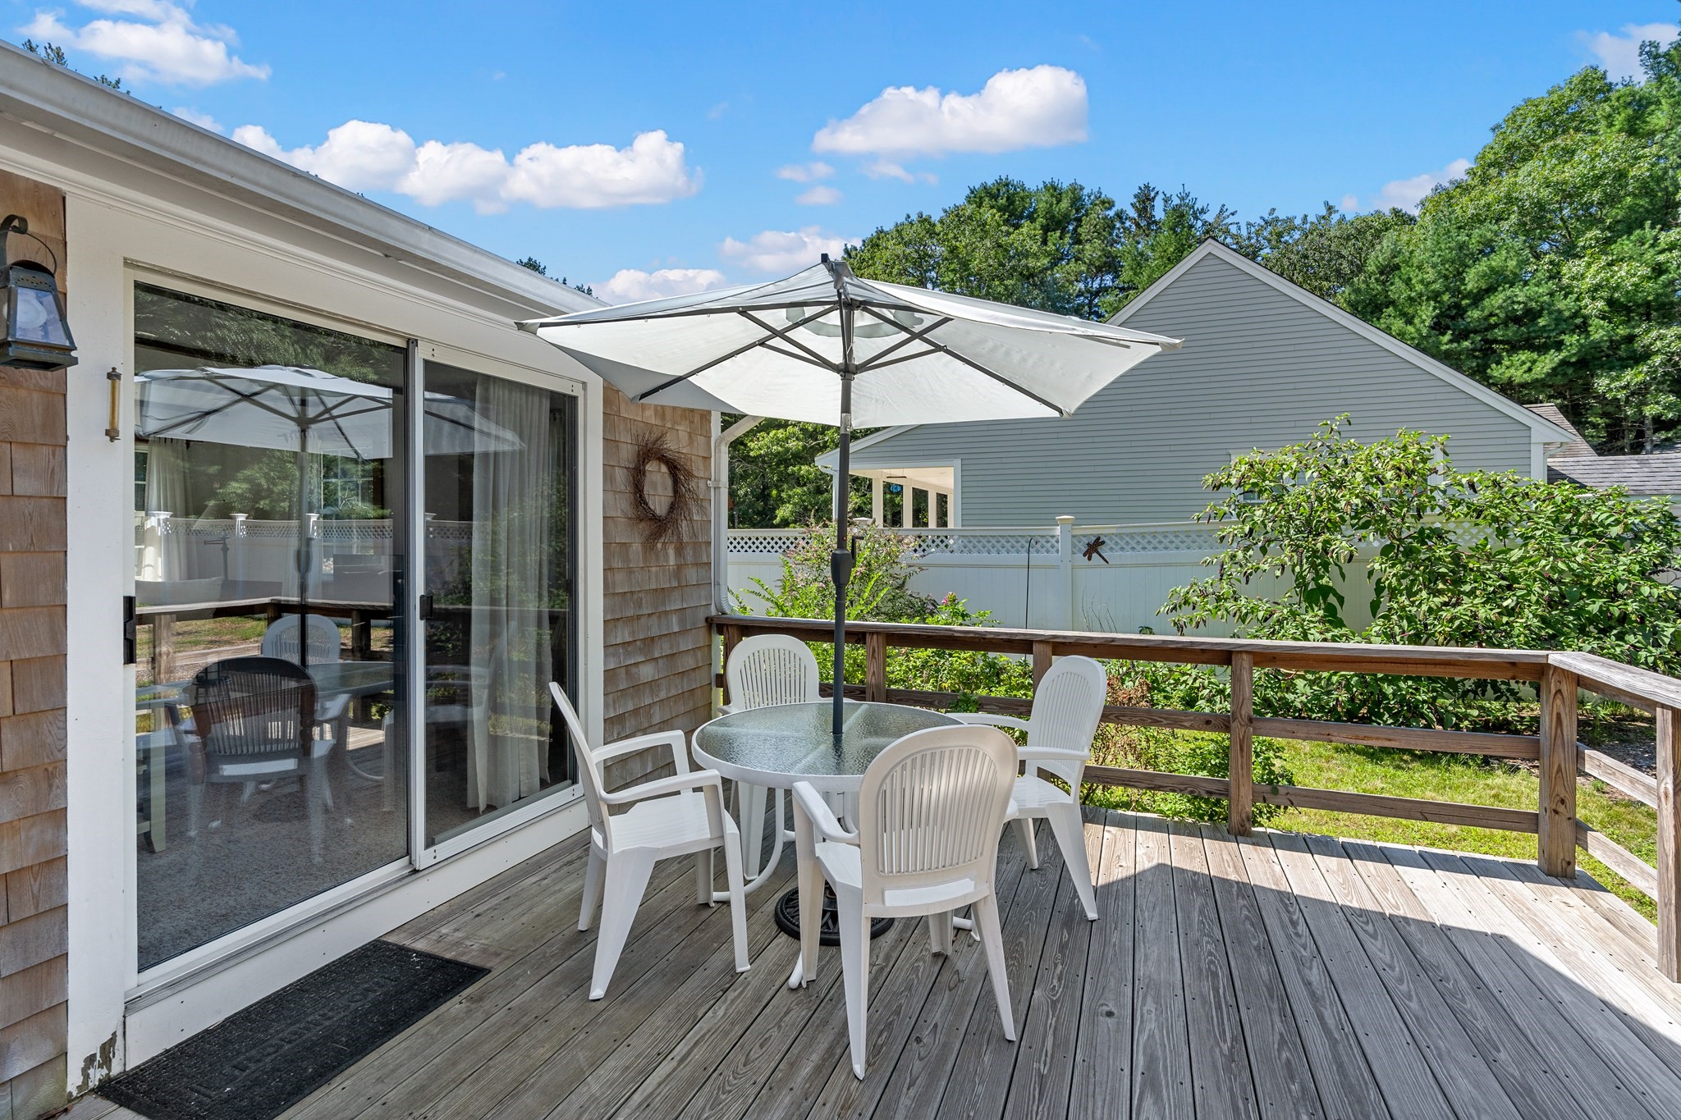
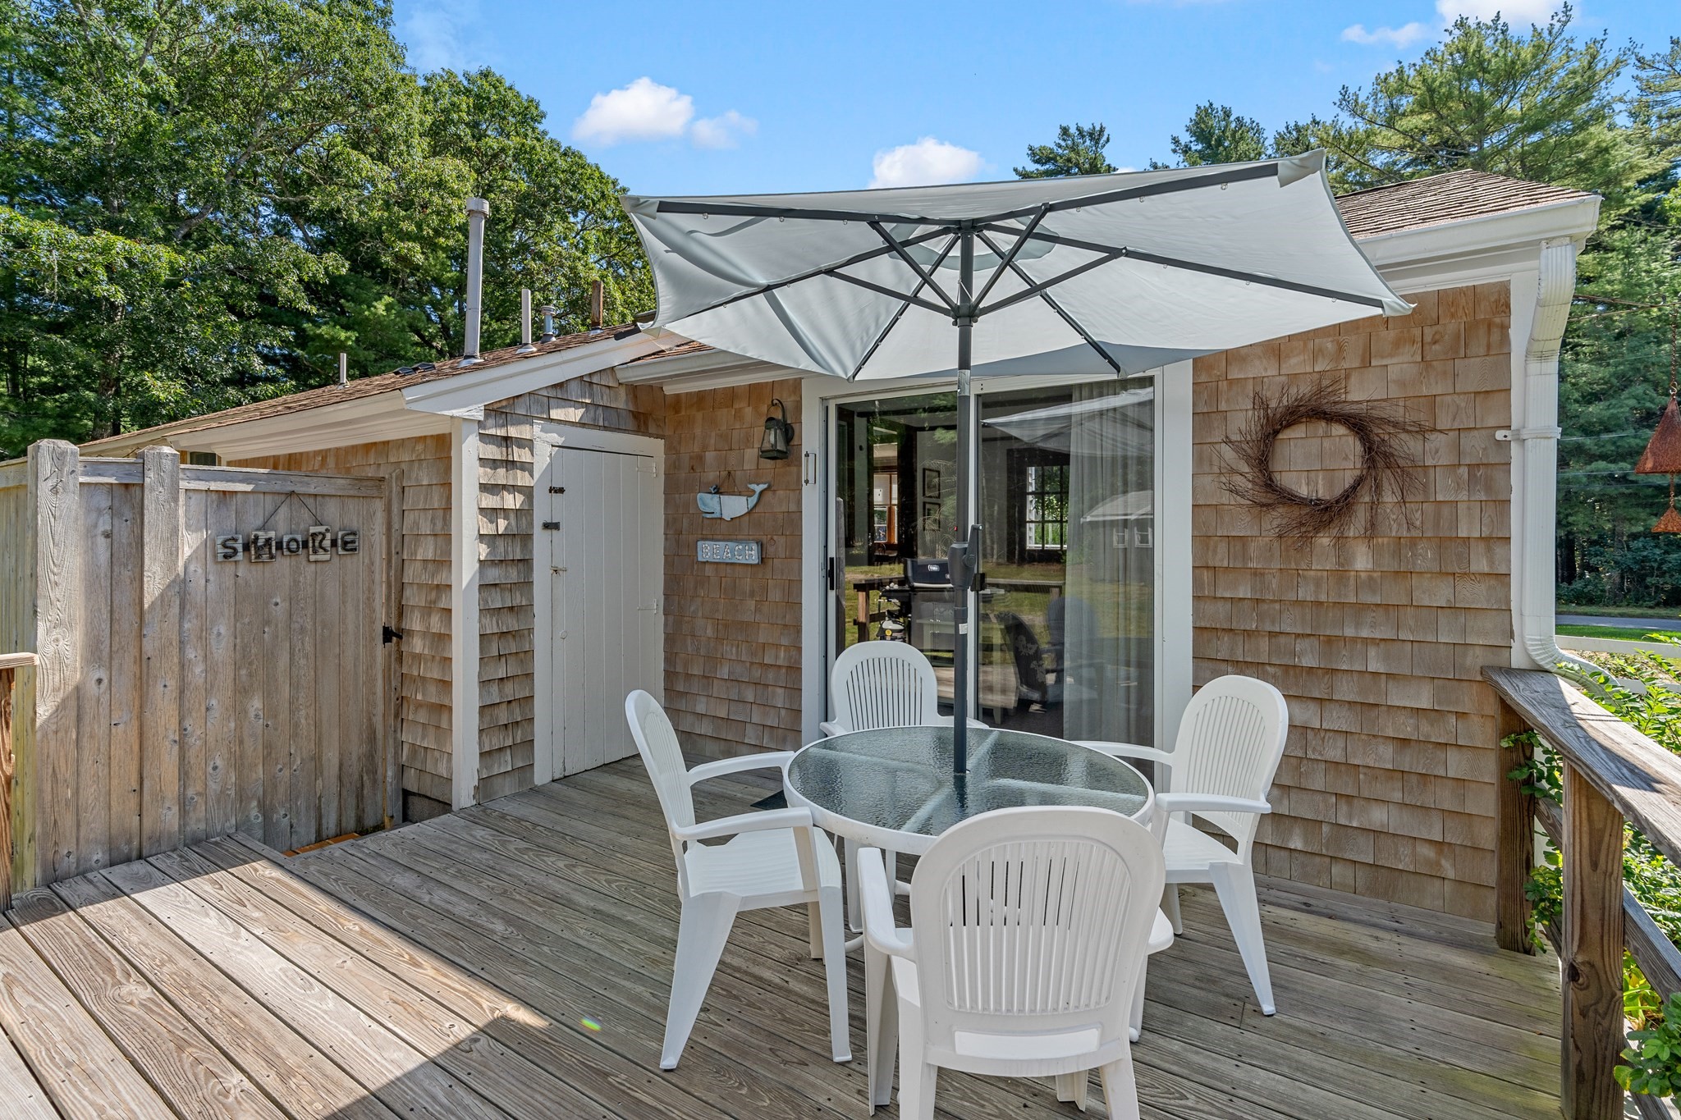
Wooden deck with white patio furniture beneath a large umbrella beside the house.
Wooden deck with white patio chairs, a glass-top table, and a large umbrella beside a shingle-sided home.
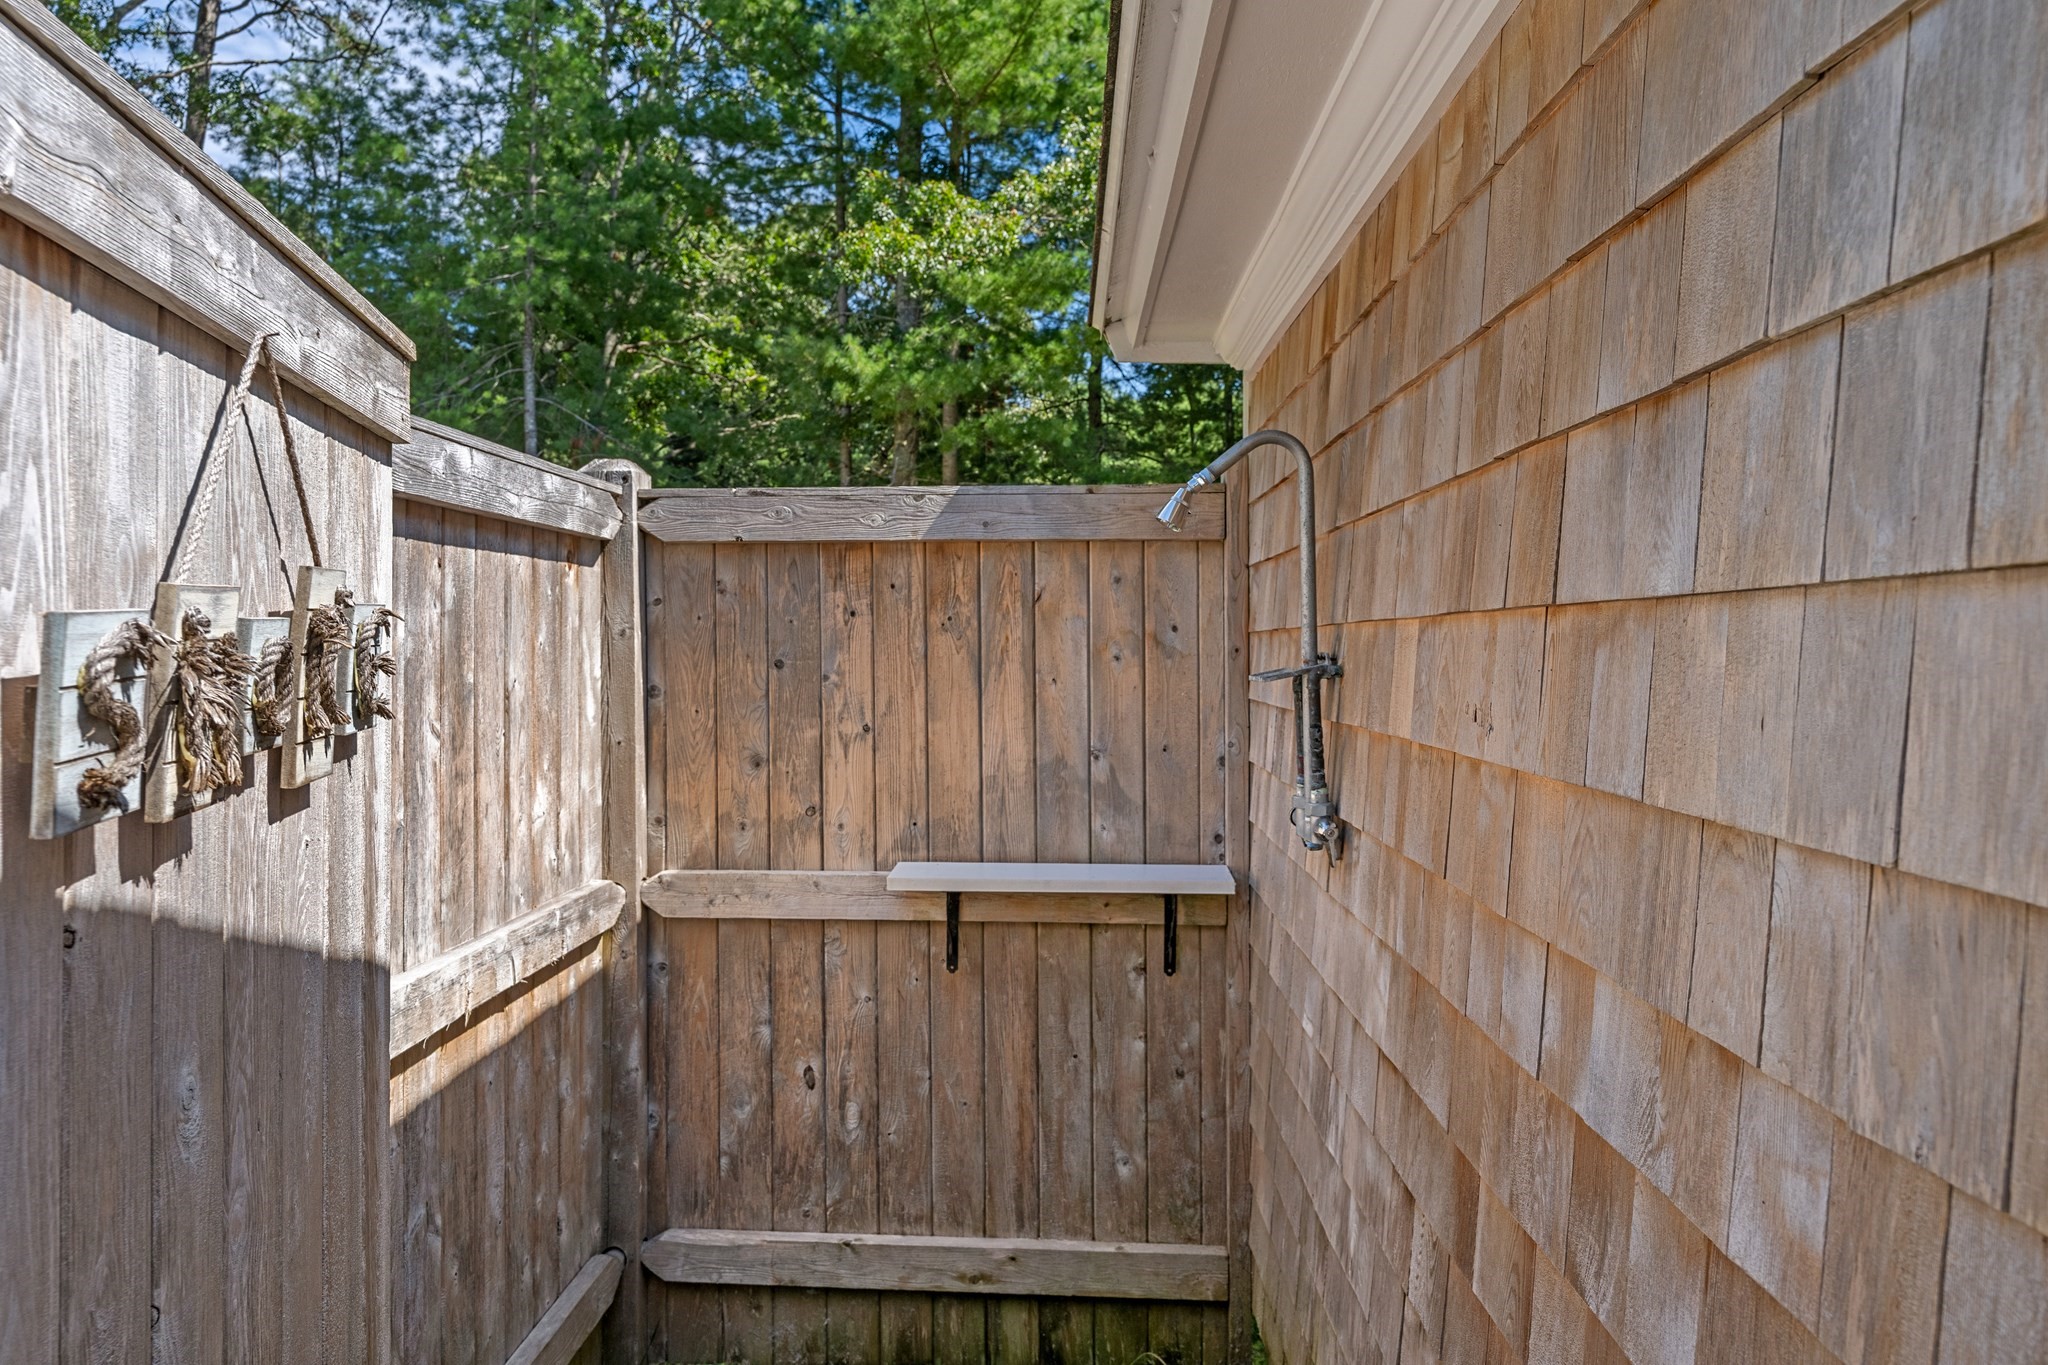
Outdoor shower enclosed by weathered wooden fencing beside cedar-shingled siding, with a small wall-mounted bench.
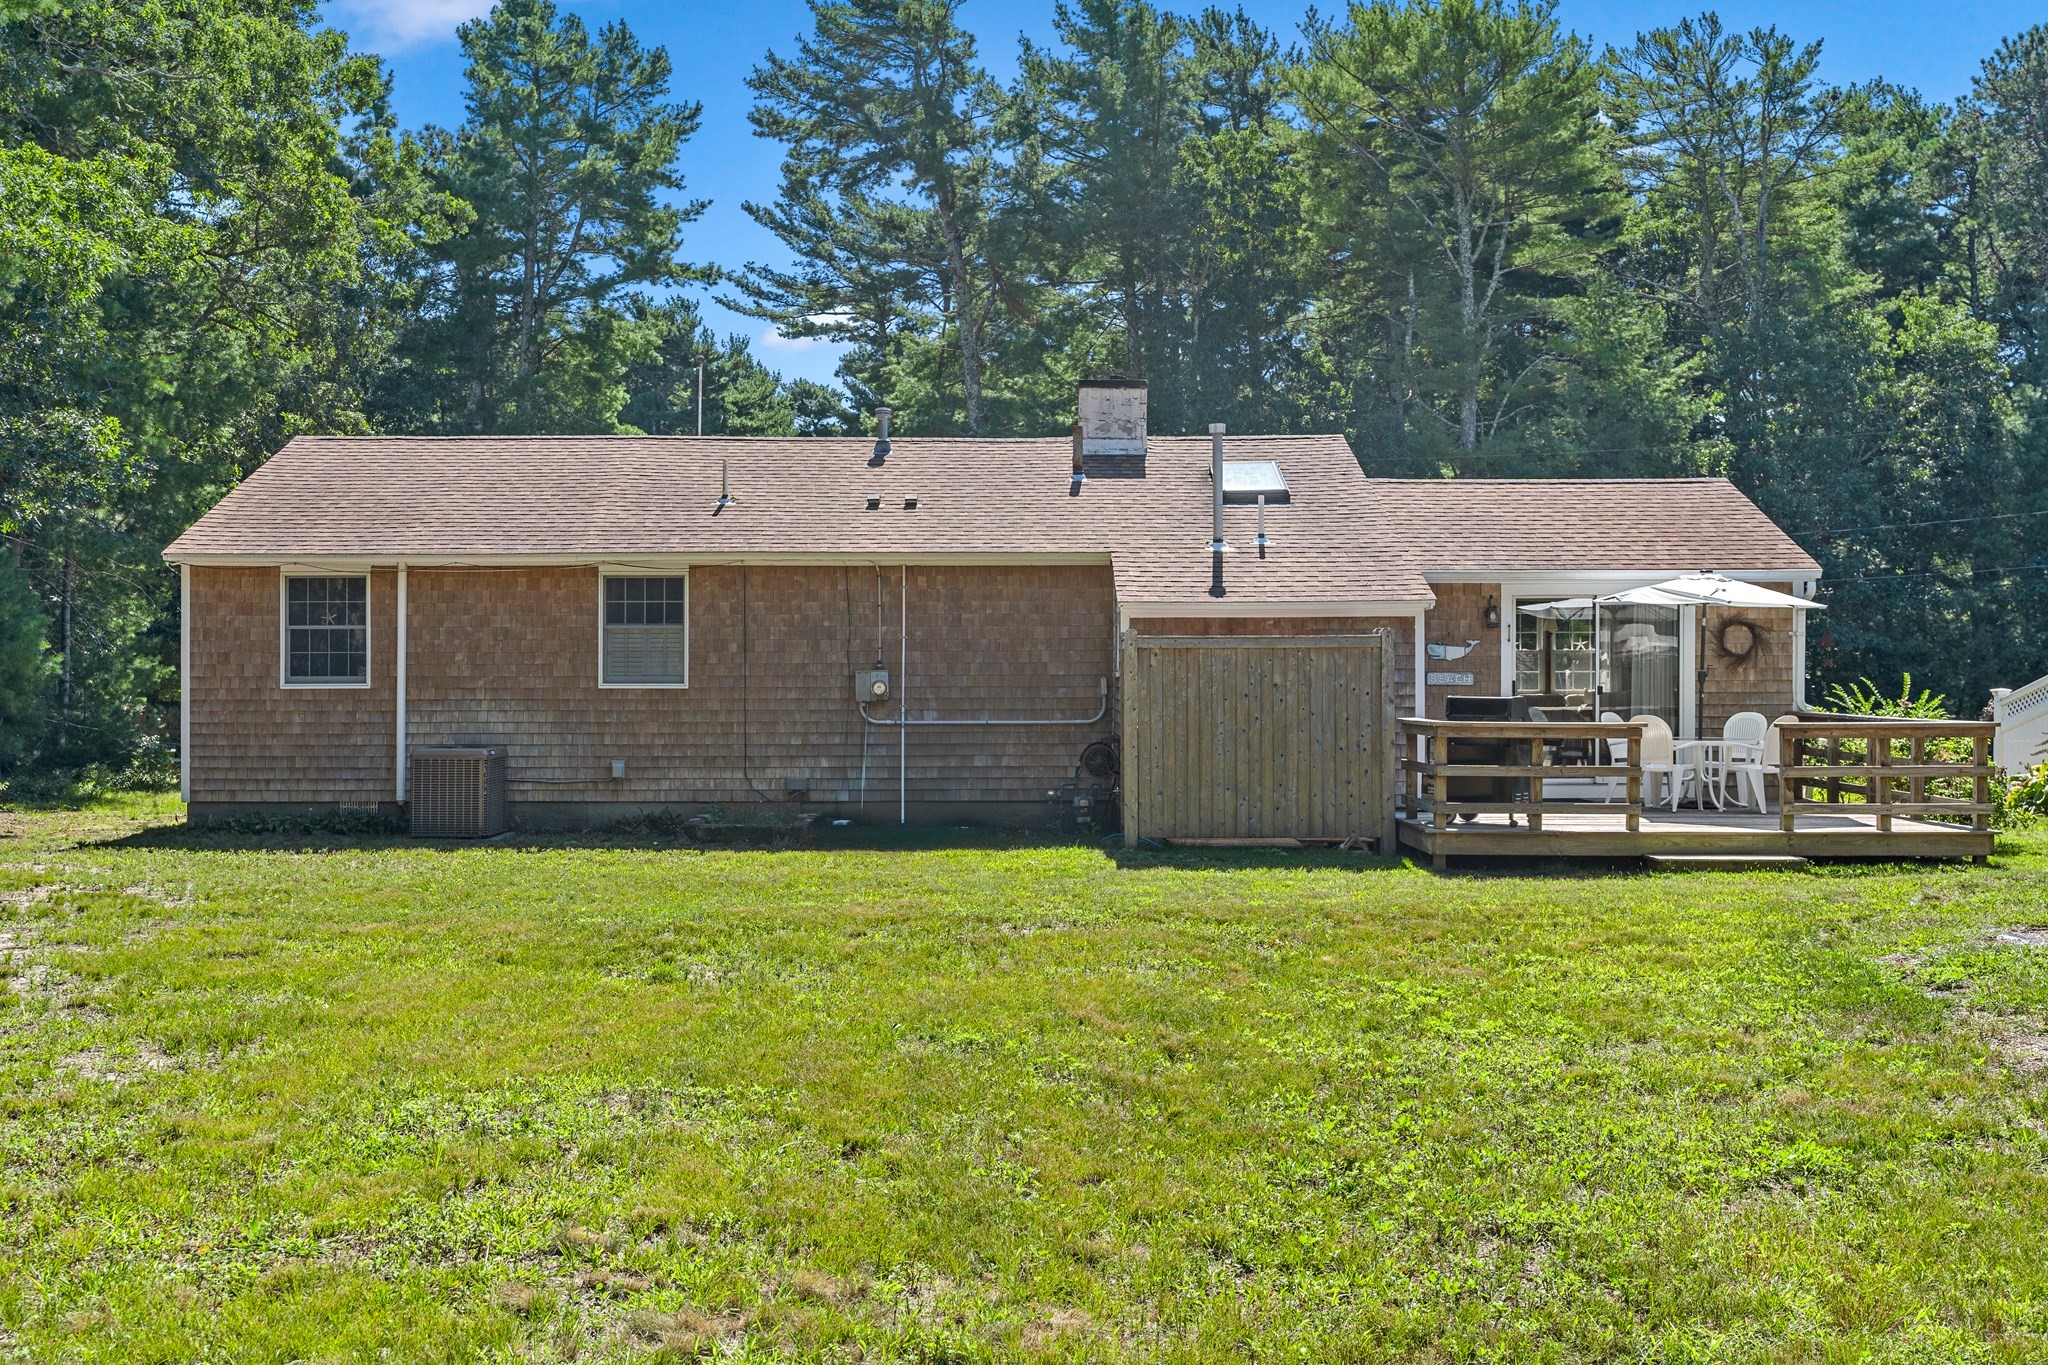
Rear of a shingle-sided house with a furnished wooden deck and a broad lawn.
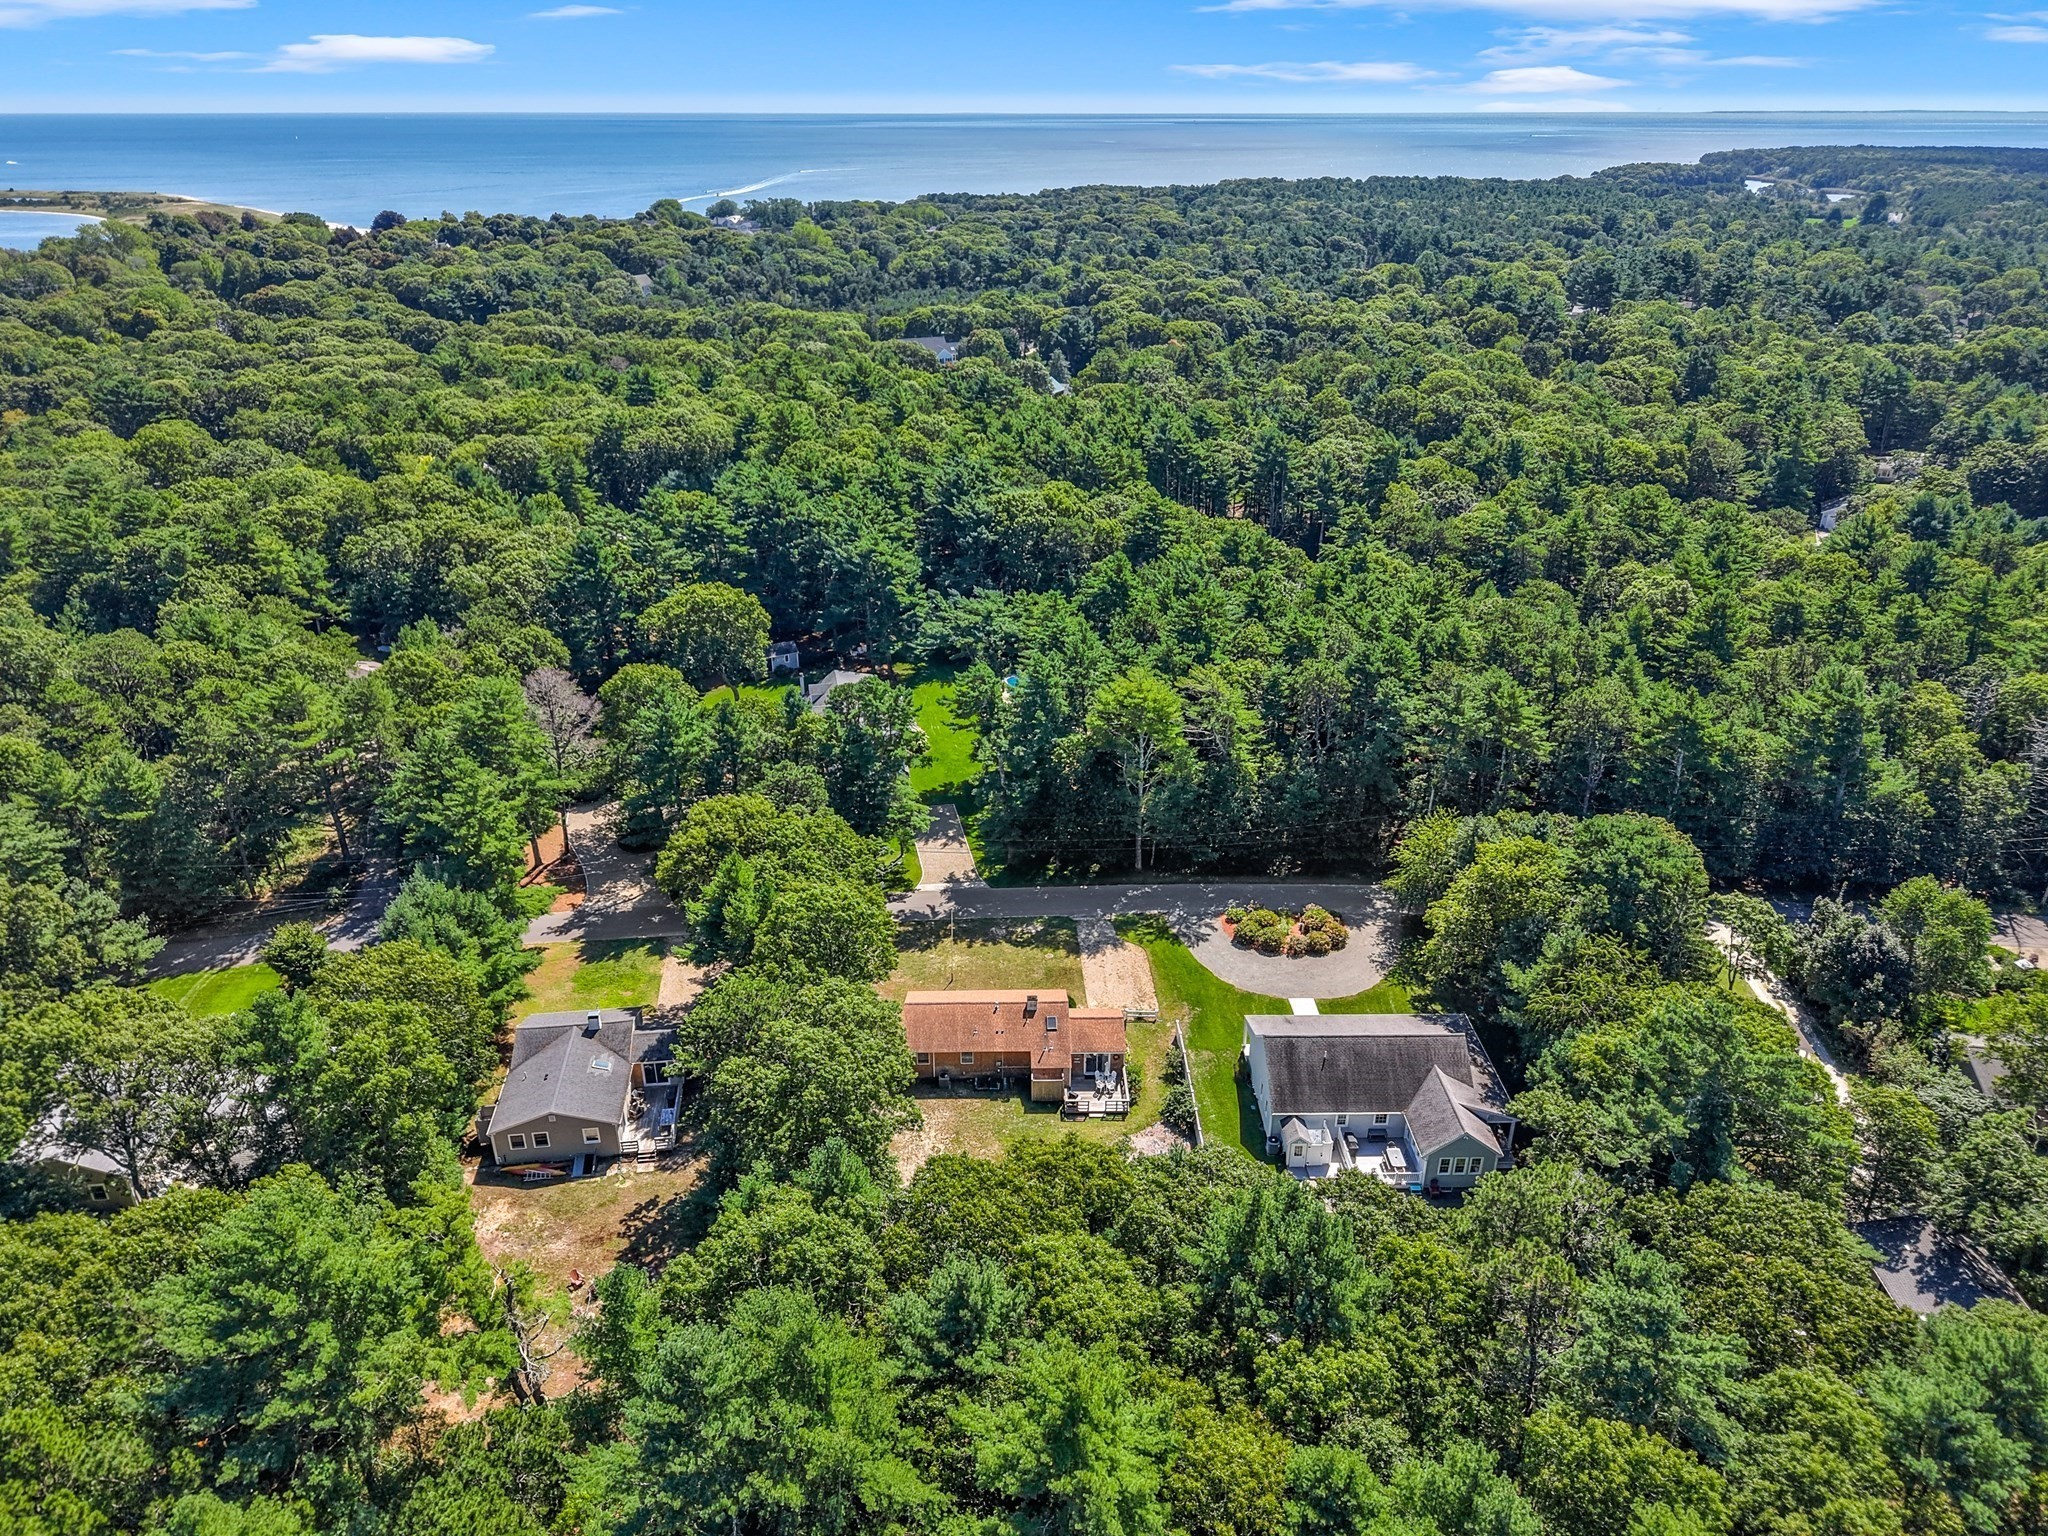
Aerial view of a home surrounded by trees, with the ocean visible beyond the wooded neighborhood.
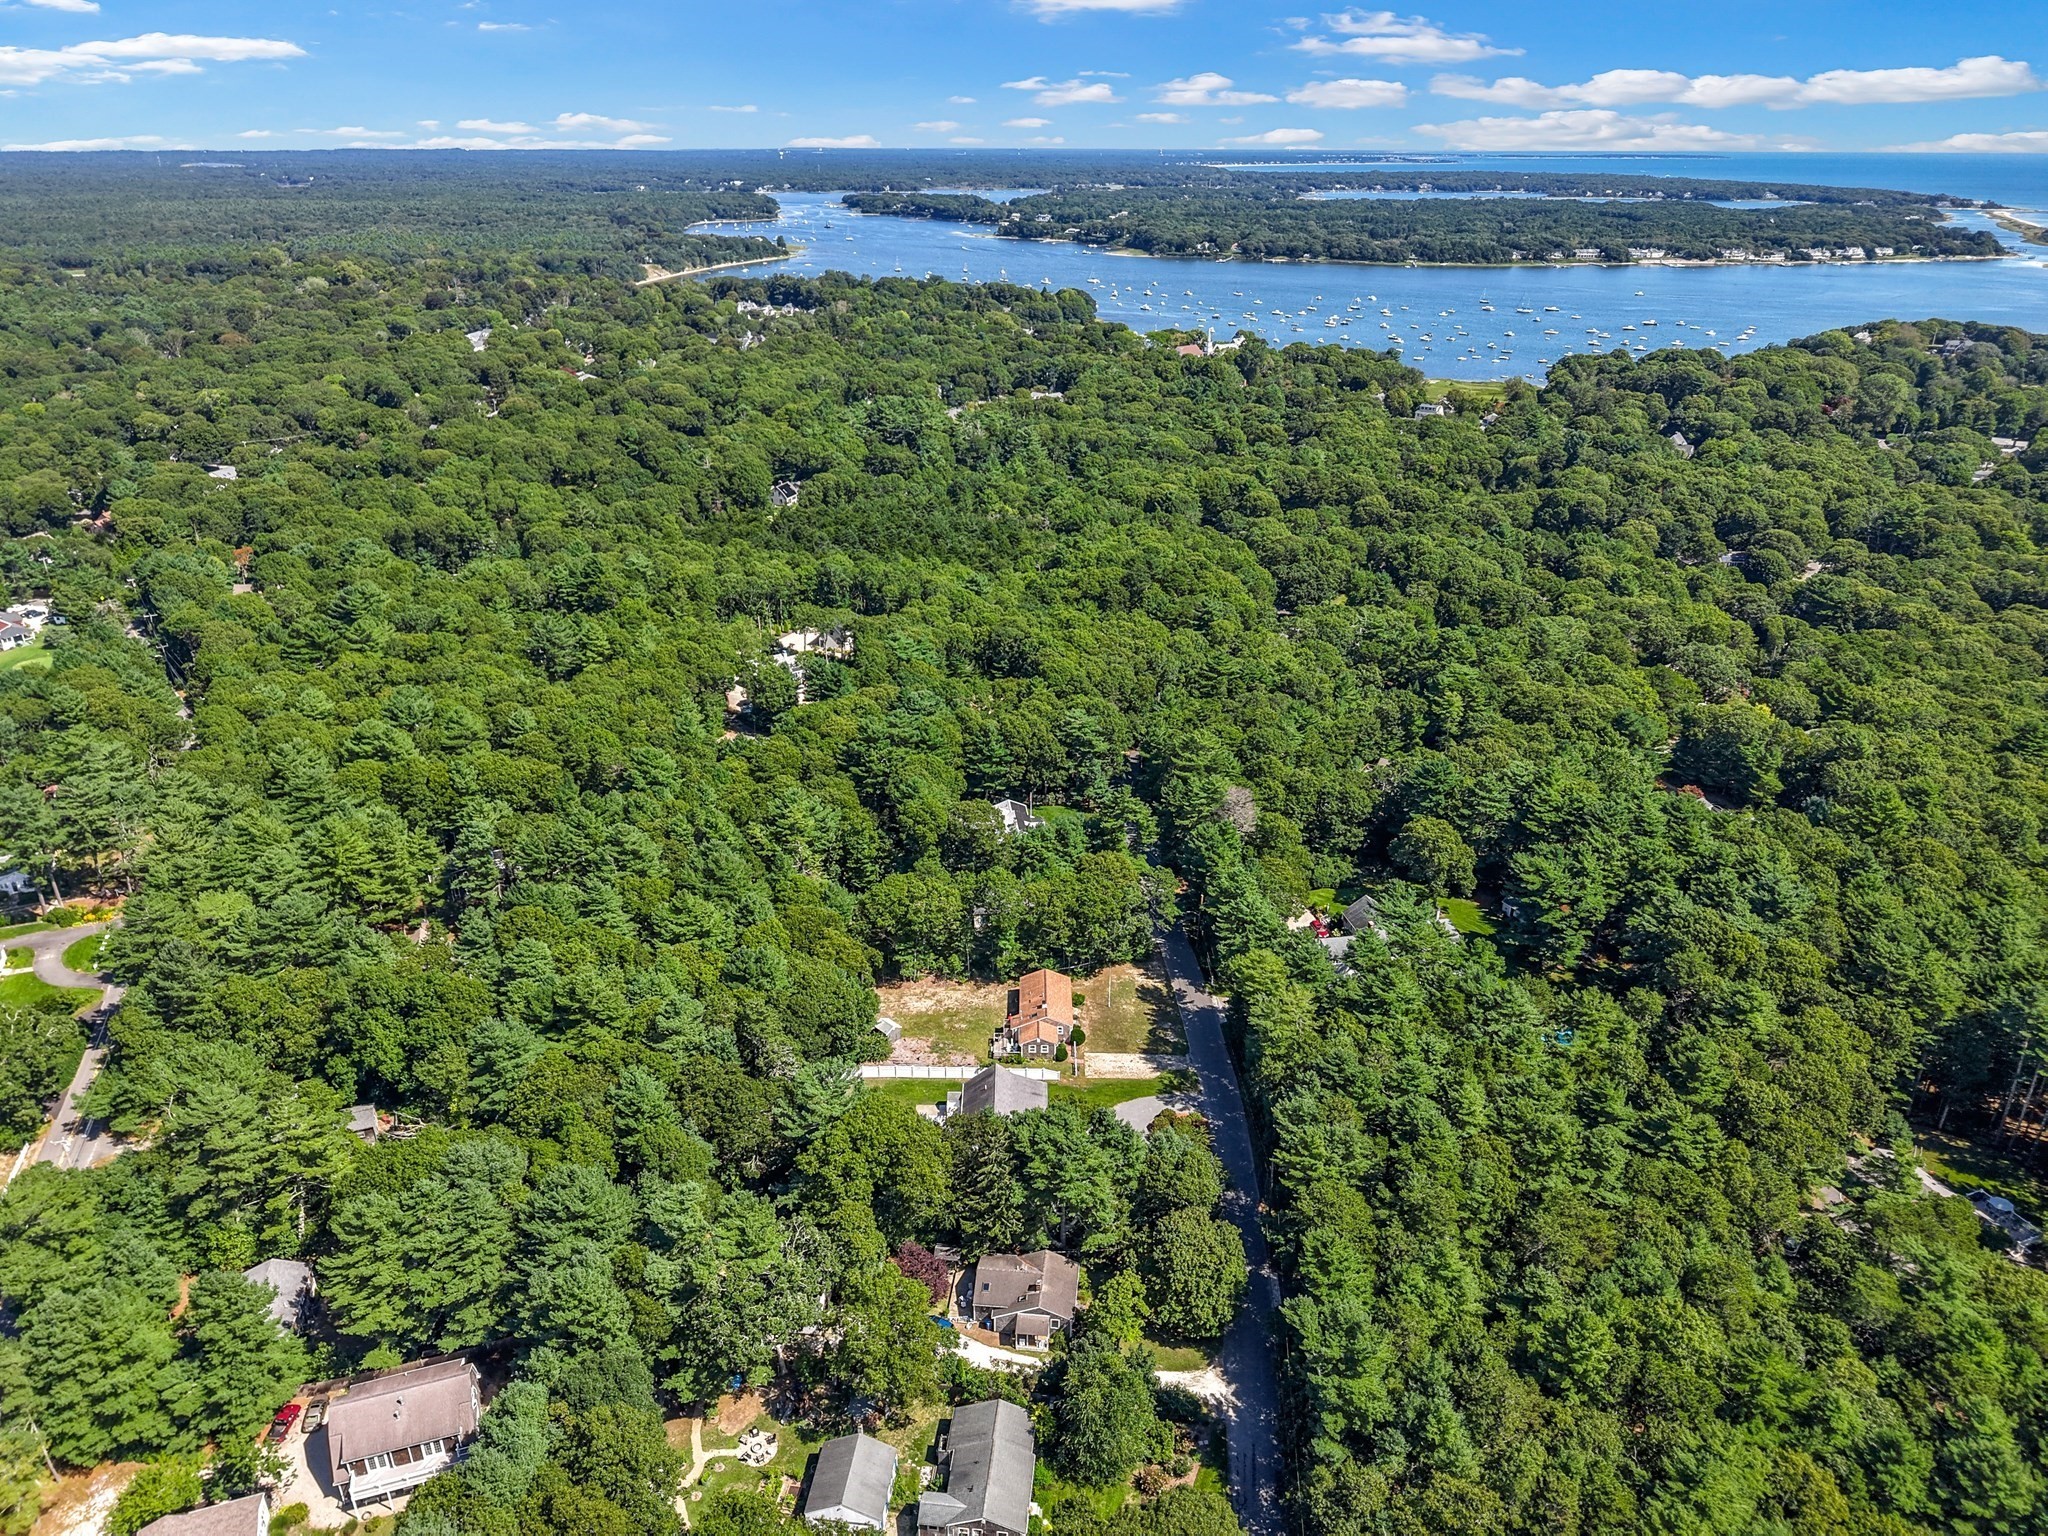
Aerial view of a wooded property near a harbor filled with boats.
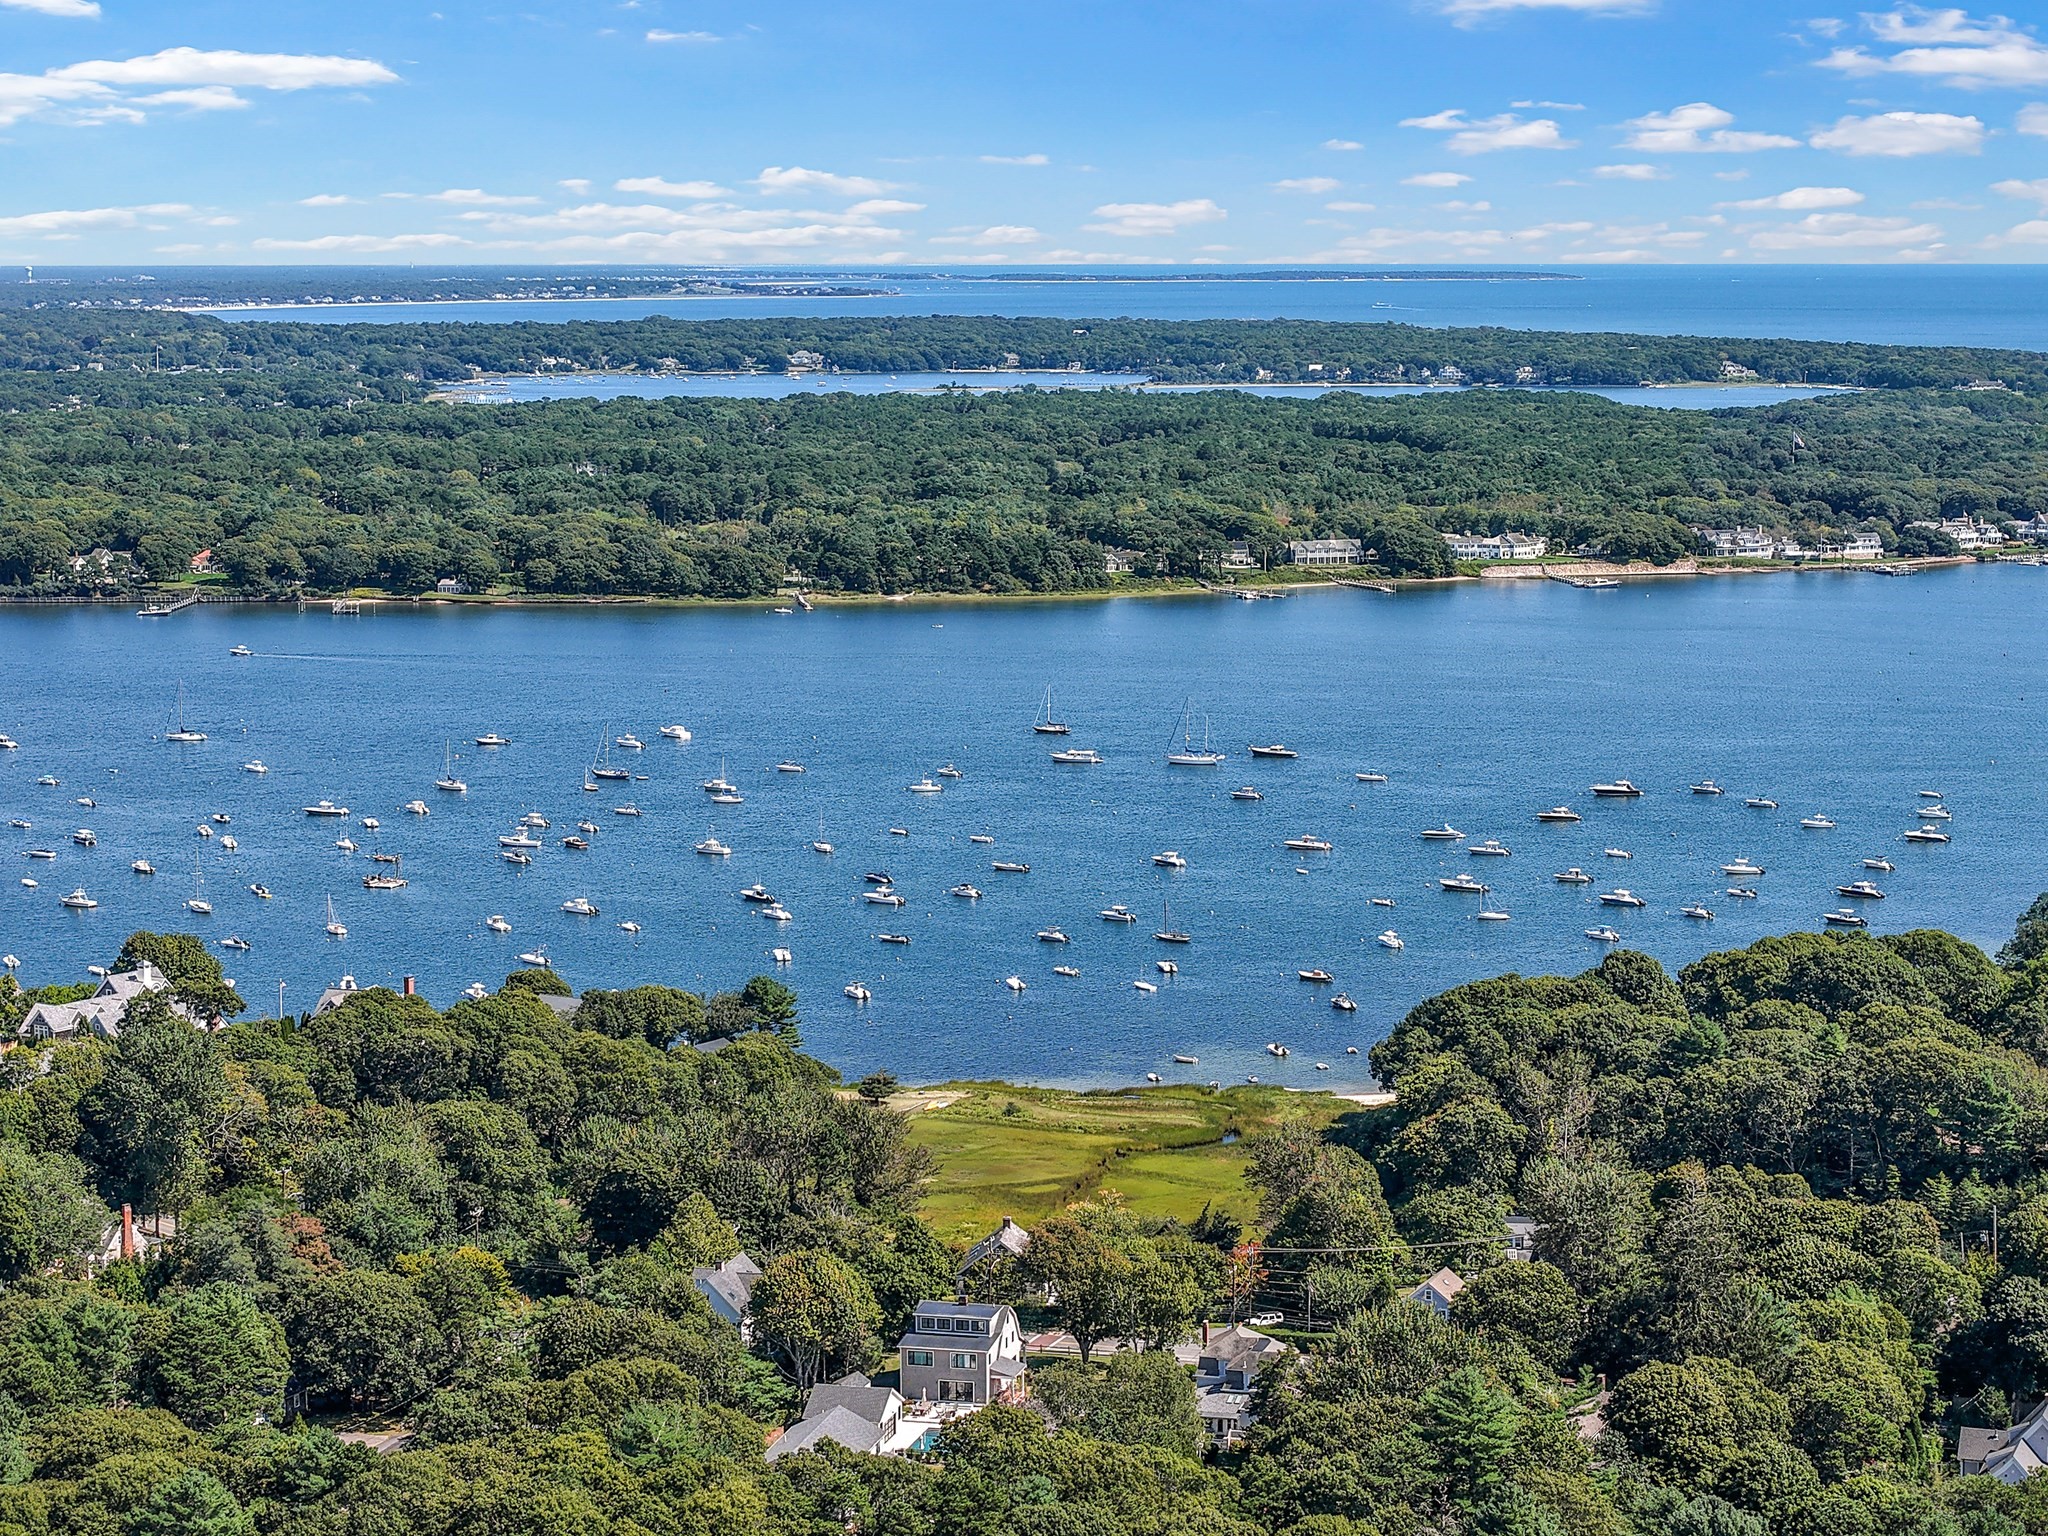
Aerial view of a boat-filled harbor beyond tree-covered homes.
Aerial view of a wooded coastal neighborhood overlooking a boat-filled bay.
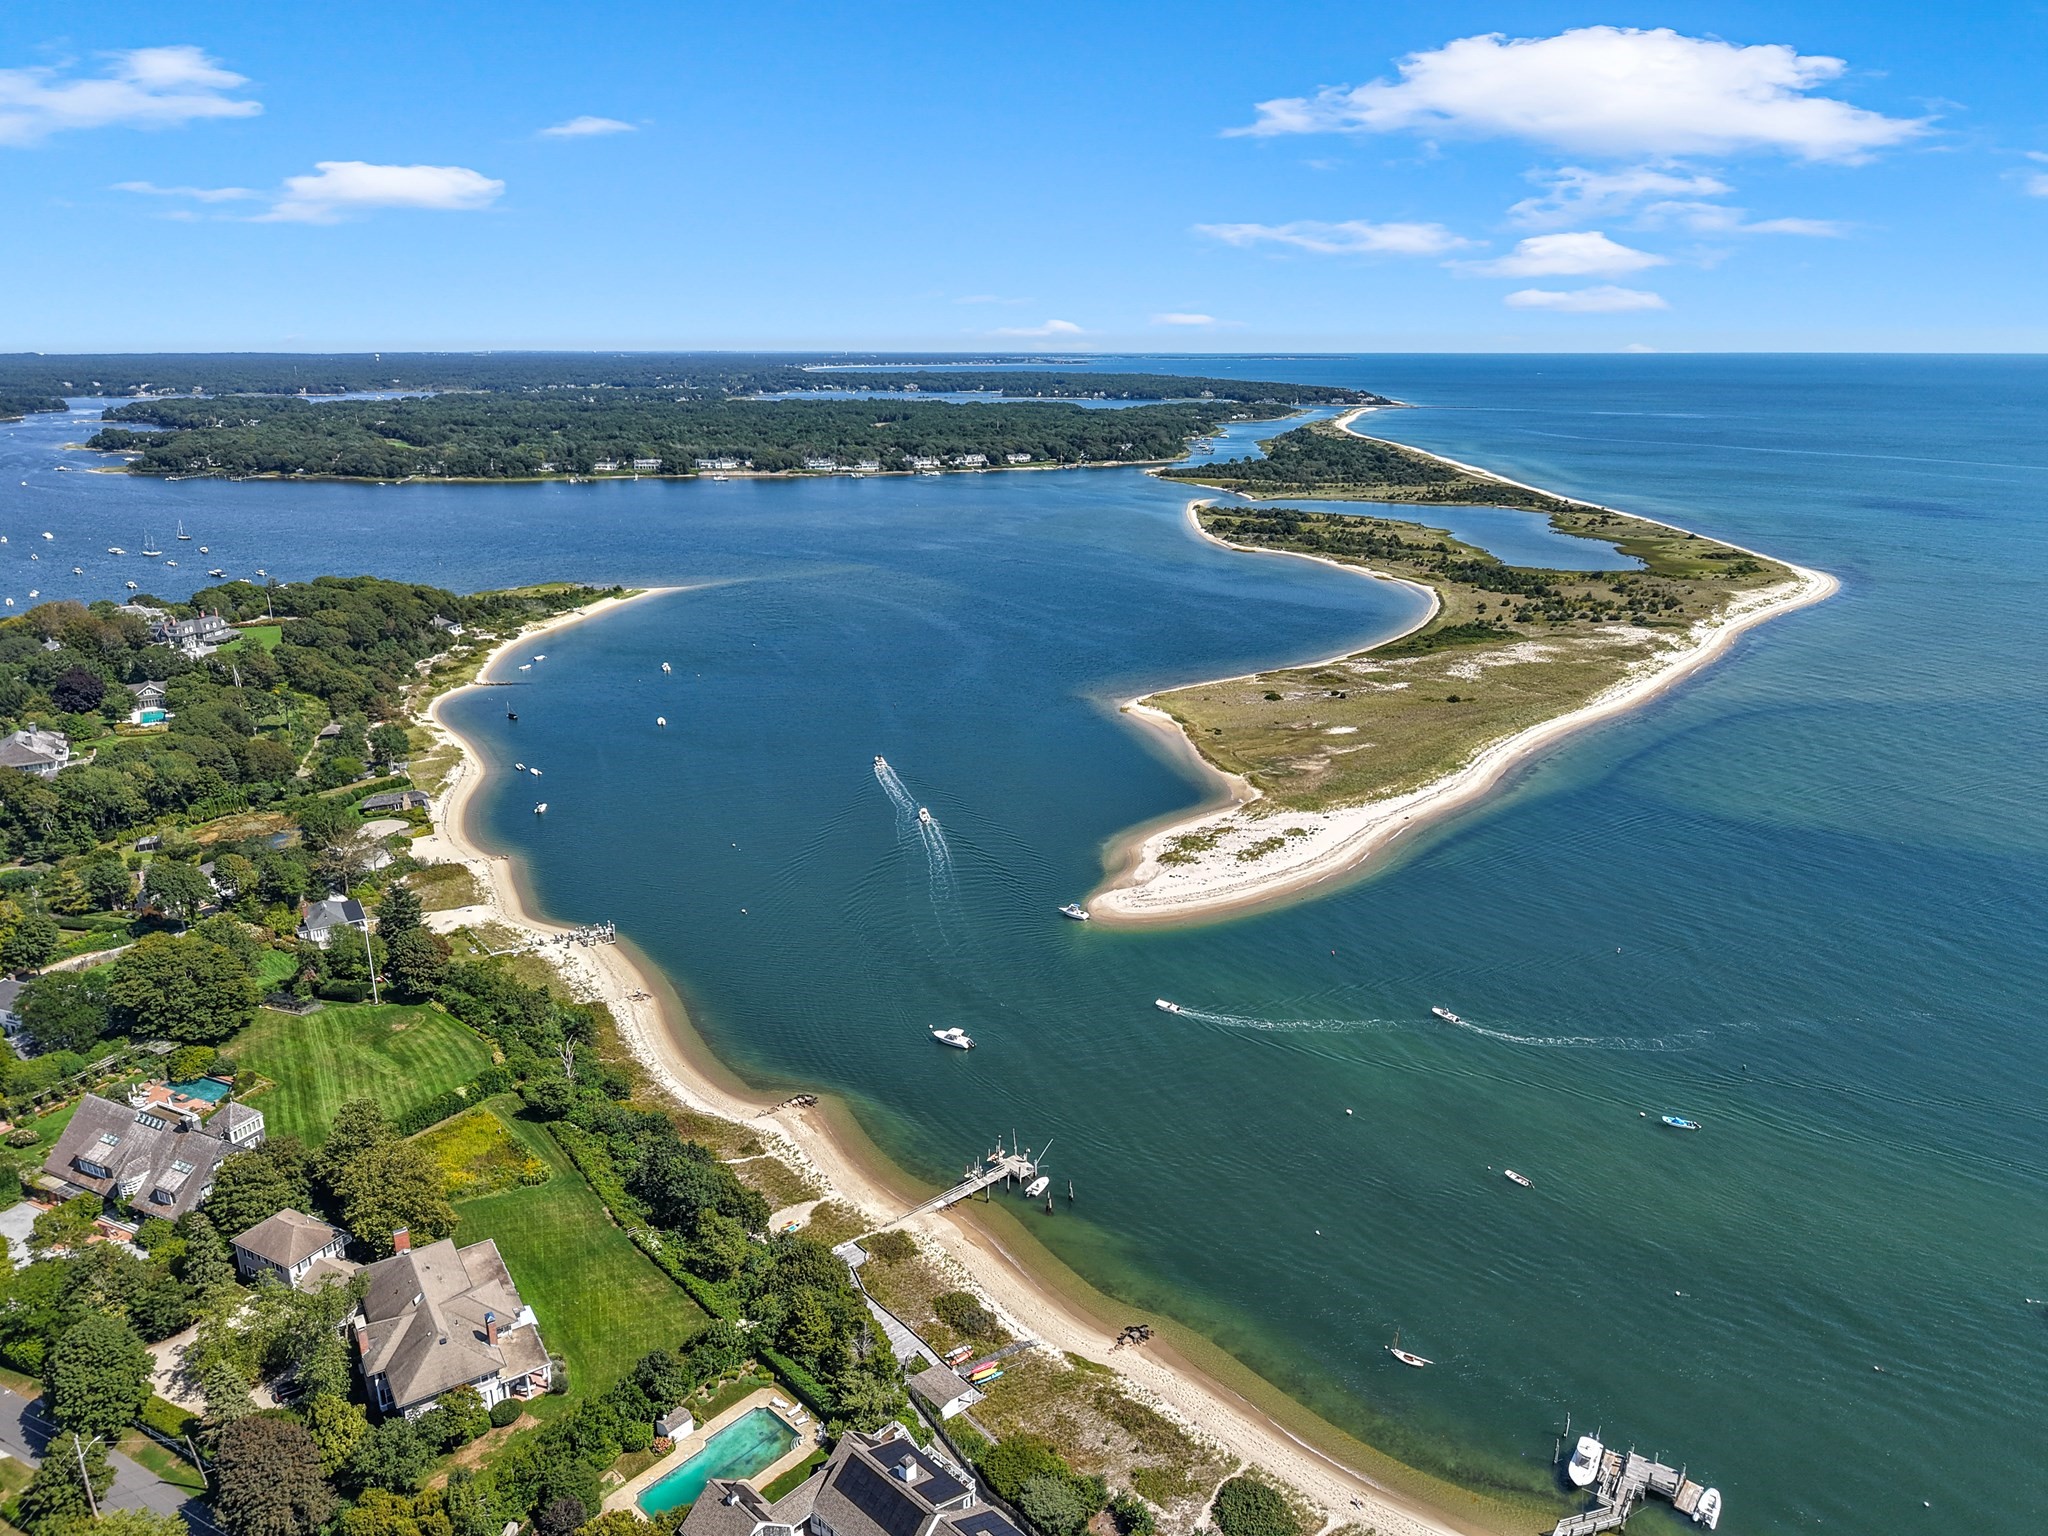
Aerial view of coastal homes beside a bay, with boats and a sandy barrier beach.
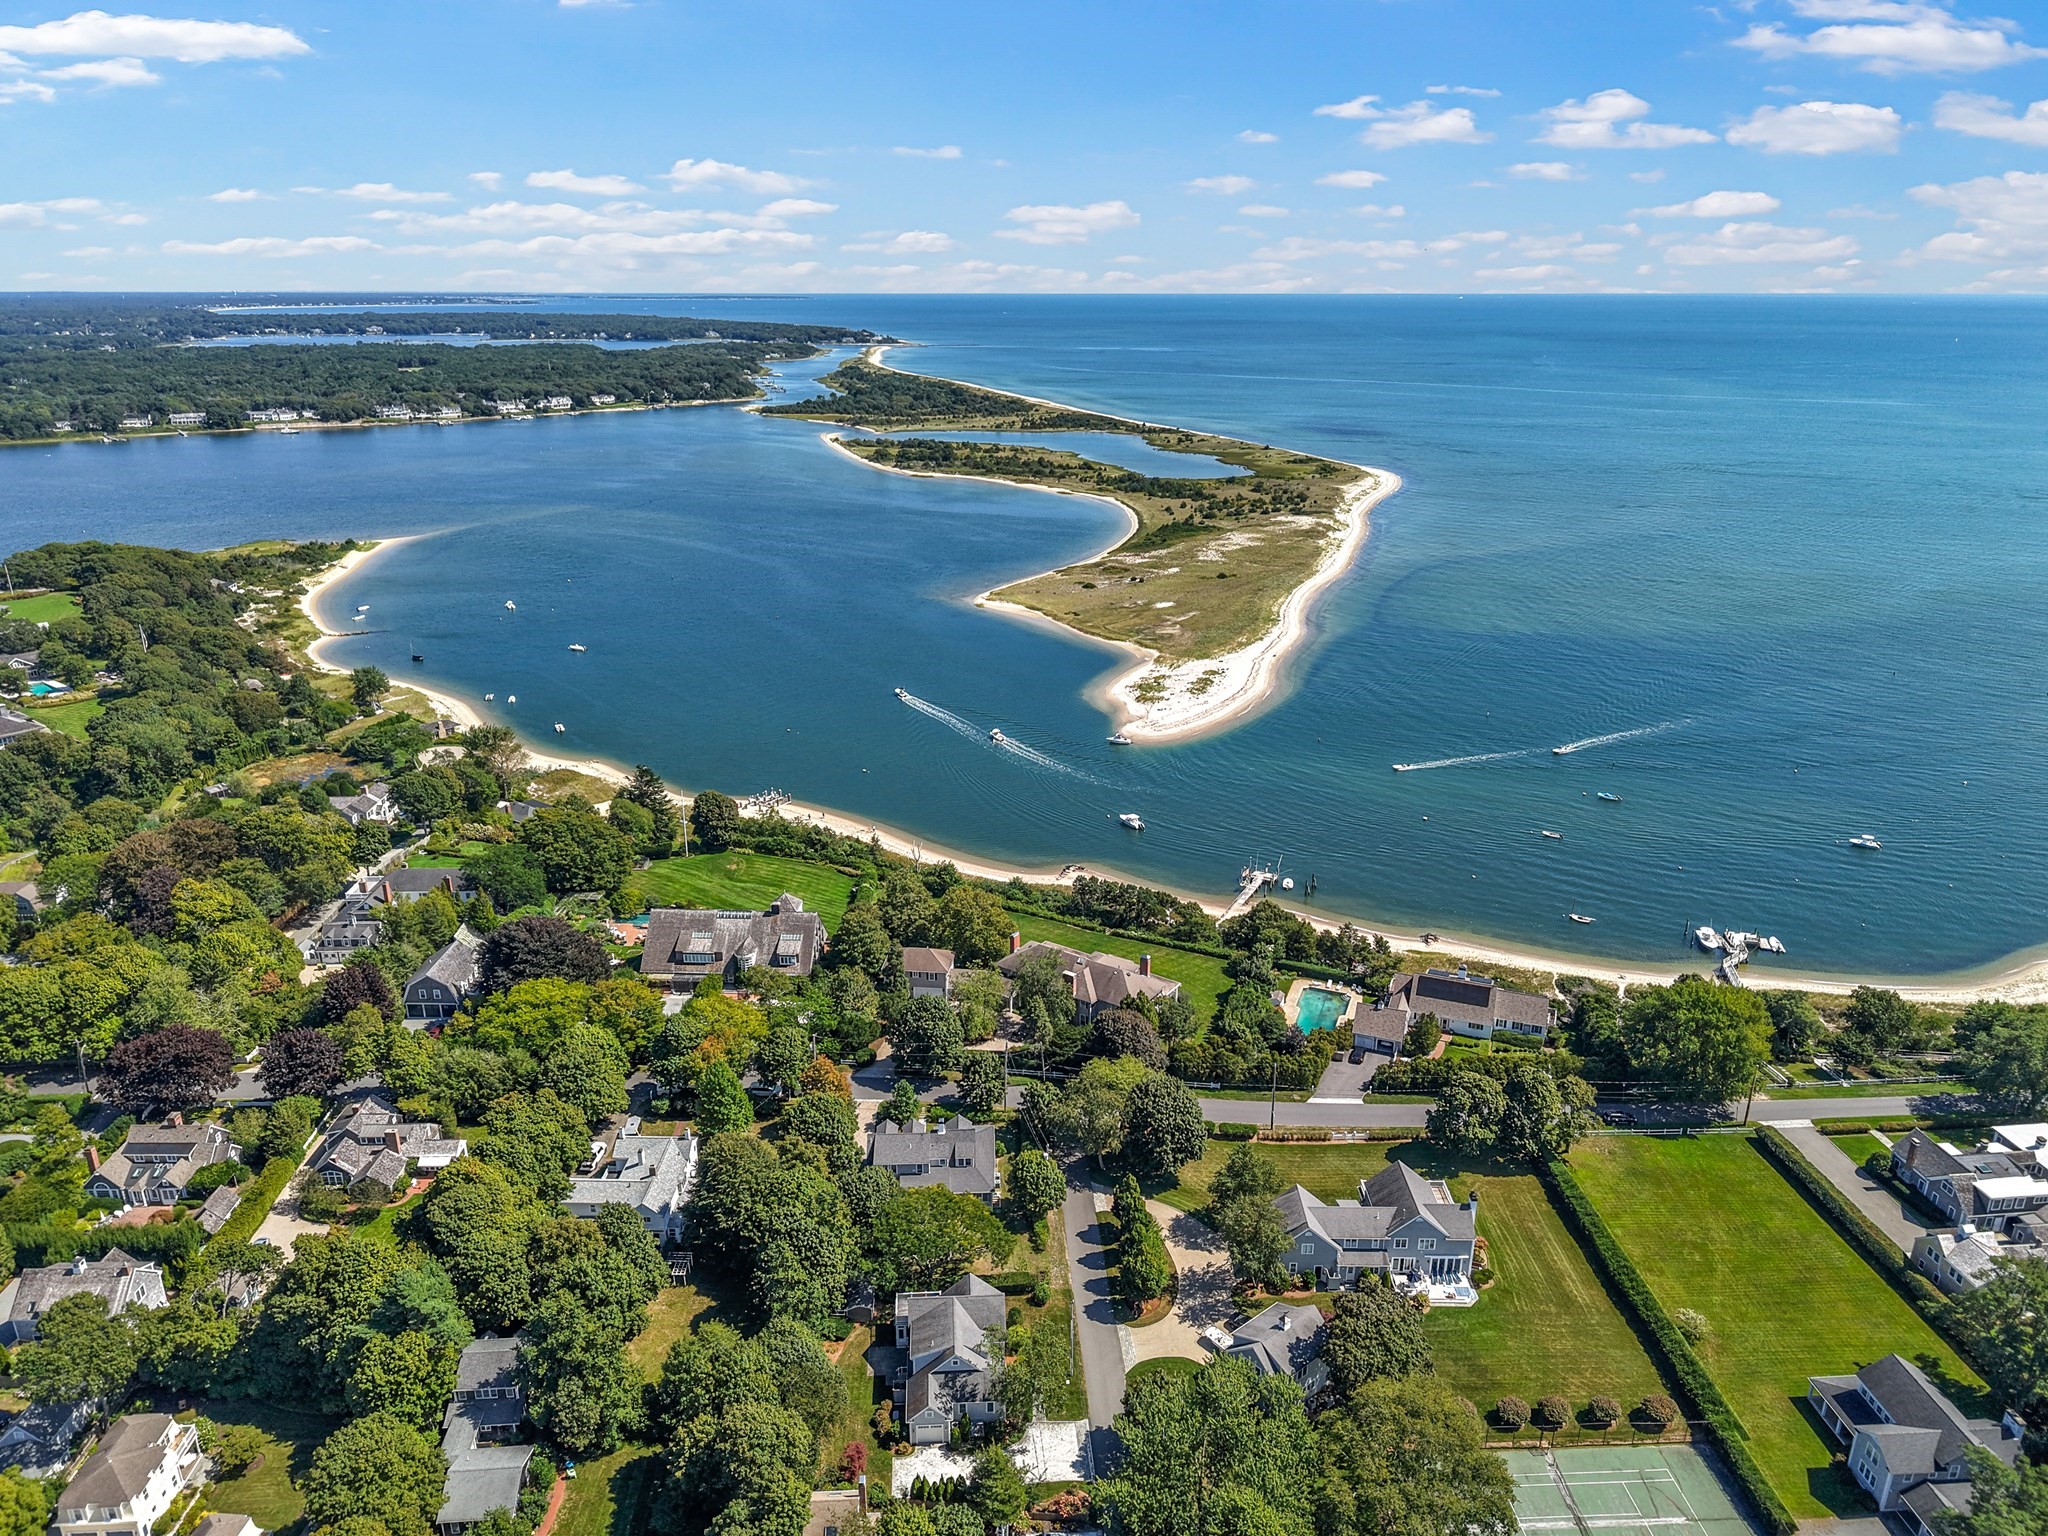
Aerial view of waterfront homes, sandy beaches, and boats along a curving blue inlet.
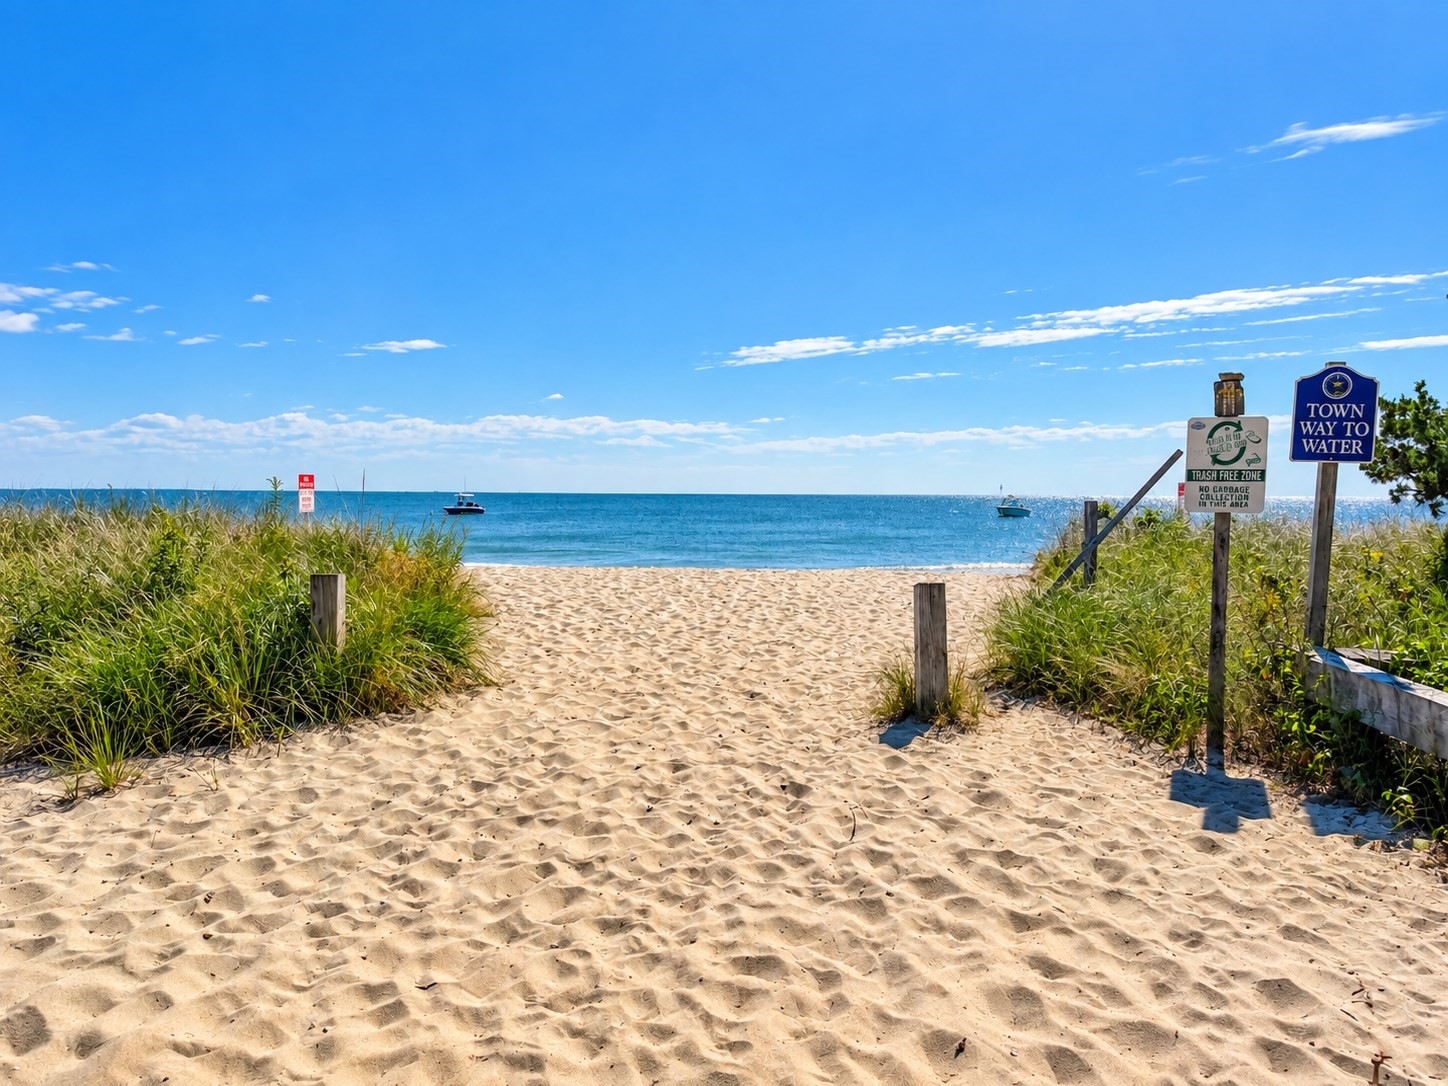
Sandy beach access path to blue water, bordered by dune grass and marked with town signs.
Sandy beach curves beside calm blue water, with boats offshore and a wooded shoreline.
Sandy beach beside calm blue water, with dune grass and small boats offshore.
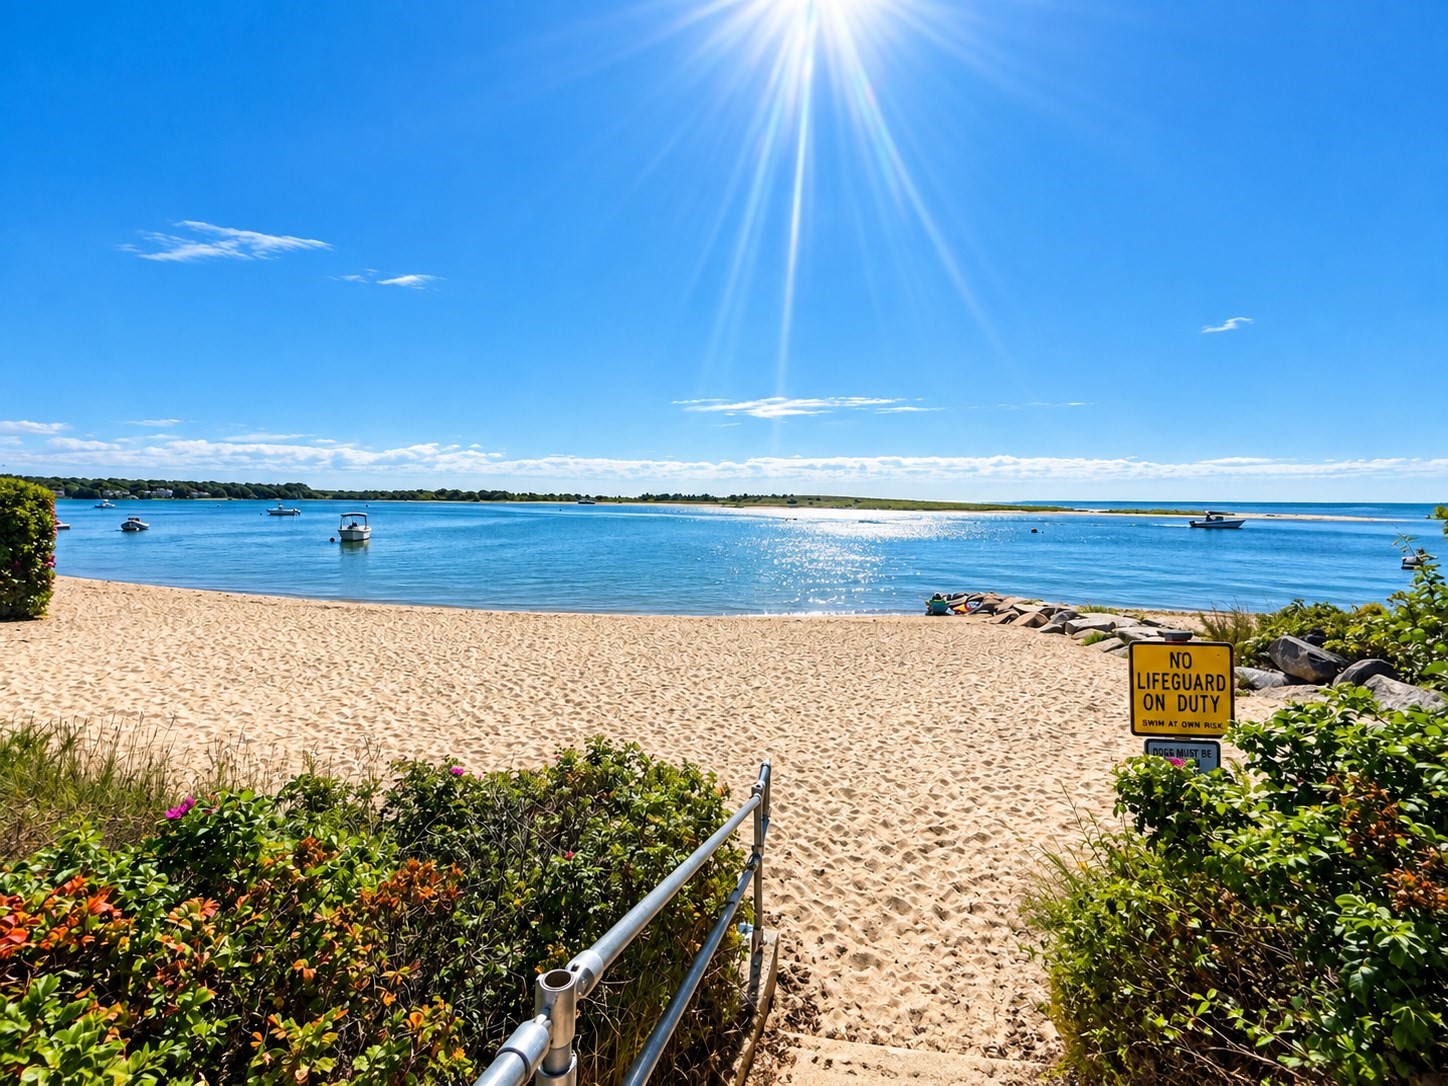
Sandy beach access overlooking calm blue water and boats, with a no-lifeguard warning sign.
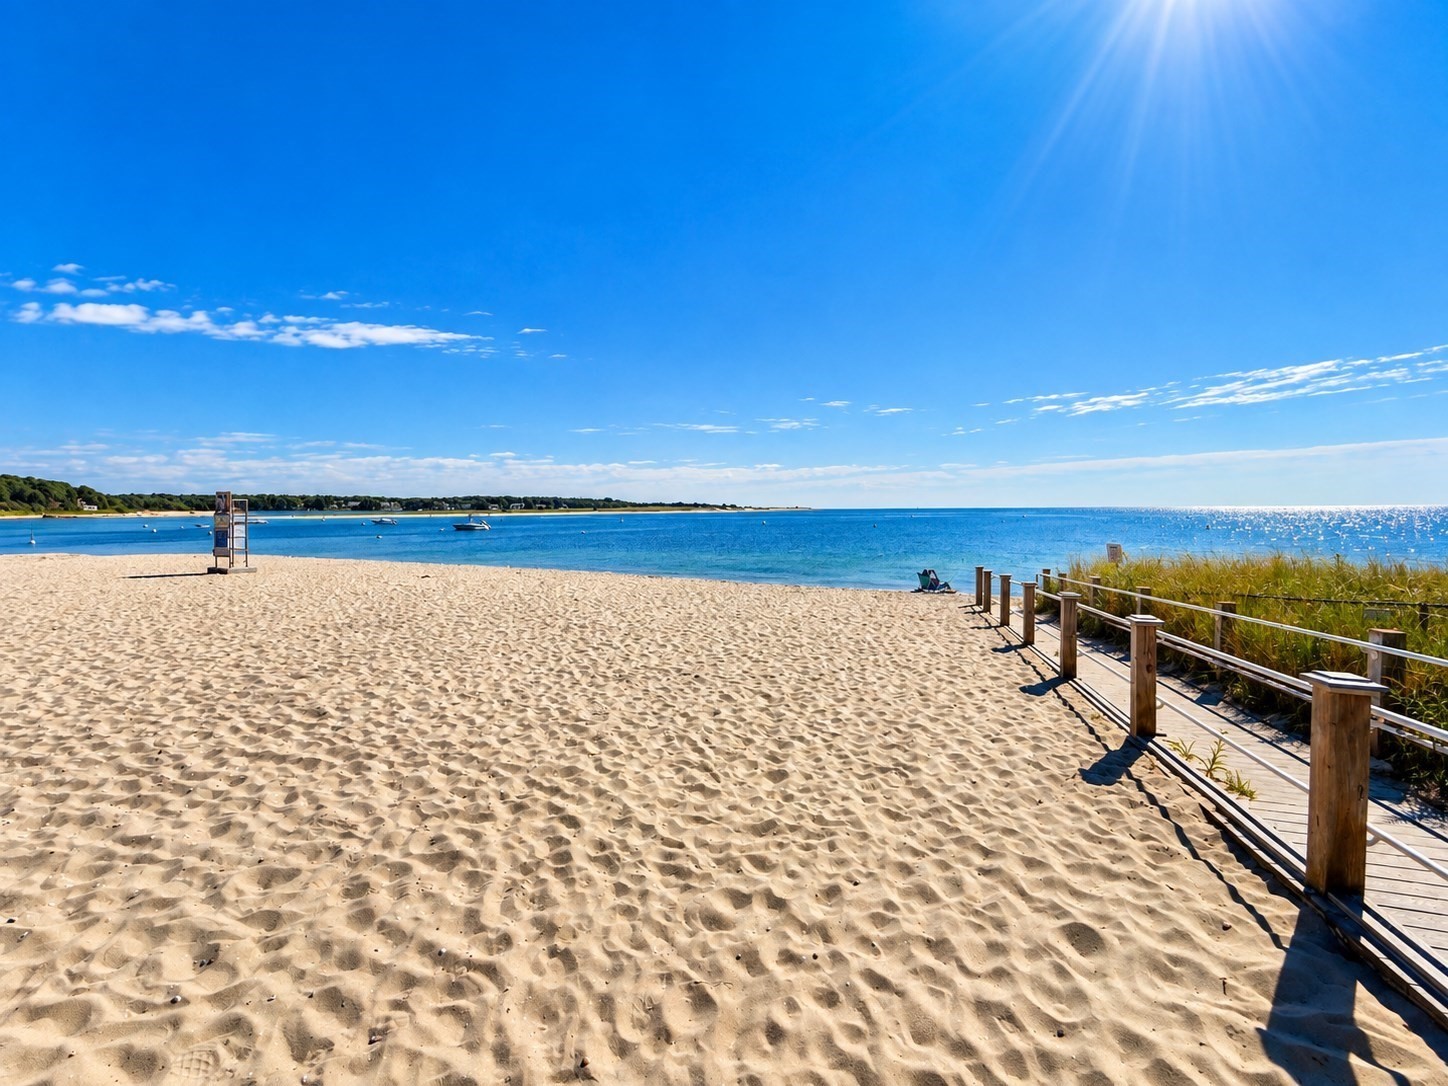
Sandy beach and blue ocean with a wooden boardwalk along the dune grass.
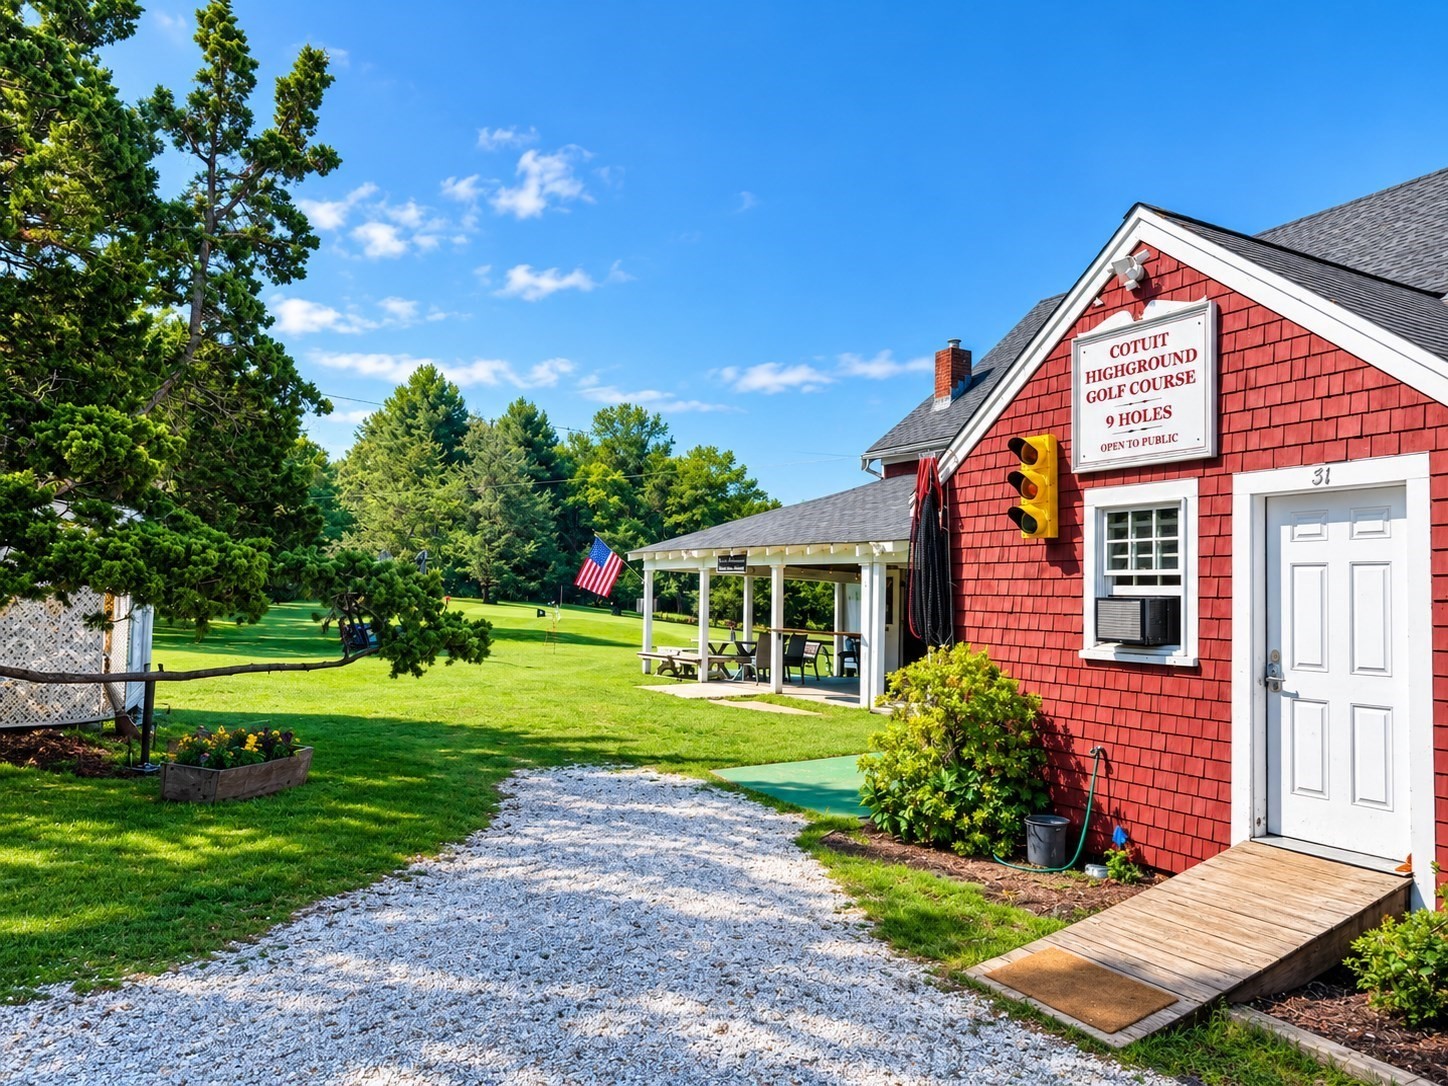
Cotuit Highground Golf Course clubhouse beside a gravel path, with a covered picnic area and flag.
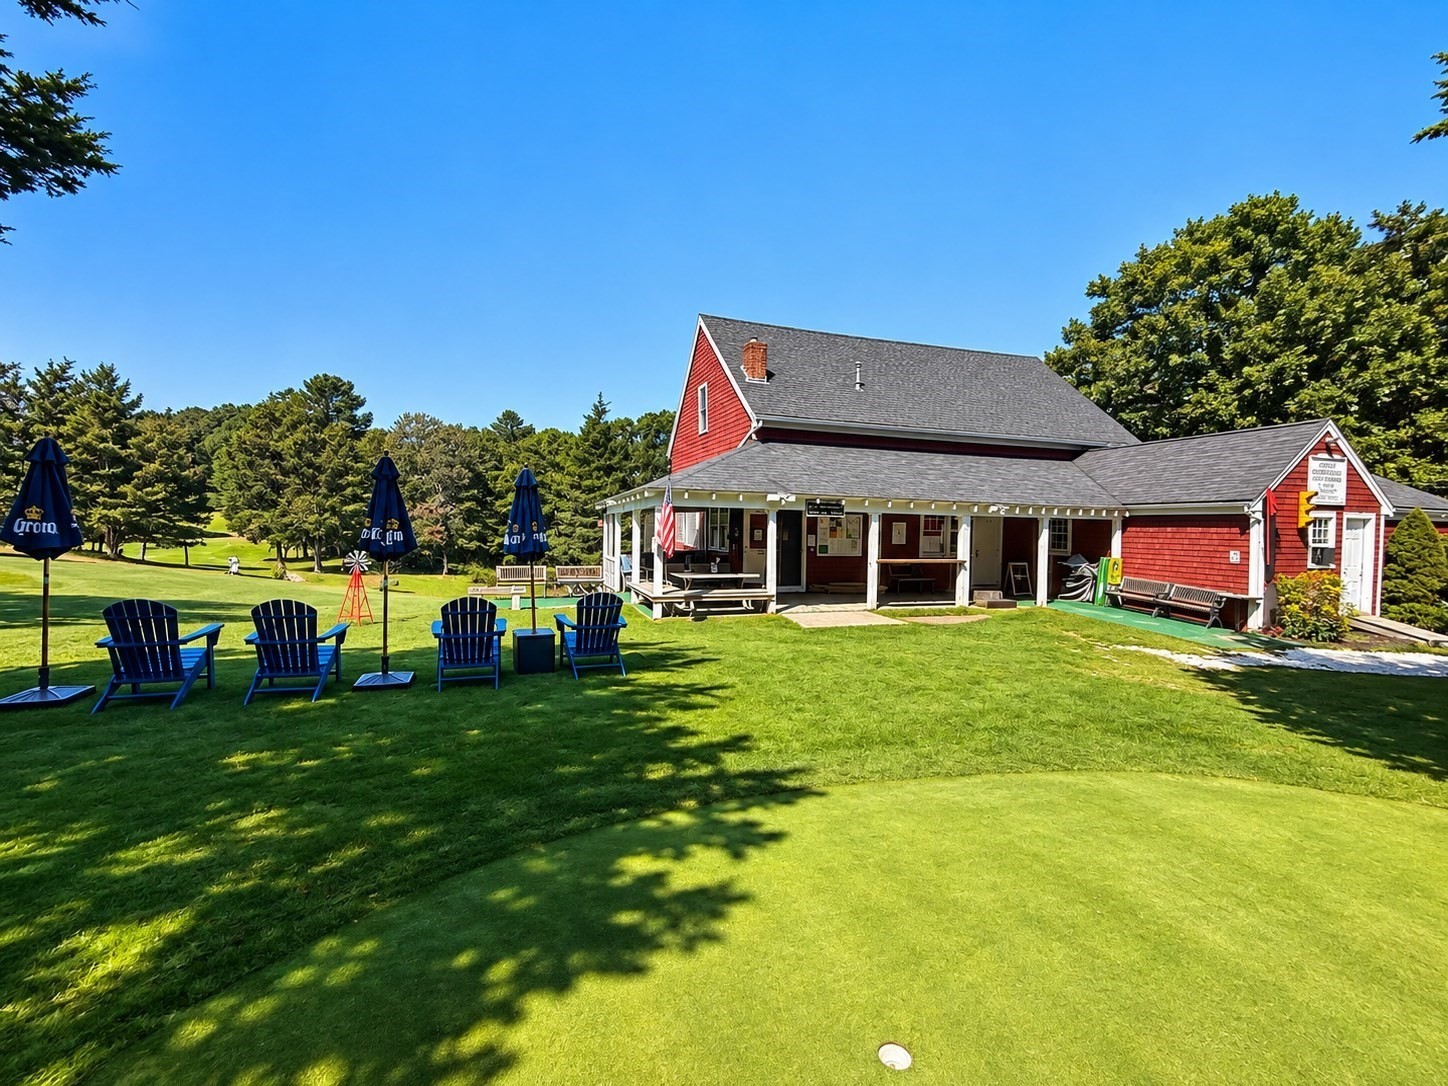
Red-shingled building with a covered porch beside a golf course and lawn seating.
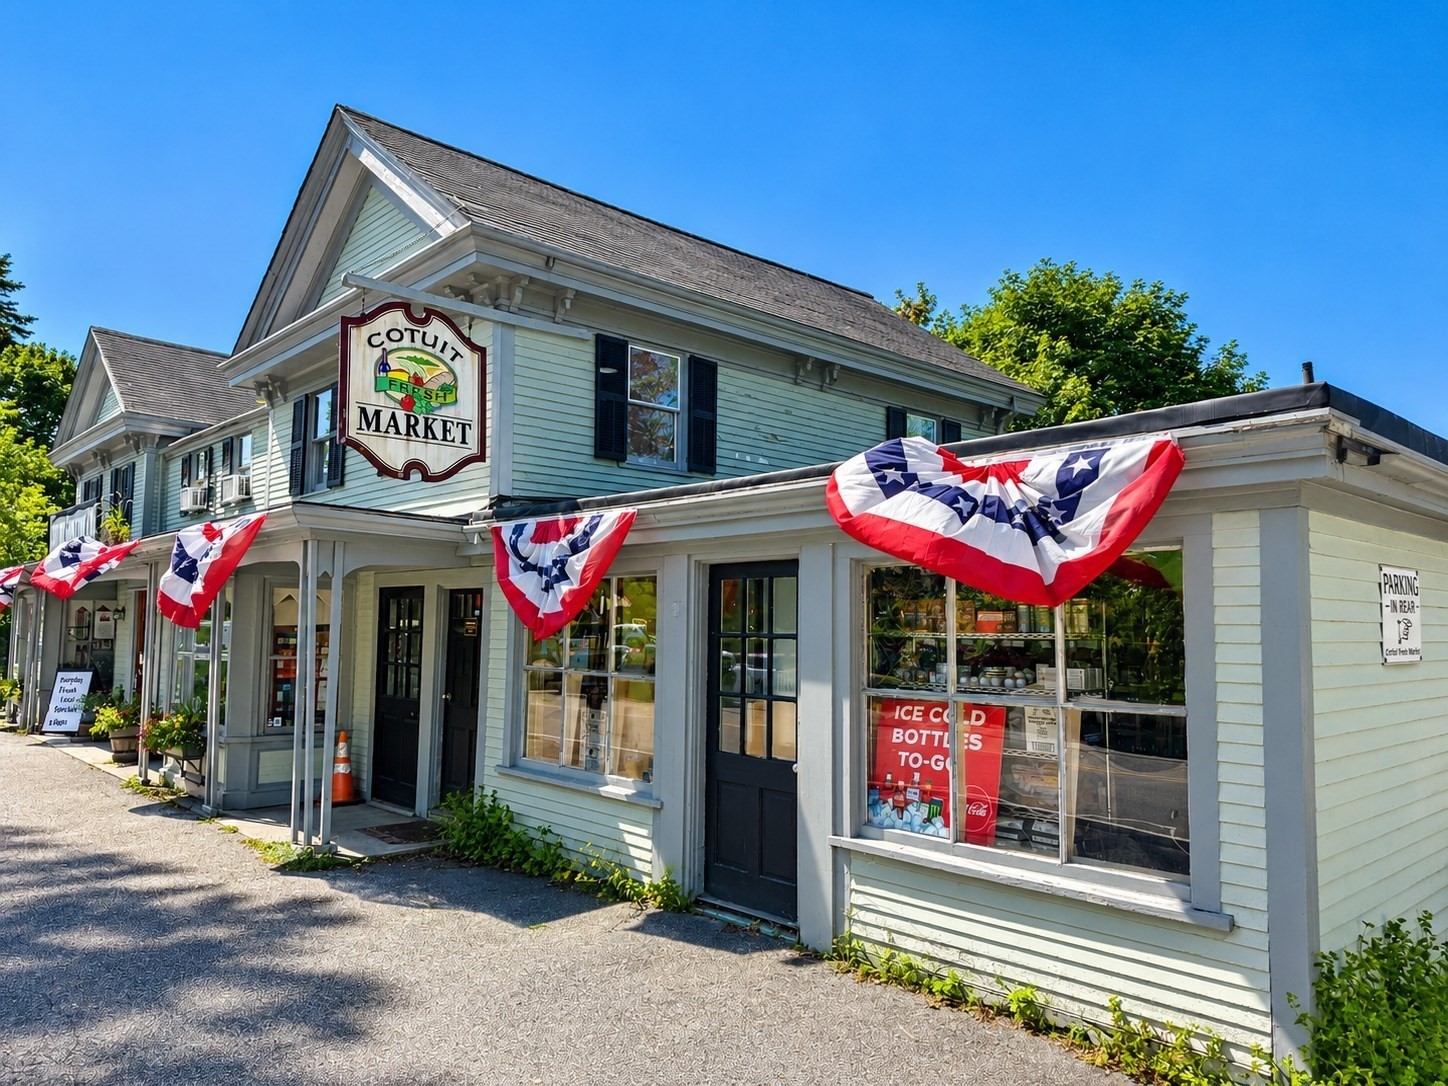
Cotuit Fresh Market storefront with a prominent hanging sign and patriotic bunting.
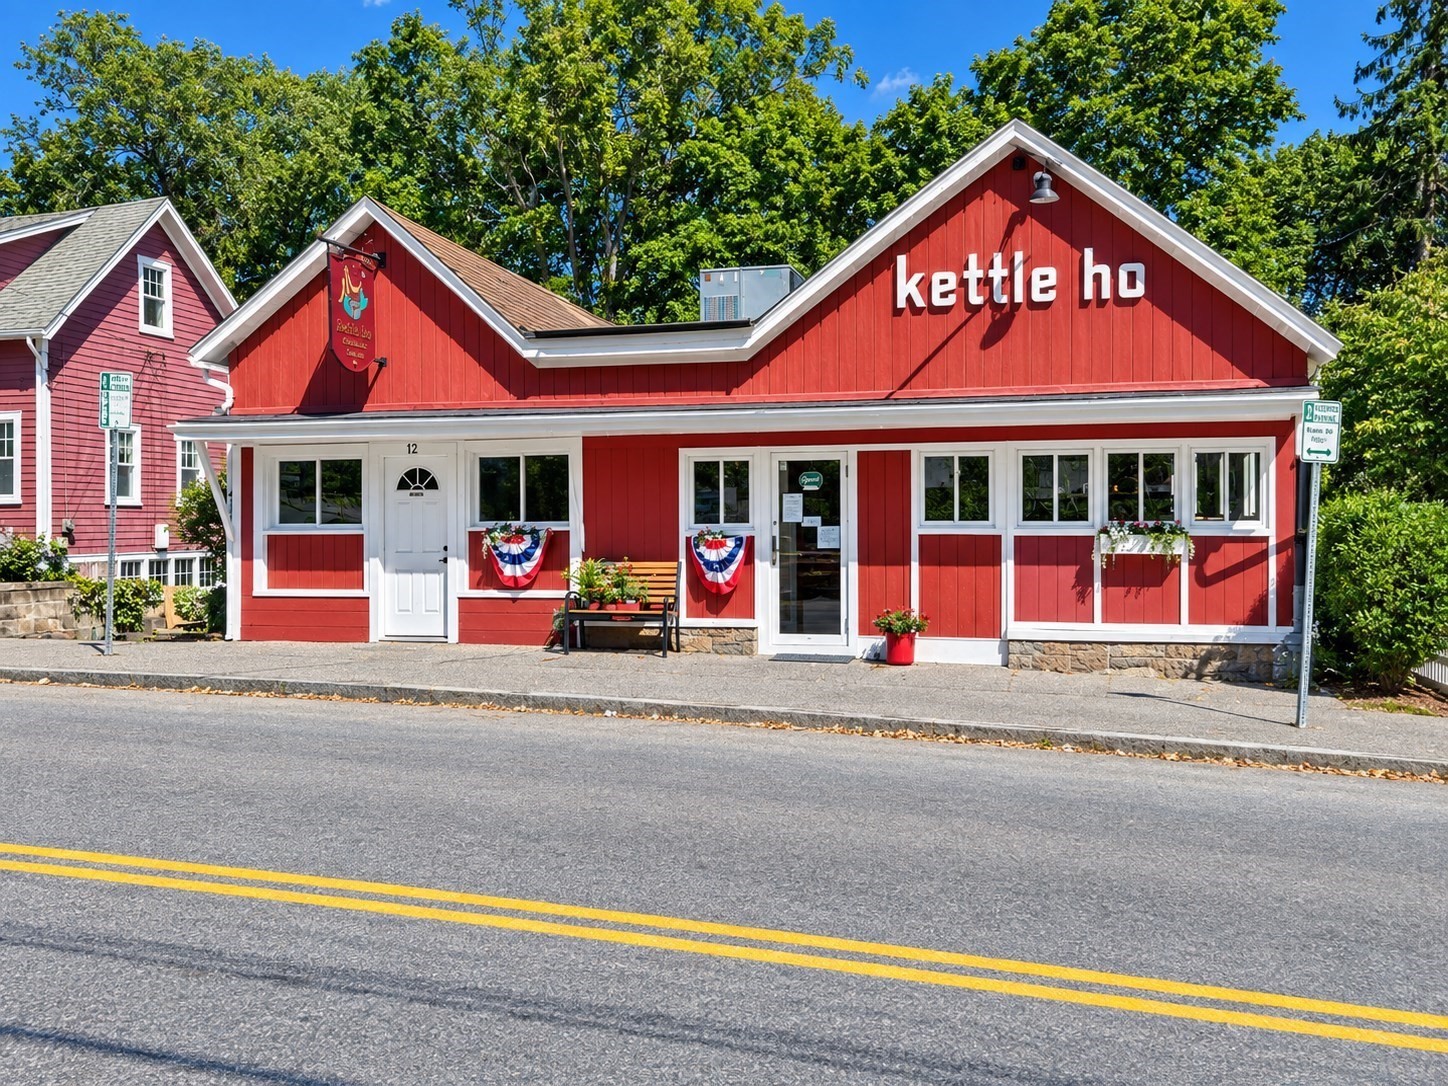
Red storefront with white trim, a stepped gabled roof, and patriotic bunting.
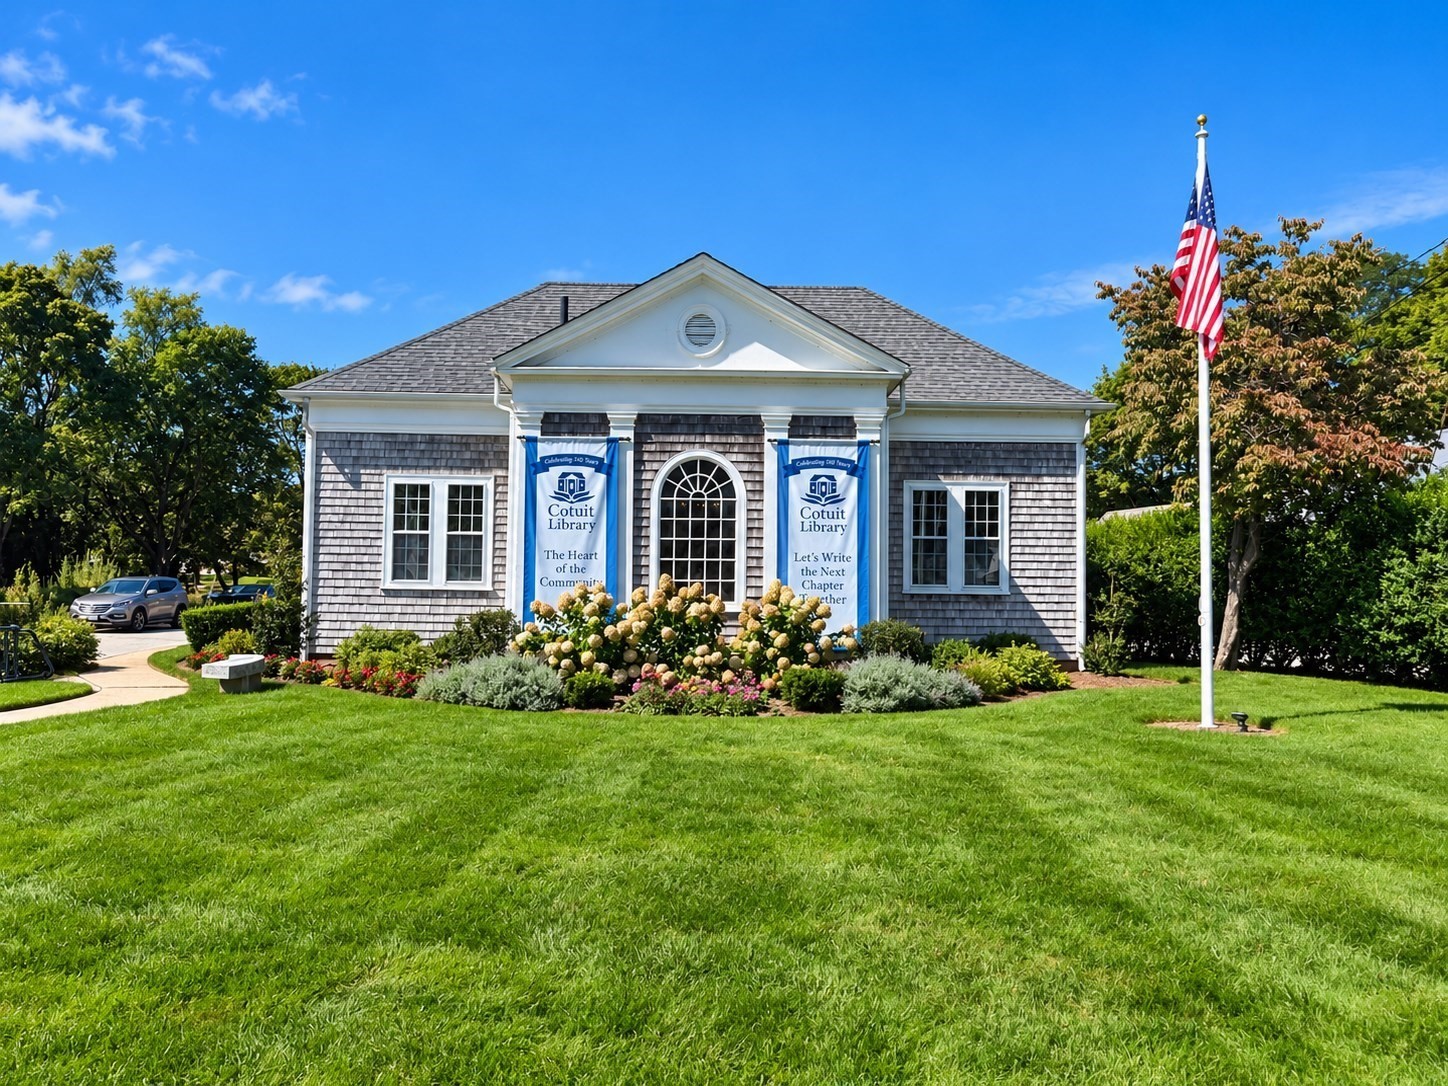
Cotuit Library with blue anniversary banners, a landscaped garden, and an American flag.
Lowell Park in Cotuit, with its shingled concession building, brick plaza, and wooden stands.
Cotuit Kettleers Baseball
SEE ALL PHOTOS
Cedar-shingle single-story house with a white front door, shrubs, and a broad lawn.
Single-story cedar-shingle home with a gravel driveway and mature trees.
Home entrance with shingle siding, white door, brick path, and leafy shrubs.
Furnished entry with an open white front door, natural wood trim, and a wreath.
Dining room with a wooden table, sunlit windows, and brick fireplace with a black stove.
Dining room with a wooden table, chairs, and broad wood-trimmed windows.
Dining and sitting room with a wooden table and large windows overlooking a green yard.
Dining area with a wooden table, blue hydrangeas, and large windows overlooking a green yard.
Bright white kitchen with a skylight, exposed wood beams, and a built-in counter with stools.
White kitchen with subway tile backsplash, exposed wood beams, and a dark sink with chrome faucet.
Living room with an open white front door, wood trim, and a striped daybed by the windows.
Living room with exposed wood beams, striped seating, wood paneling, and large windows opening onto a deck.
Living room with striped seating, exposed ceiling beams, wood paneling, and bright curtained windows.
Living room with exposed wood beams, paneled walls, patterned sofas, and large curtained windows.
Living room with exposed wood beams, a floral sofa, and sliding doors to a deck.
White bathroom with a pedestal-style sink, blue towel, mirrored cabinet, and star-hooked shower curtain.
Bedroom with a white quilted bed, red lobster pillow, and wood-trimmed window.
Bedroom with a white quilted bed, sage-green walls, wood-trimmed windows, and a checked armchair.
Bathroom vanity with an oval sink, cream cabinetry, large mirror, and white towels.
Bedroom with two single beds and a wooden chest between them, with trees visible through the windows.
Wooden deck with white patio furniture beneath a large umbrella beside the house.
Wooden deck with white patio chairs, a glass-top table, and a large umbrella beside a shingle-sided home.
Outdoor shower enclosed by weathered wooden fencing beside cedar-shingled siding, with a small wall-mounted bench.
Rear of a shingle-sided house with a furnished wooden deck and a broad lawn.
Aerial view of a home surrounded by trees, with the ocean visible beyond the wooded neighborhood.
Aerial view of a wooded property near a harbor filled with boats.
Aerial view of a boat-filled harbor beyond tree-covered homes.
Aerial view of a wooded coastal neighborhood overlooking a boat-filled bay.
Aerial view of coastal homes beside a bay, with boats and a sandy barrier beach.
Aerial view of waterfront homes, sandy beaches, and boats along a curving blue inlet.
Sandy beach access path to blue water, bordered by dune grass and marked with town signs.
Sandy beach curves beside calm blue water, with boats offshore and a wooded shoreline.
Sandy beach beside calm blue water, with dune grass and small boats offshore.
Sandy beach access overlooking calm blue water and boats, with a no-lifeguard warning sign.
Sandy beach and blue ocean with a wooden boardwalk along the dune grass.
Cotuit Highground Golf Course clubhouse beside a gravel path, with a covered picnic area and flag.
Red-shingled building with a covered porch beside a golf course and lawn seating.
Cotuit Fresh Market storefront with a prominent hanging sign and patriotic bunting.
Red storefront with white trim, a stepped gabled roof, and patriotic bunting.
Cotuit Library with blue anniversary banners, a landscaped garden, and an American flag.
Lowell Park in Cotuit, with its shingled concession building, brick plaza, and wooden stands.
Cotuit Kettleers Baseball
For Sale

248 Poponessett Rd

248 Poponessett Rd, Barnstable, MA 02635

$722,000
Quintessential Cotuit living awaits at 248 Poponessett Road! Nestled in a beautiful neighborhood just off historic Main Street, this charming 3-bedroom, 1.5-bath ranch offers the perfect blend of Cape Cod character, modern updates, and an unbeatable village location. Enjoy a completely remodeled kitchen (2024), central air, furnace and ductwork (2020), new roof (2018), upgraded septic system (2006), and numerous additional improvements. Whether you're looking for a year-round residence, weekend getaway, or the perfect Cape vacation home, this property puts the best of Cotuit right outside your door. Spend summer days at nearby beaches, grab groceries and local favorites at Cotuit Fresh Market, play a round at the Cotuit Highground Golf Course, or head to the Kettle Ho for dinner and drinks. When evening rolls around, stroll over to Lowell Park and catch the Cotuit Kettleers under the lights for a classic Cape Cod summer night. Beaches, dining, shopping, golf, baseball, and the charm of Cotuit Village are all just moments away. Come experience the laid-back coastal lifestyle and discover why Cotuit is one of Cape Cod's most treasured villages!

3
beds

2
baths

1,232 Sq.Ft. LIVING AREA

0.6 Acres lot

John M. Westlund

John M. Westlund

Features & Amenities

Interior

  • total bedrooms3
  • Total bathrooms2
  • full bathroom1
  • half bathroom1
  • Laundry room First Floor
  • Flooring Tile, Carpet
  • Fireplace Dining Room
  • APPLIANCES Gas Water Heater, Range, Dishwasher, Refrigerator, Washer, Dryer

Area & Lot

  • Status For Sale
  • Living Area1,232 Sq.Ft.
  • Total Area1,232 Sq.Ft.
  • Lot Area0.6 Acres
  • MLS® ID73578018
  • TypeResidential
  • YEAR BUILT1950
  • NeighborhoodBarnstable
  • Architecture StylesRanch
  • Water FrontageBay, Ocean, Beach Ownership(Public)

Exterior

  • water SourcePublic
  • roofShingle
  • lot featuresLevel
  • parkingOff Street, Stone/Gravel
  • HEAT TYPEForced Air, Wood Stove
  • AIR CONDITIONINGCentral Air
  • sewerPrivate Sewer
  • SubstructureBlock
  • other exterior FeaturesDeck - Wood

Financial

  • Sales Price$722,000
  • Real Estate Tax $3,818/yr
  • Zoning RF
Single-story cedar-shingle home with a gravel driveway and mature trees.

Schedule a Showing

We would love to show you our beautiful property. Please select your preferred date and time below. An agent will be in touch shortly to confirm your appointment.

Schedule a Showing

We would love to show you our beautiful property. Please select your preferred date and time below. An agent will be in touch shortly to confirm your appointment.

Thank you for your interest in 248 Poponessett Rd, Barnstable, MA 02635. We are reviewing your request and will be in touch shortly!

Mortgage Calculator

Estimate your monthly mortgage payment, including the principal and interest, property taxes, and HOA. Adjust the values to generate a more accurate rate.

All estimates are provided for informational purposes only. Actual amounts may vary.
$0,000 Your Payment 20 15 65
$0,000 Your Payment

Barnstable

Explore

Start Your Journey Today

Take the first step toward your next home with expert guidance and local insight. Connect with John to explore listings, neighborhoods, and strategies tailored to you.

Follow Me on Instagram