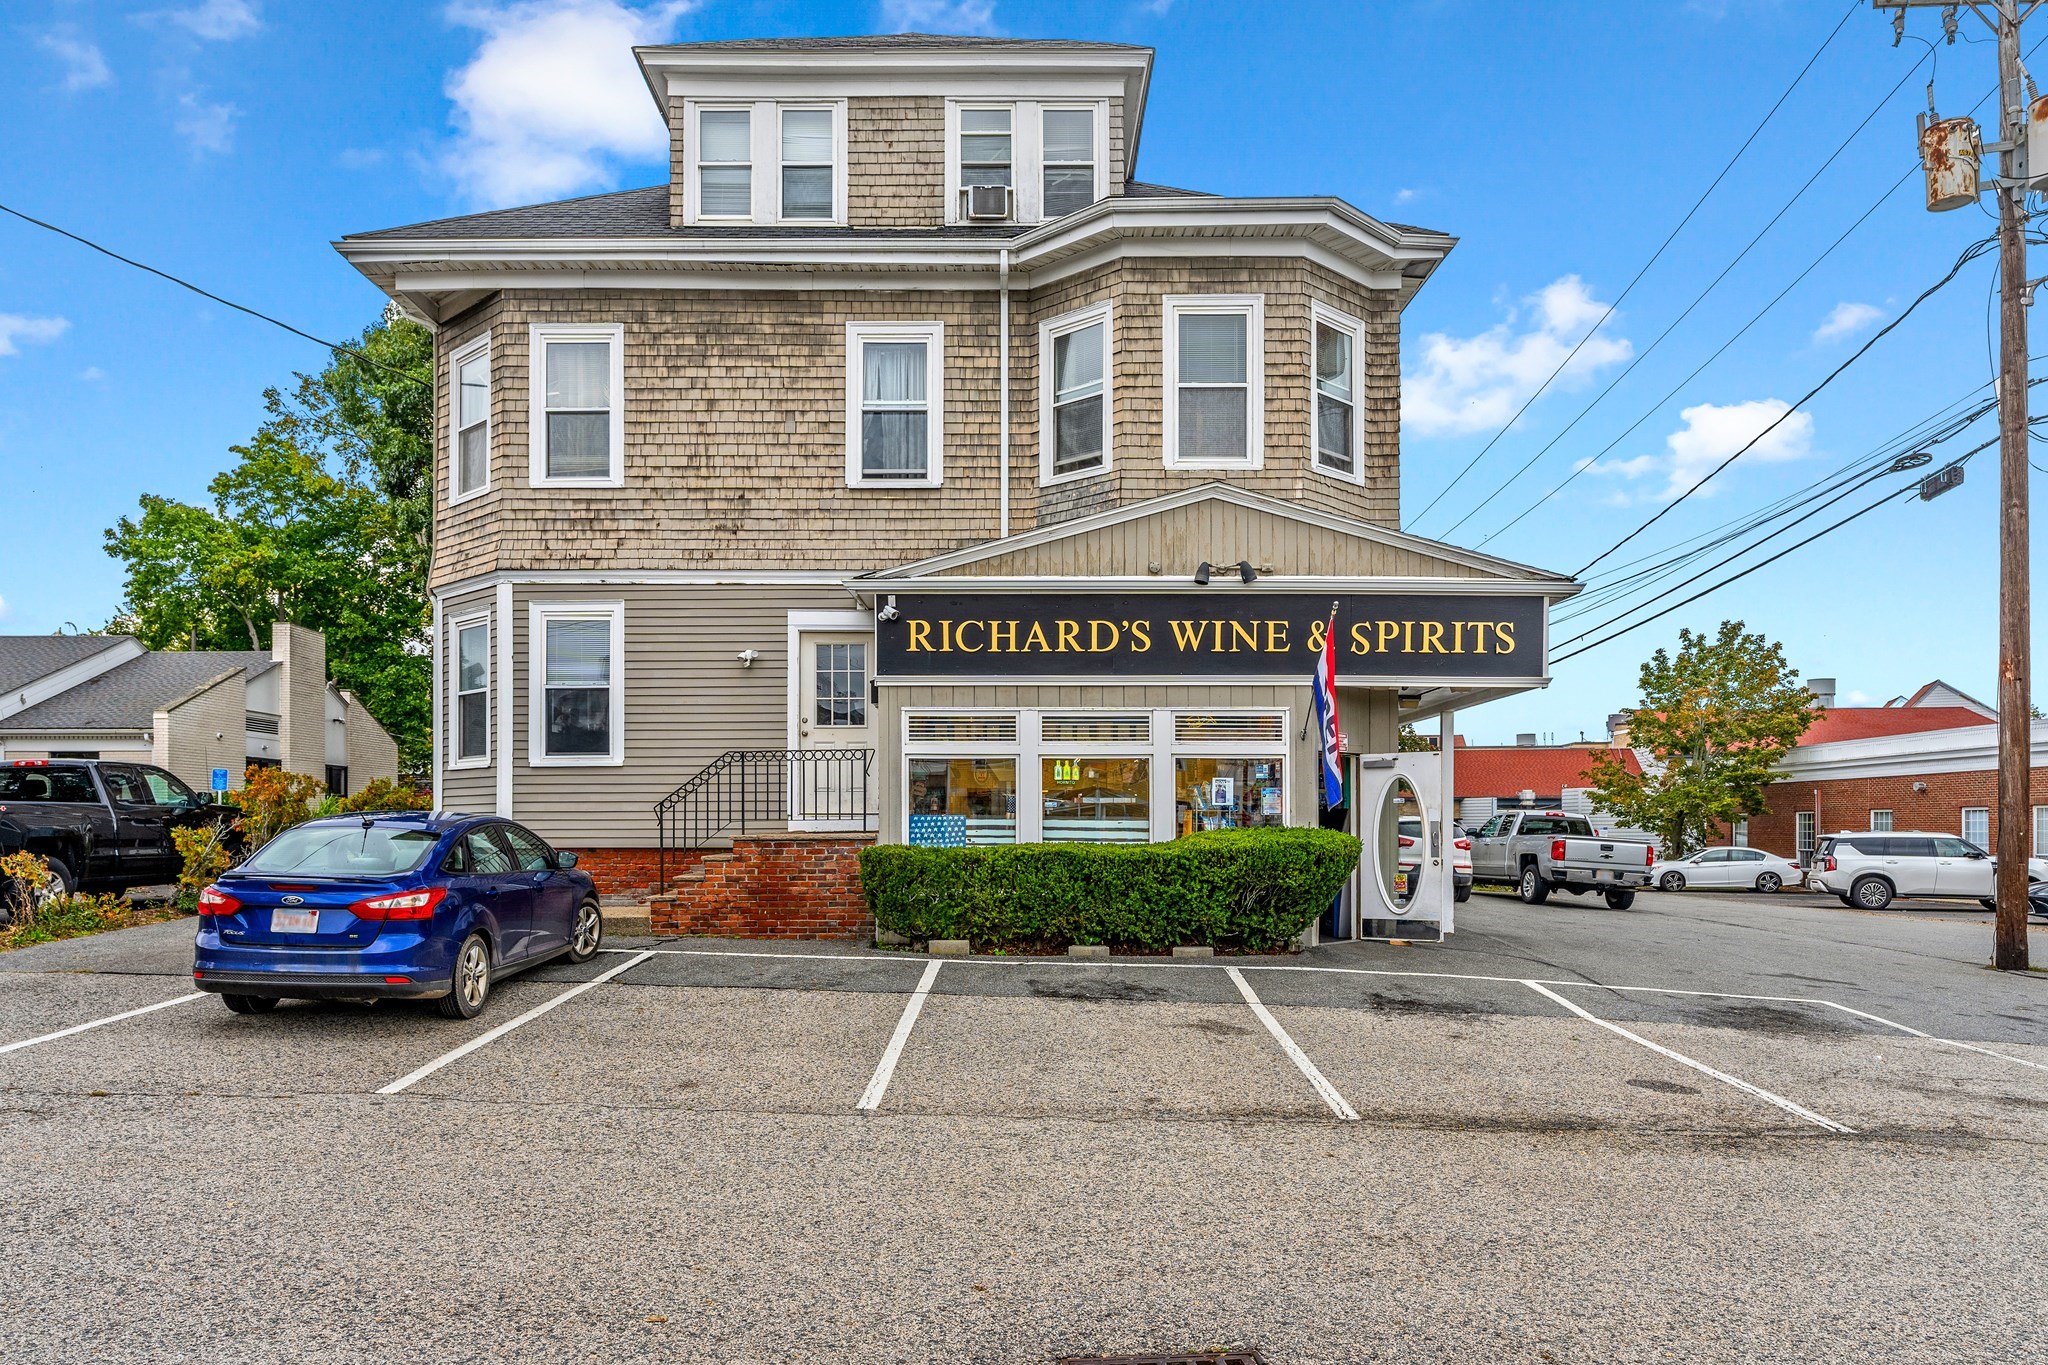
Three-story shingle-sided building housing Richard’s Wine & Spirits, with a storefront and parking lot.
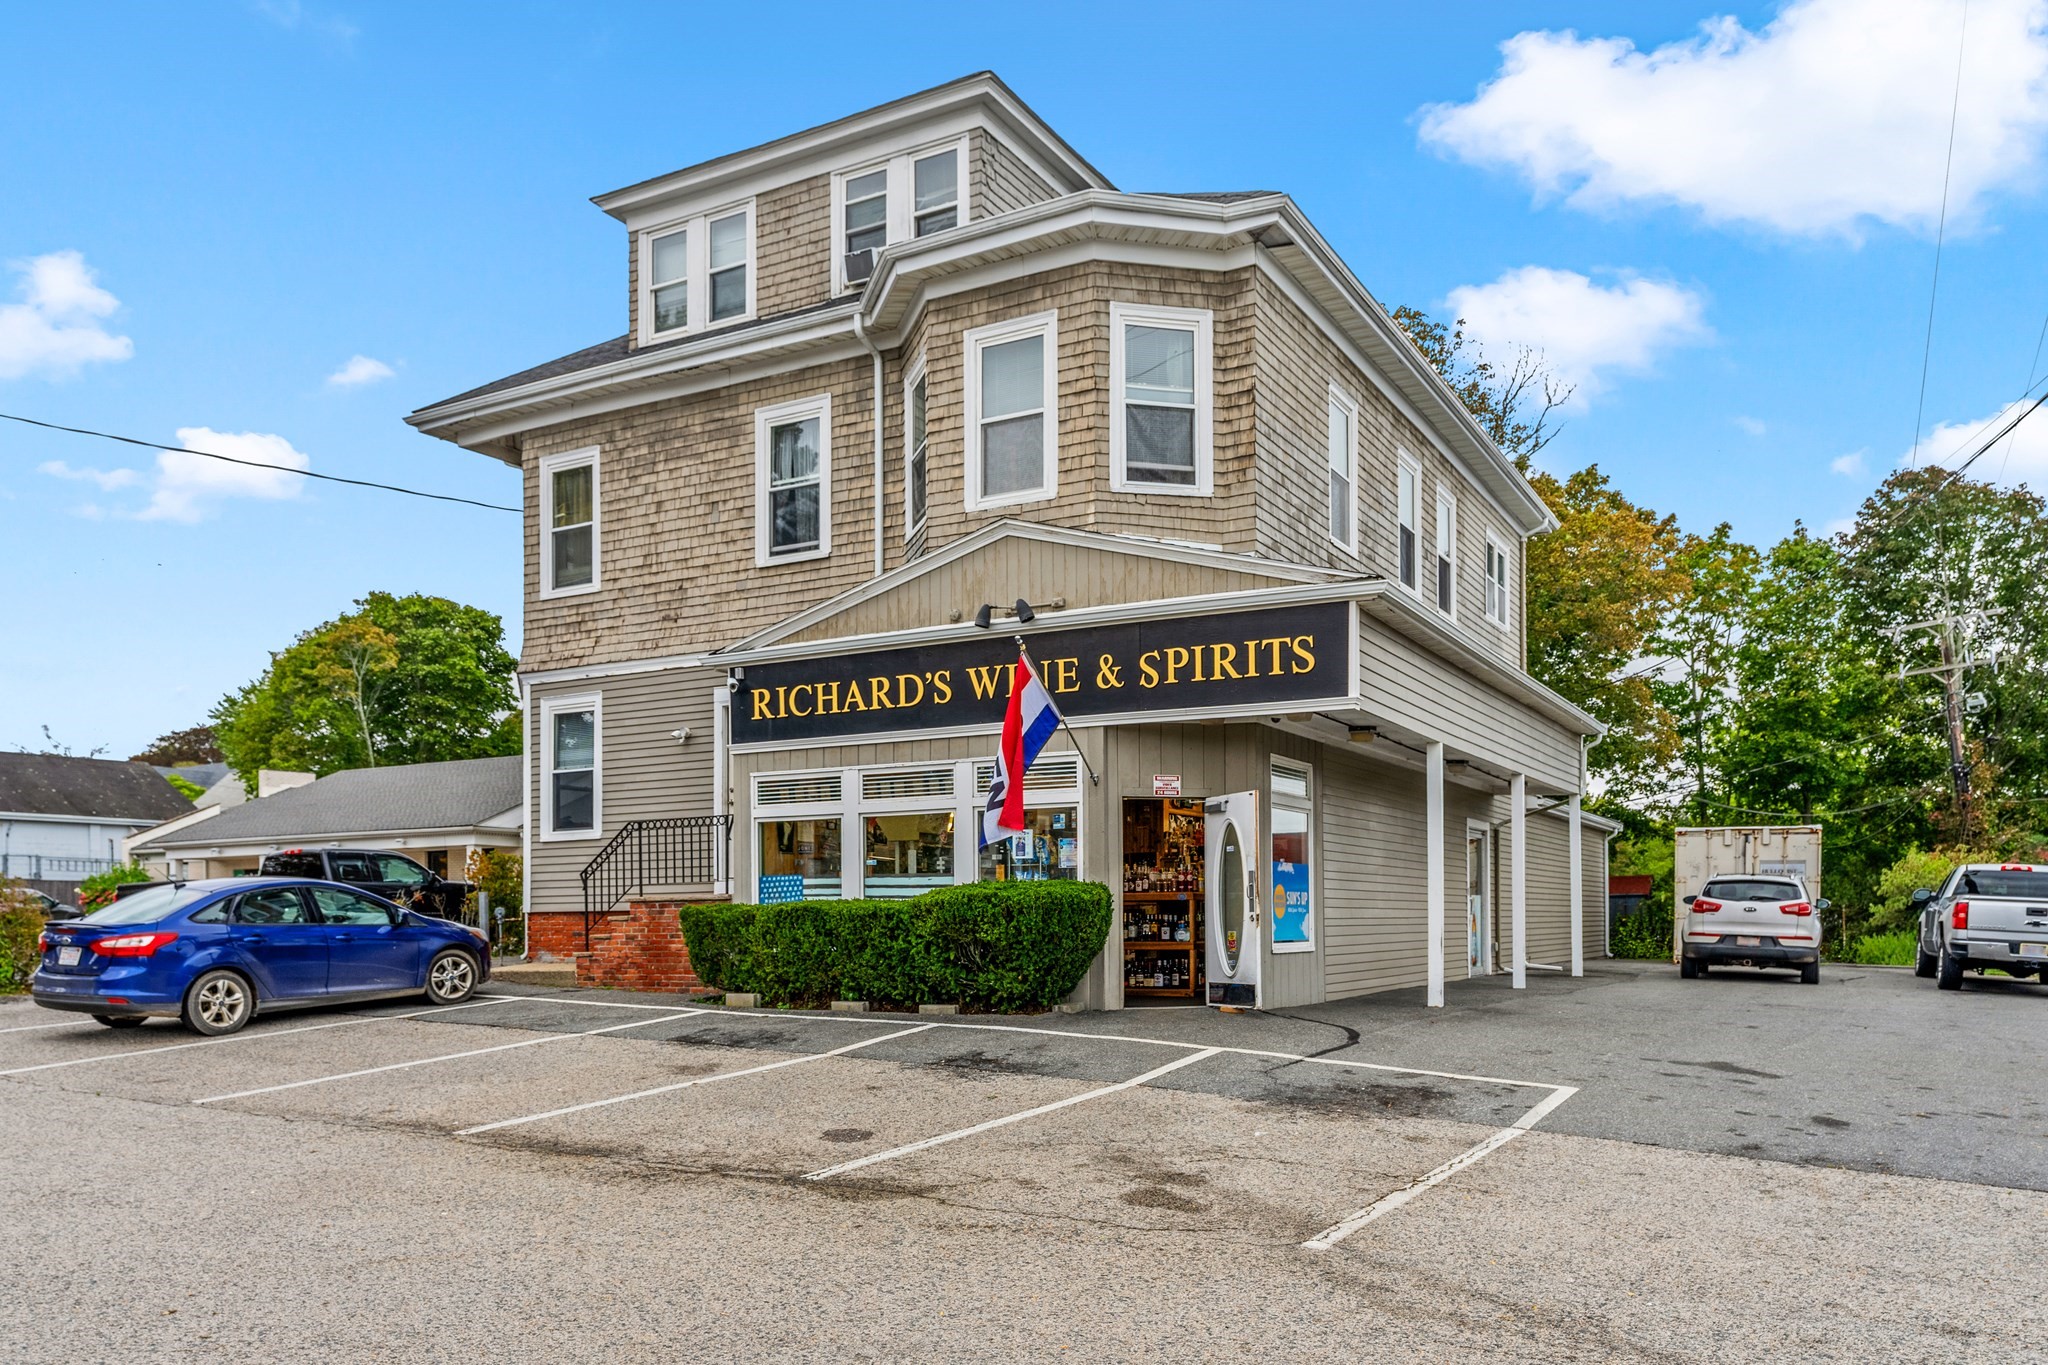
Multi-story shingle-sided wine and spirits store with a black-and-gold storefront sign and parking lot.
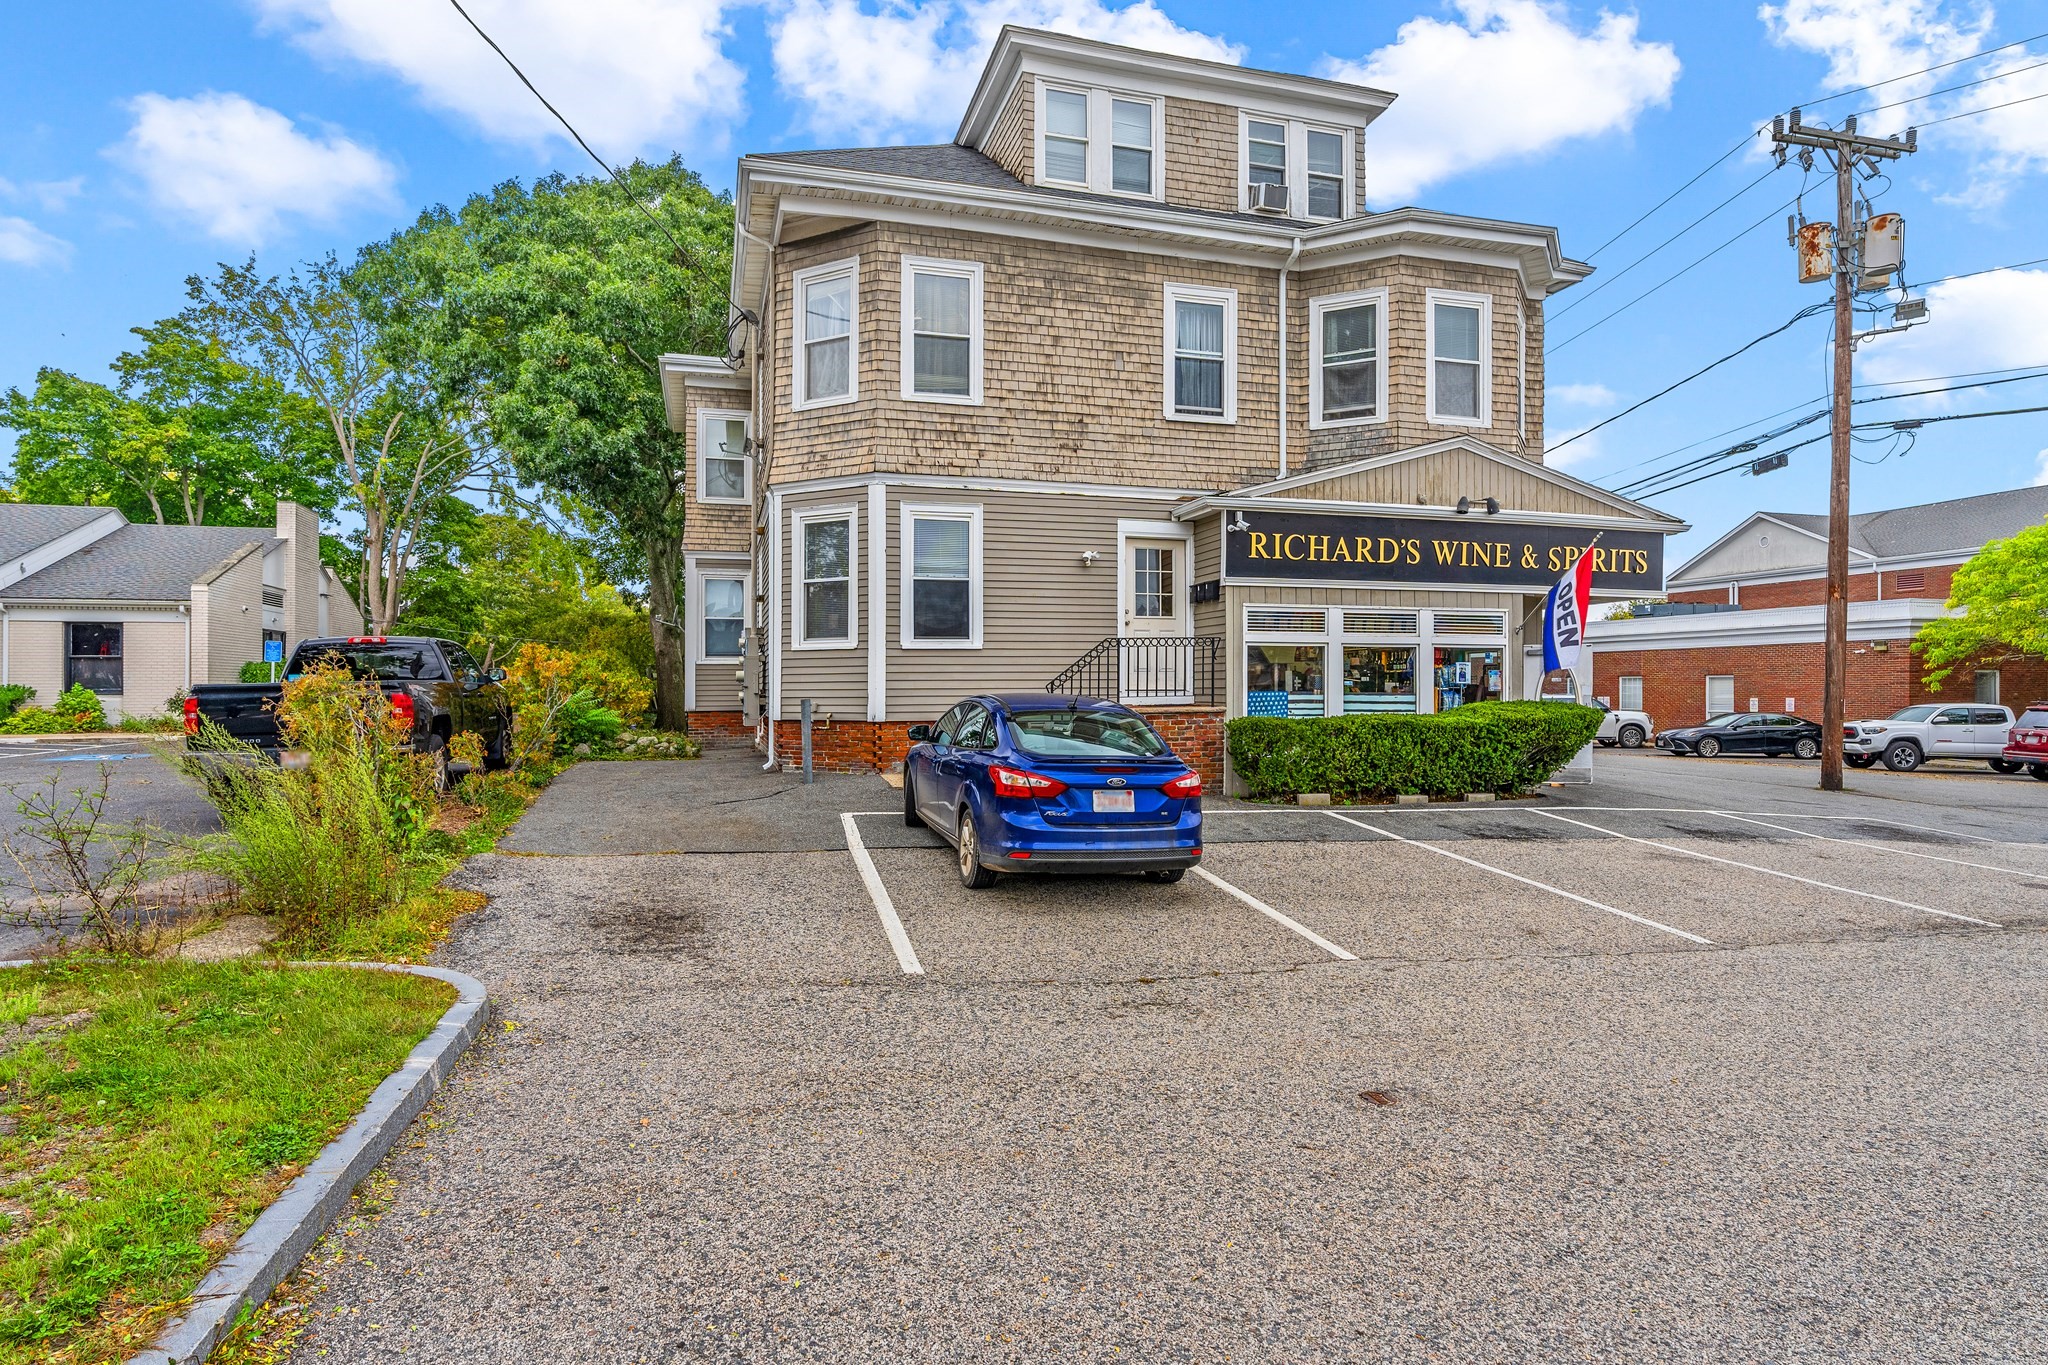
Three-story shingle-sided building with a wine and spirits storefront and parking lot.
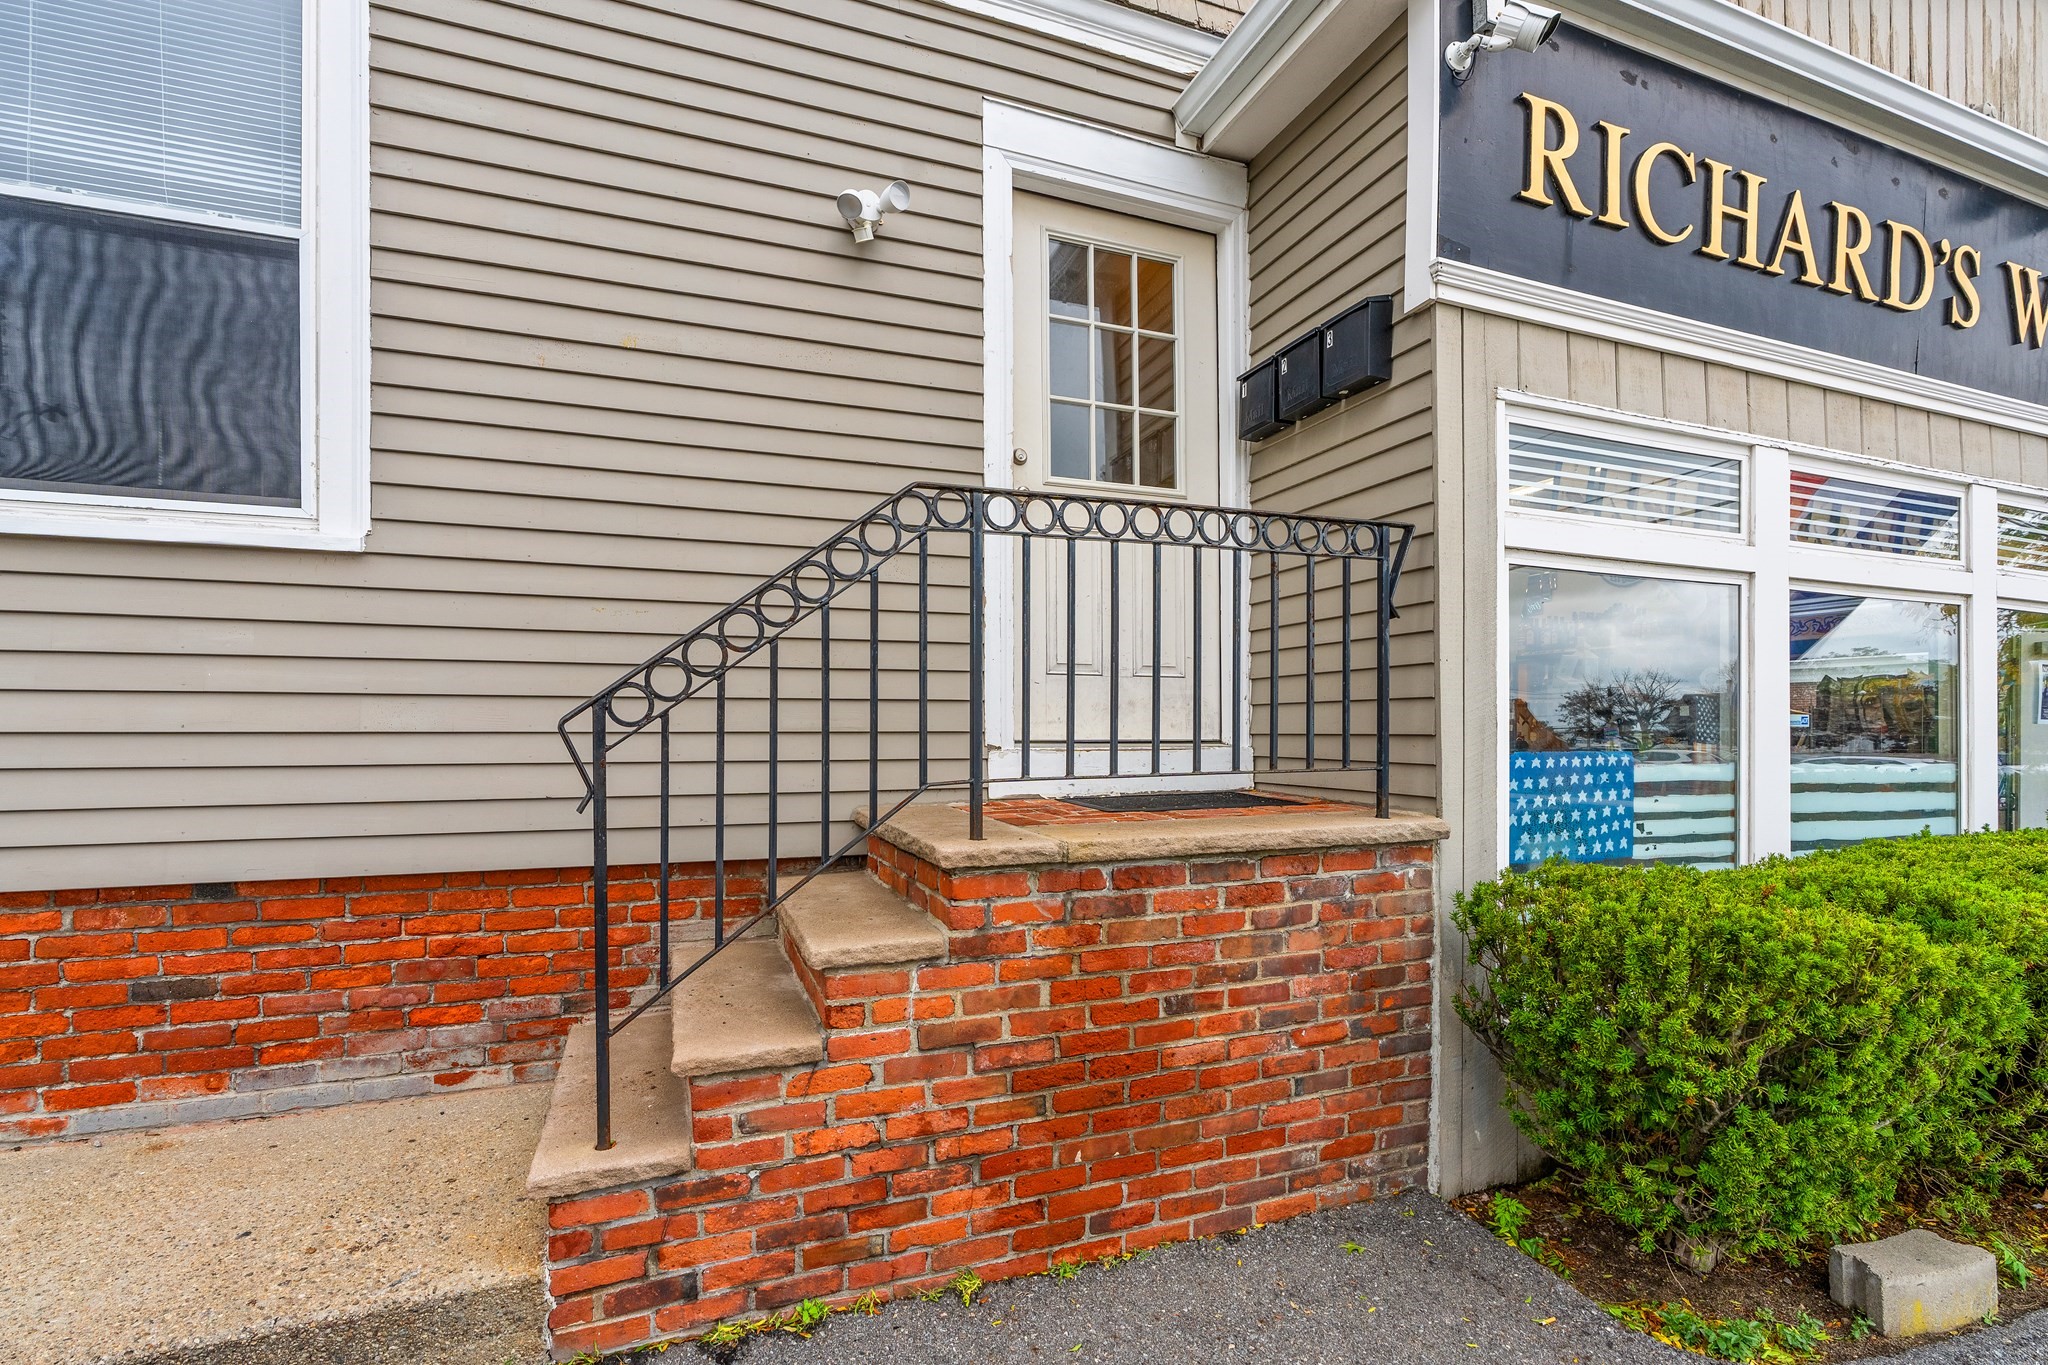
Commercial building entrance with brick steps and black railings beside a storefront sign.
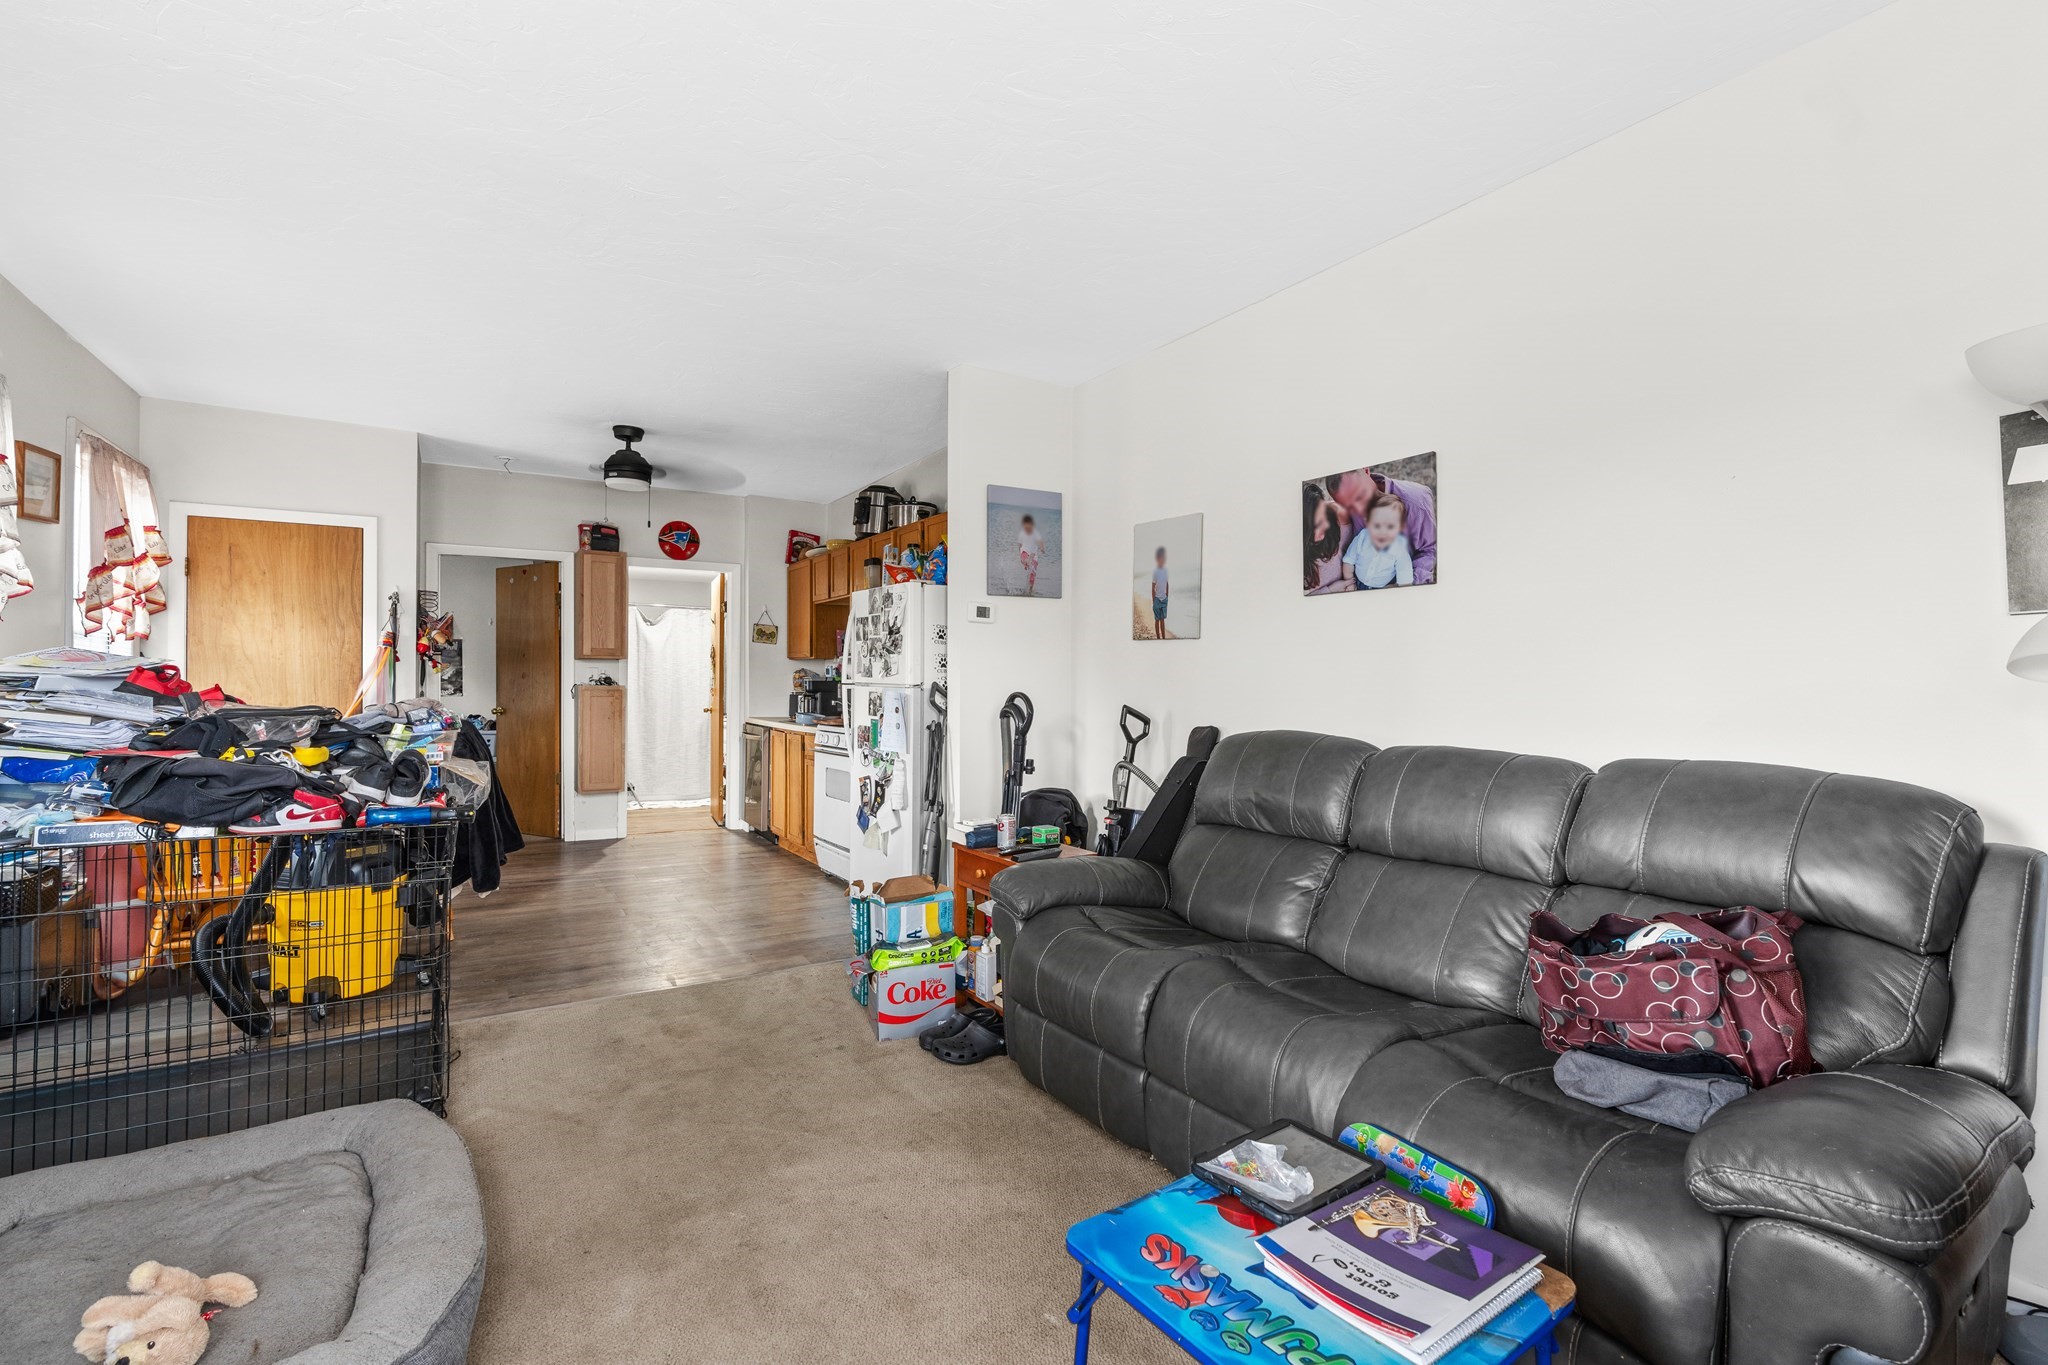
Cluttered living room with a gray leather sectional, crowded storage cart, and kitchen in the background.
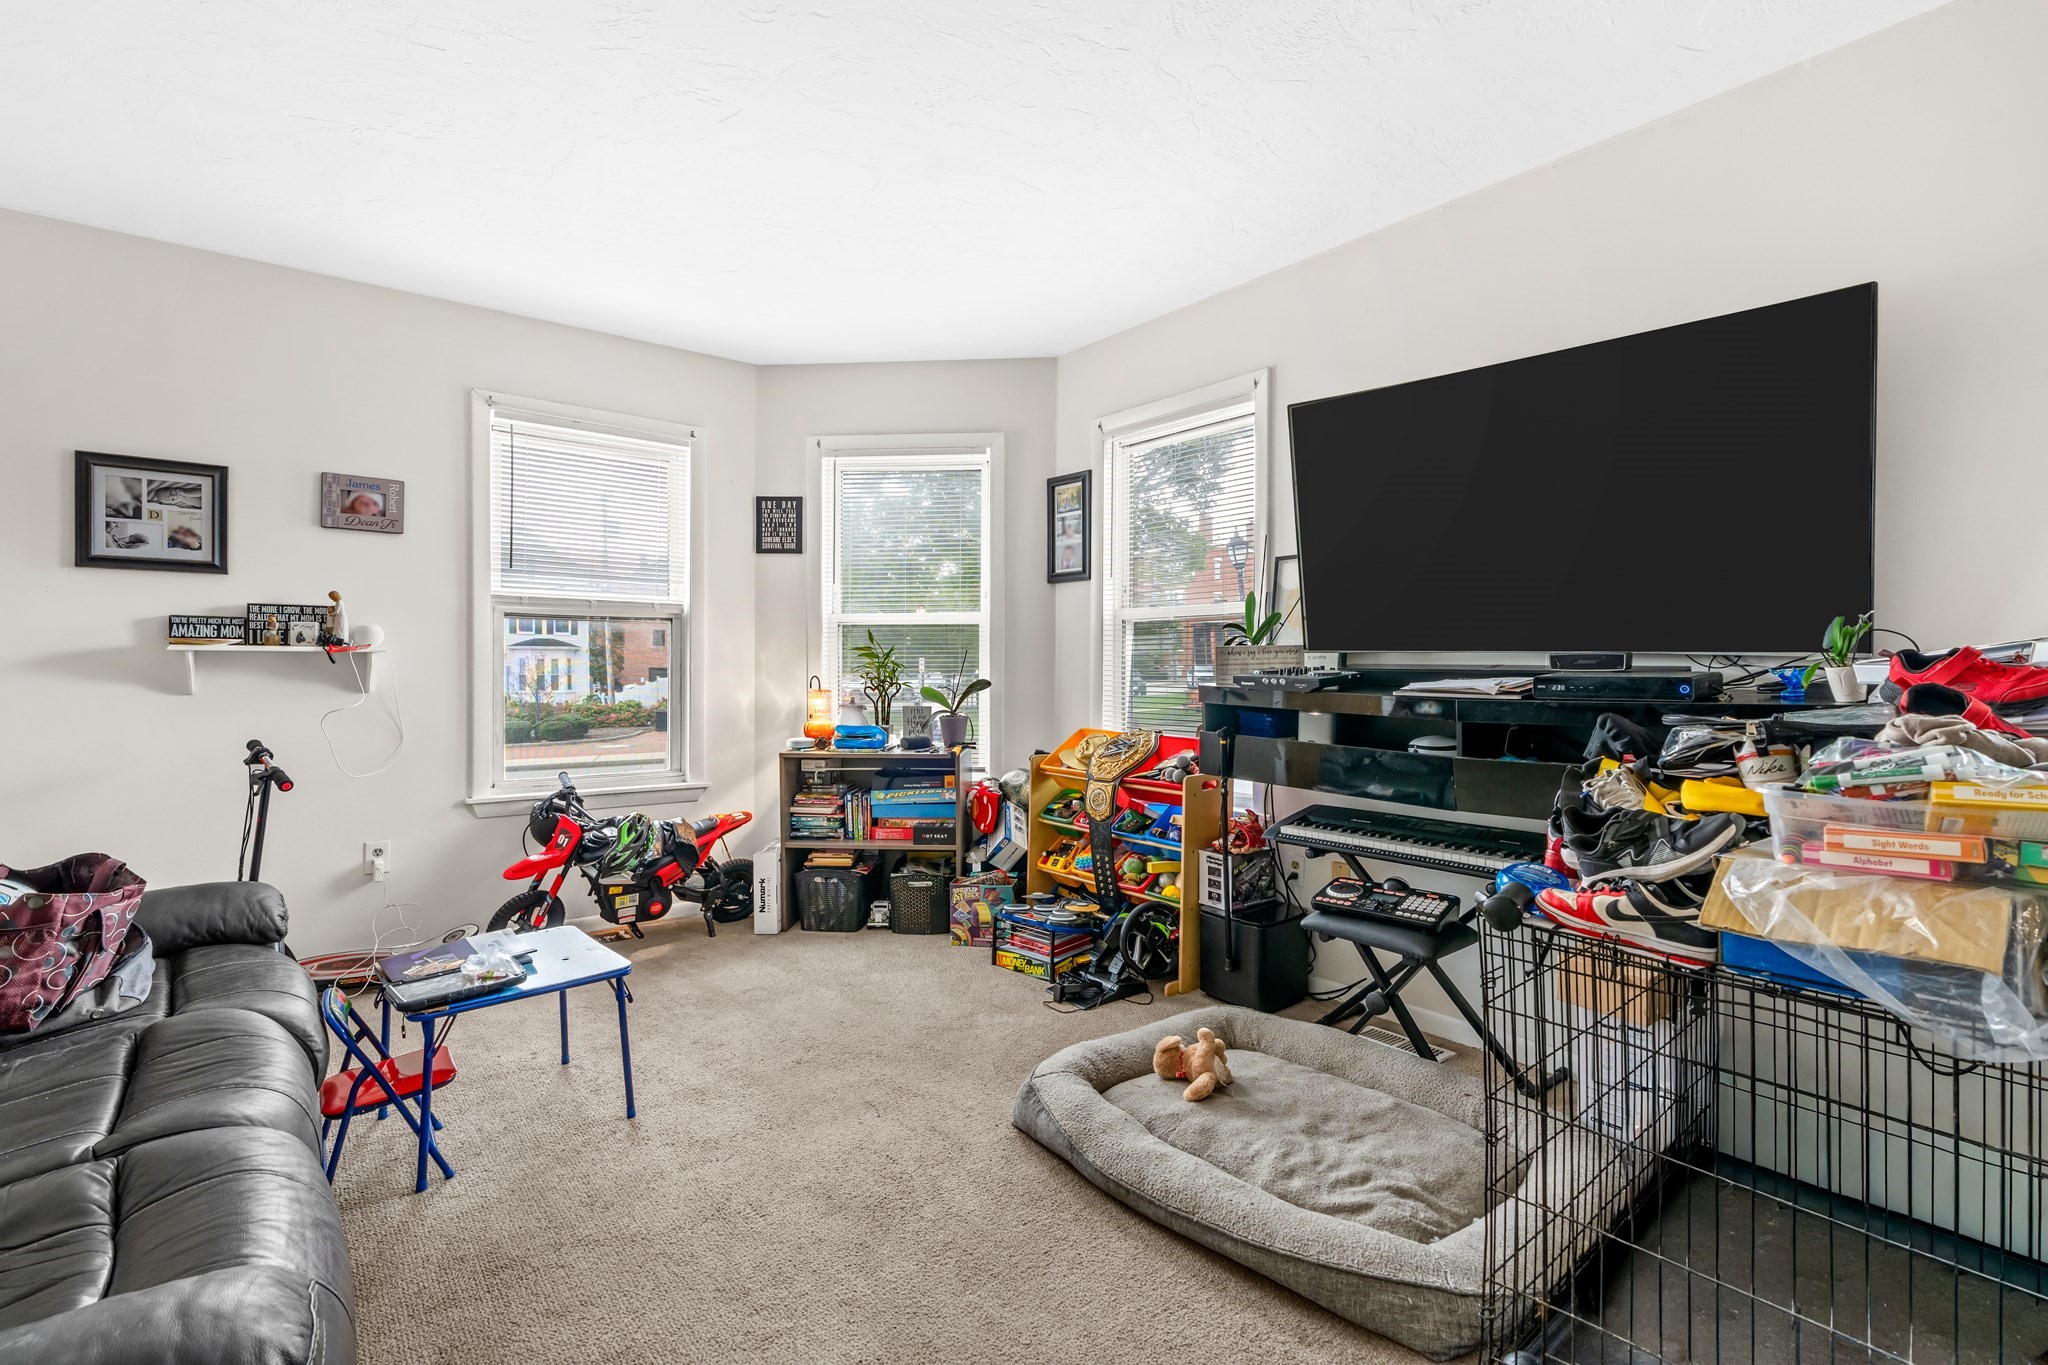
Living room with three tall windows, a large television, children’s toys, and a dog bed beside a wire crate.
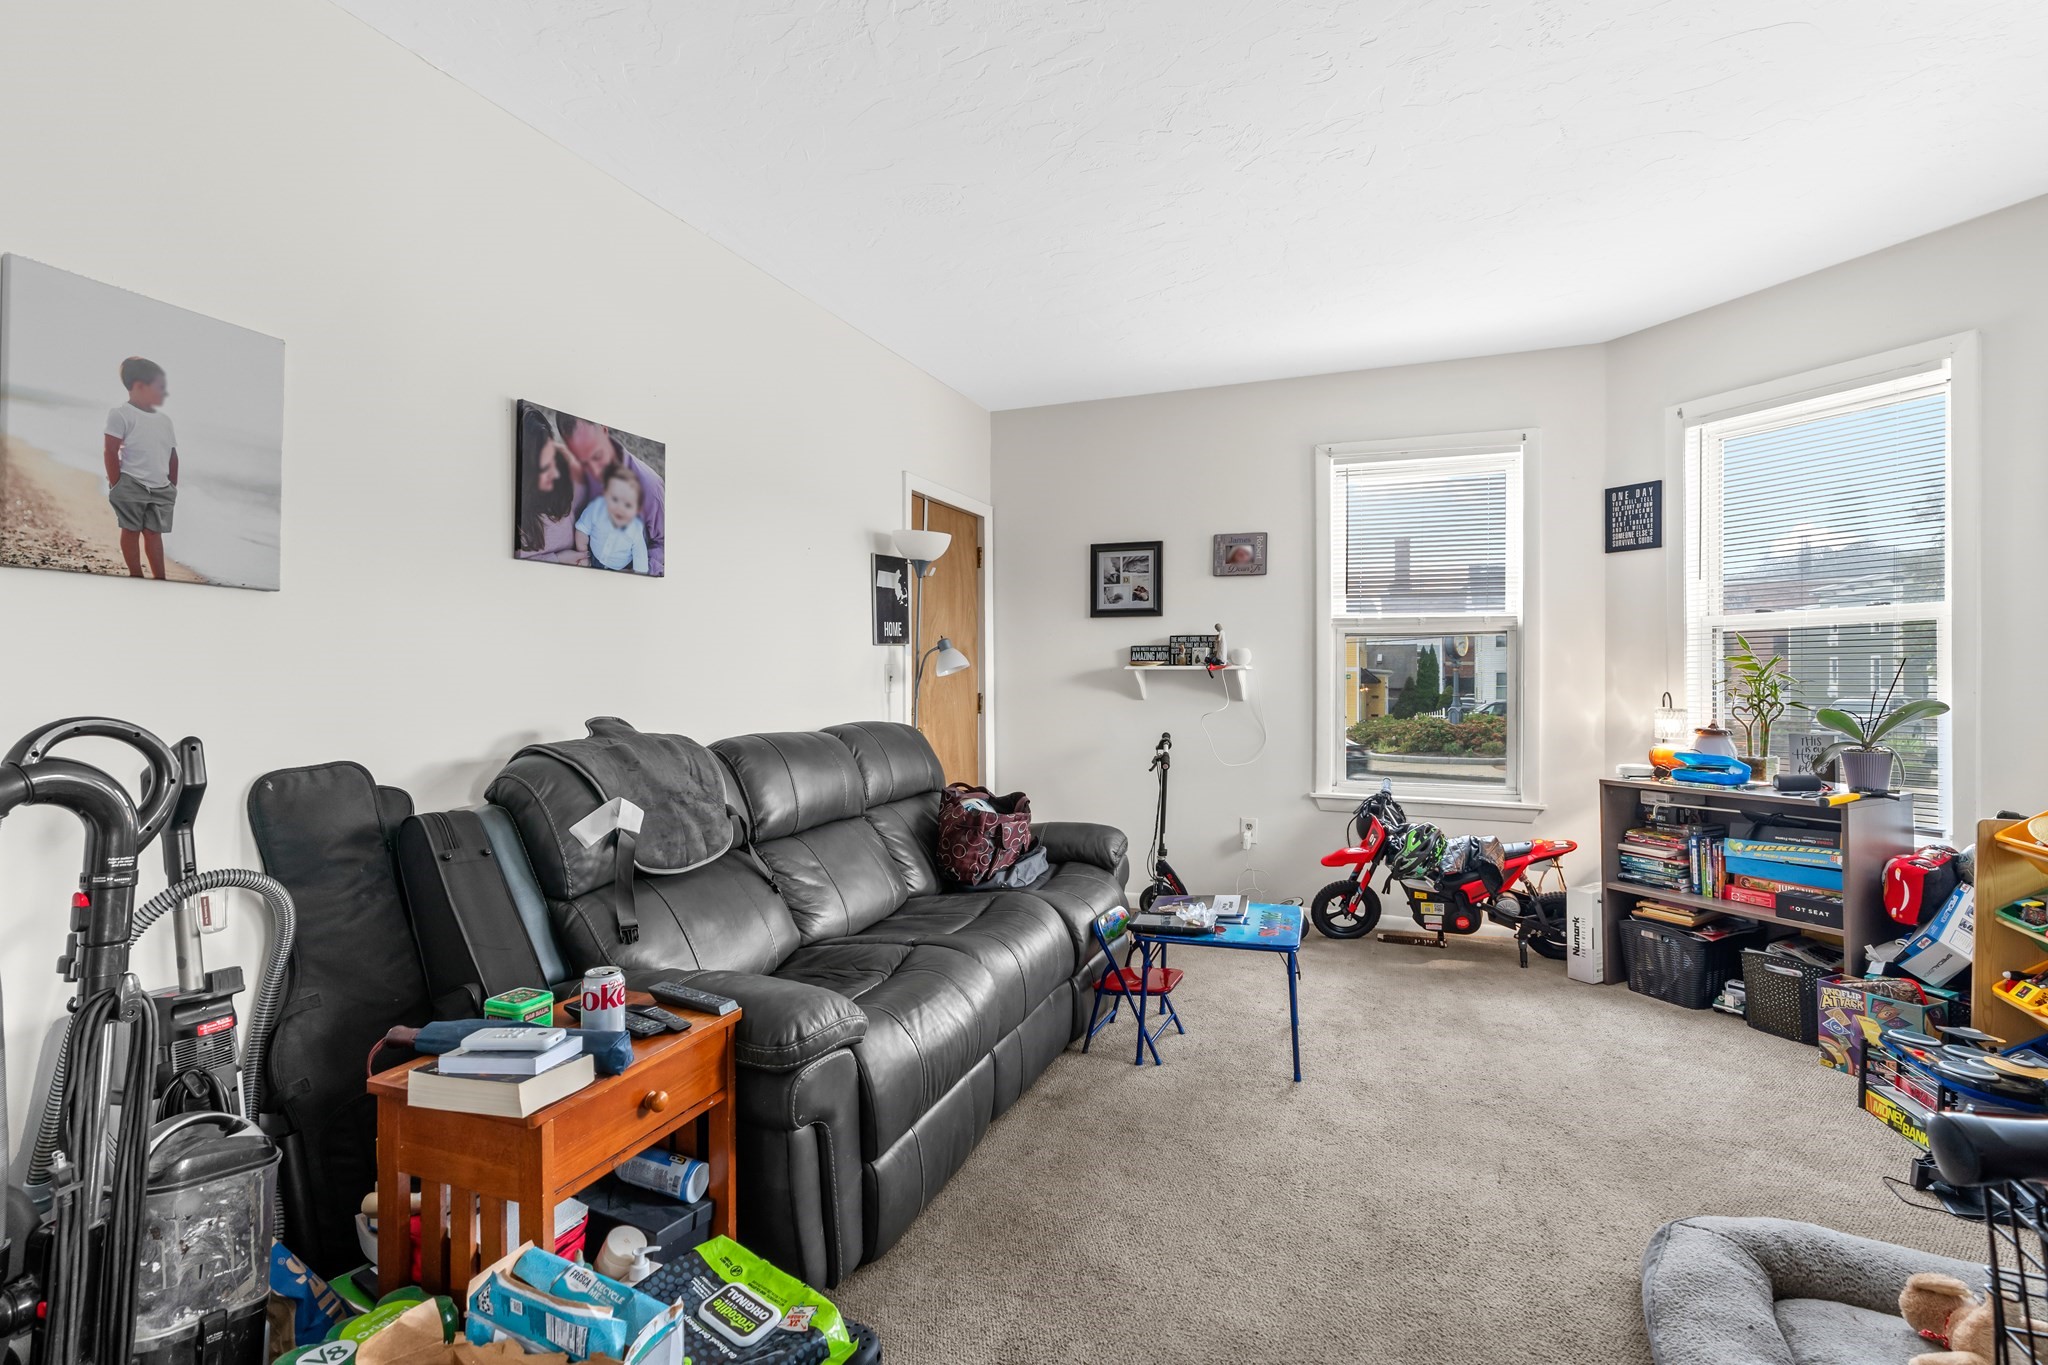
Living room with a black leather sectional, two bright windows, and children's toys and books.
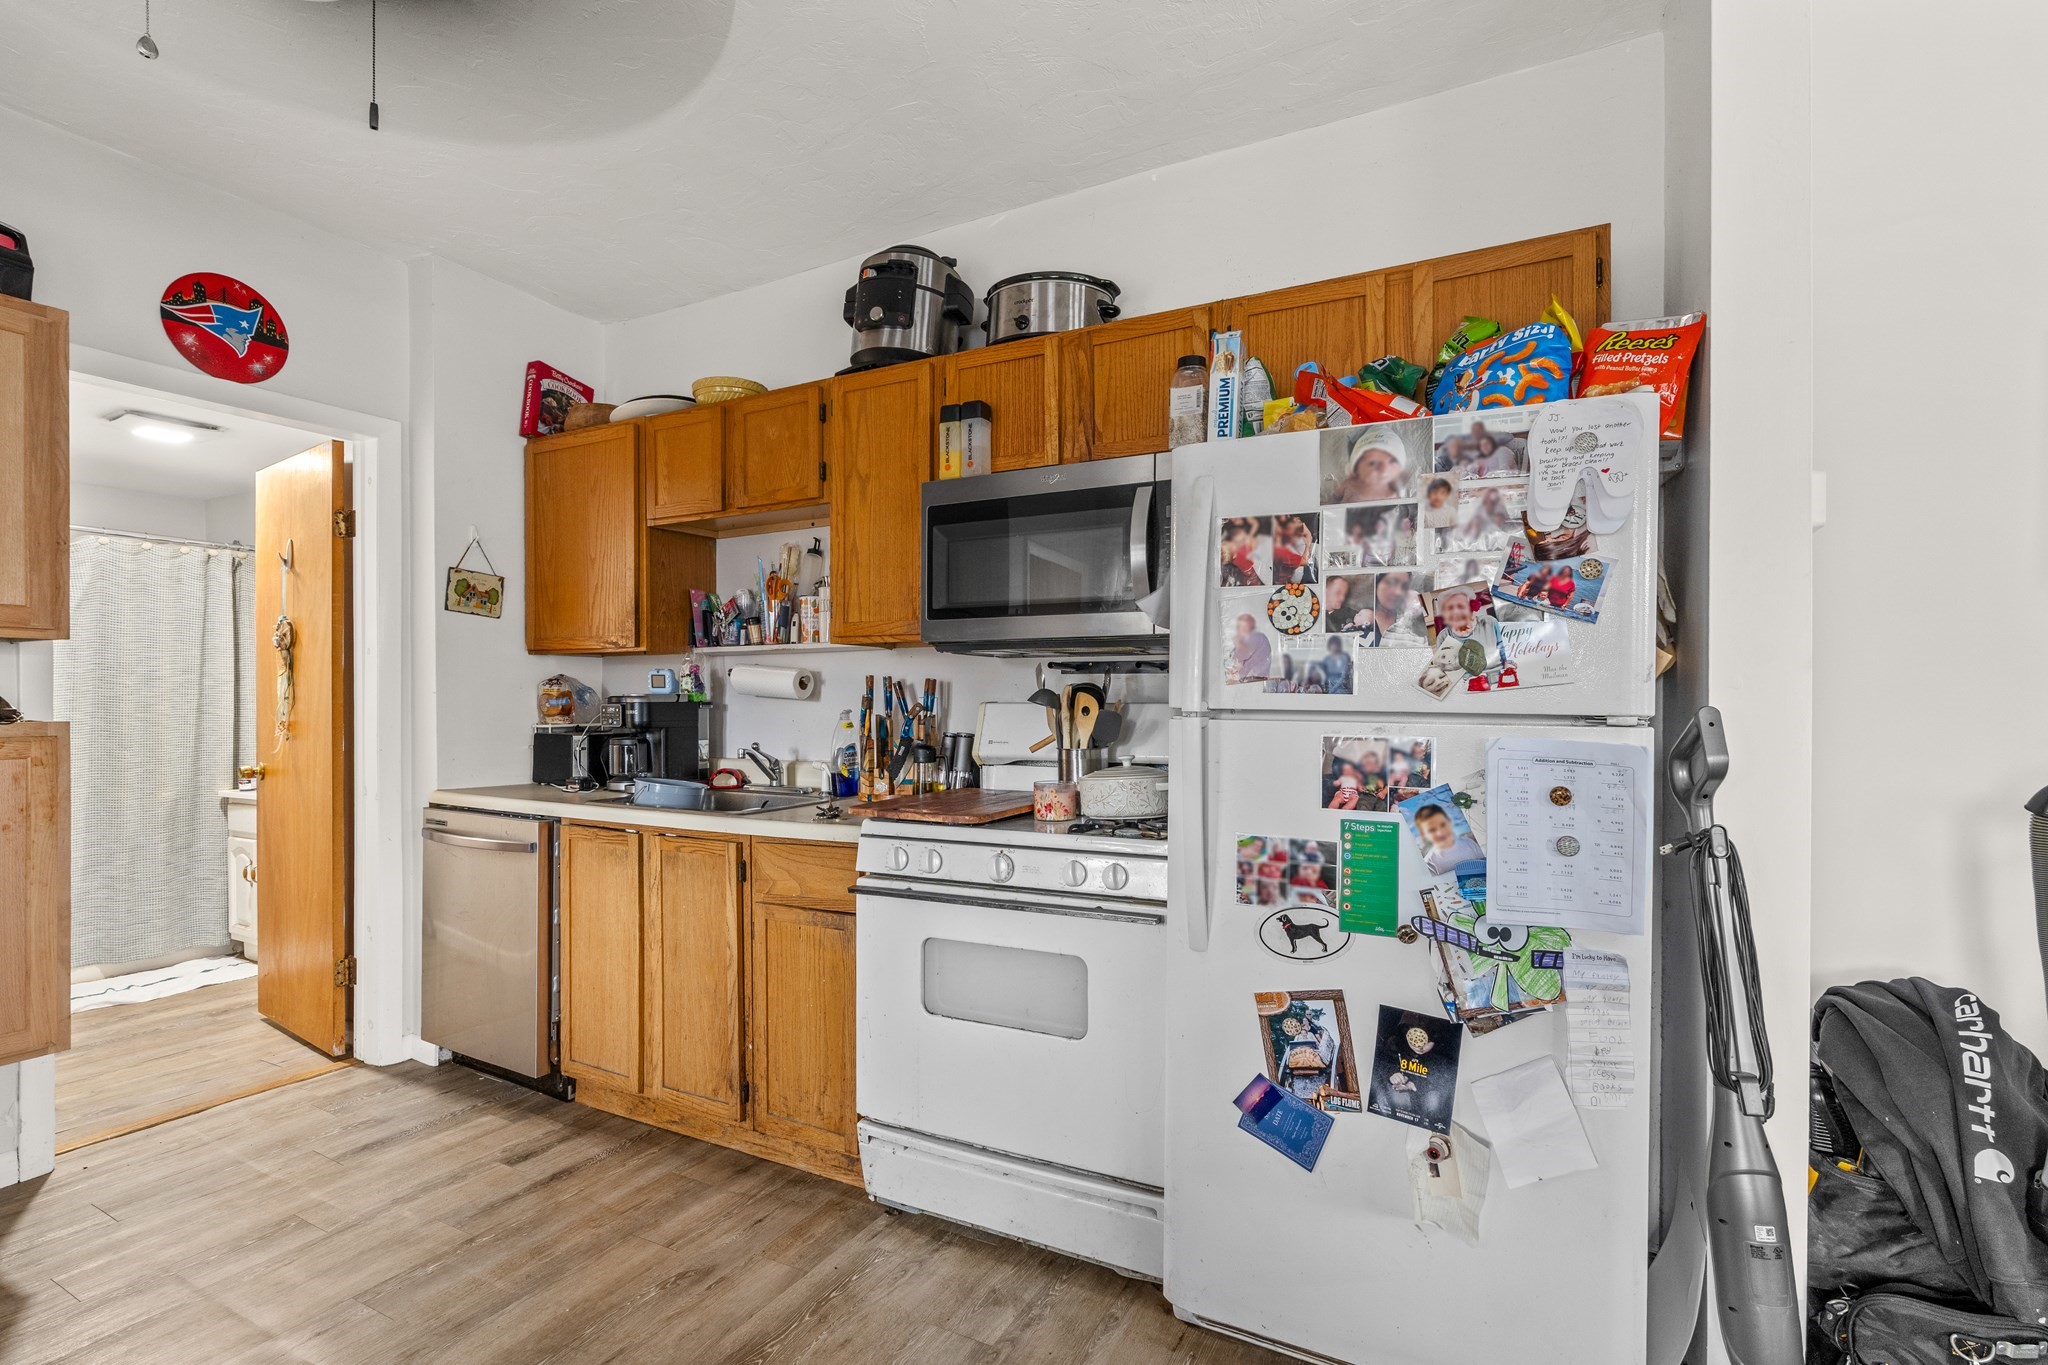
Kitchen with honey-colored cabinets, white appliances, and a refrigerator covered in photos and notes.
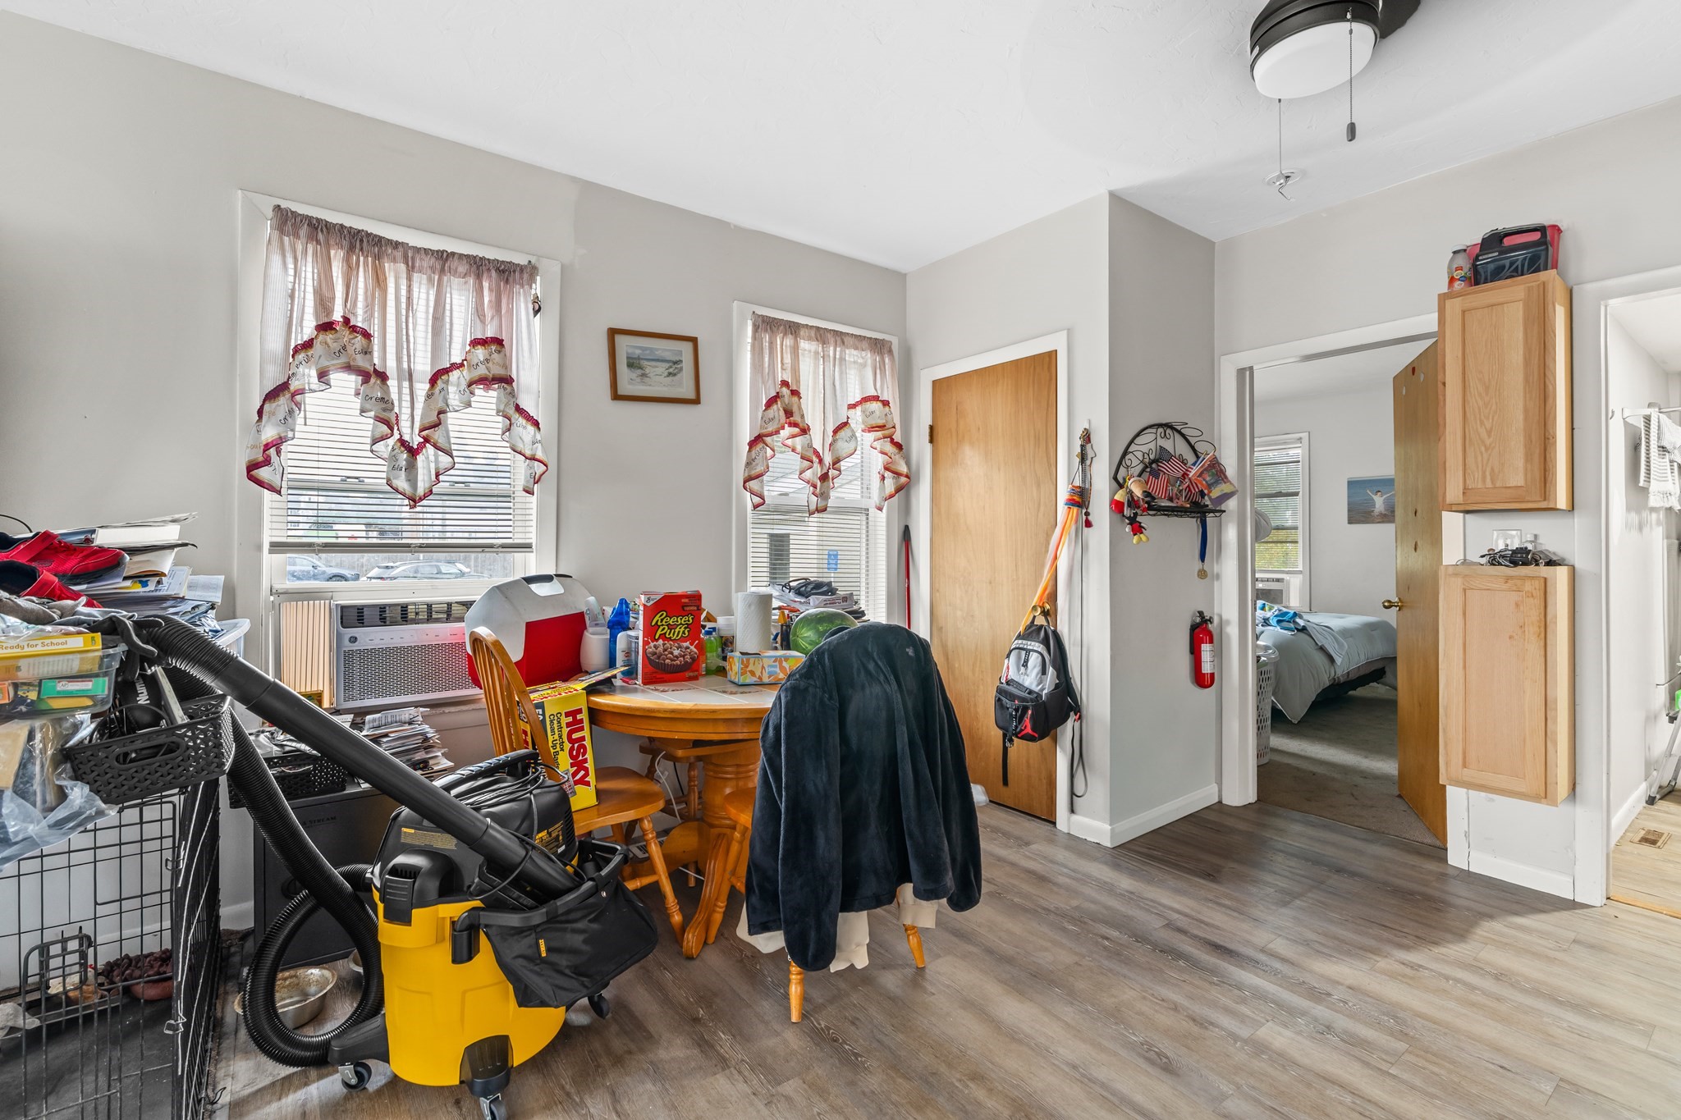
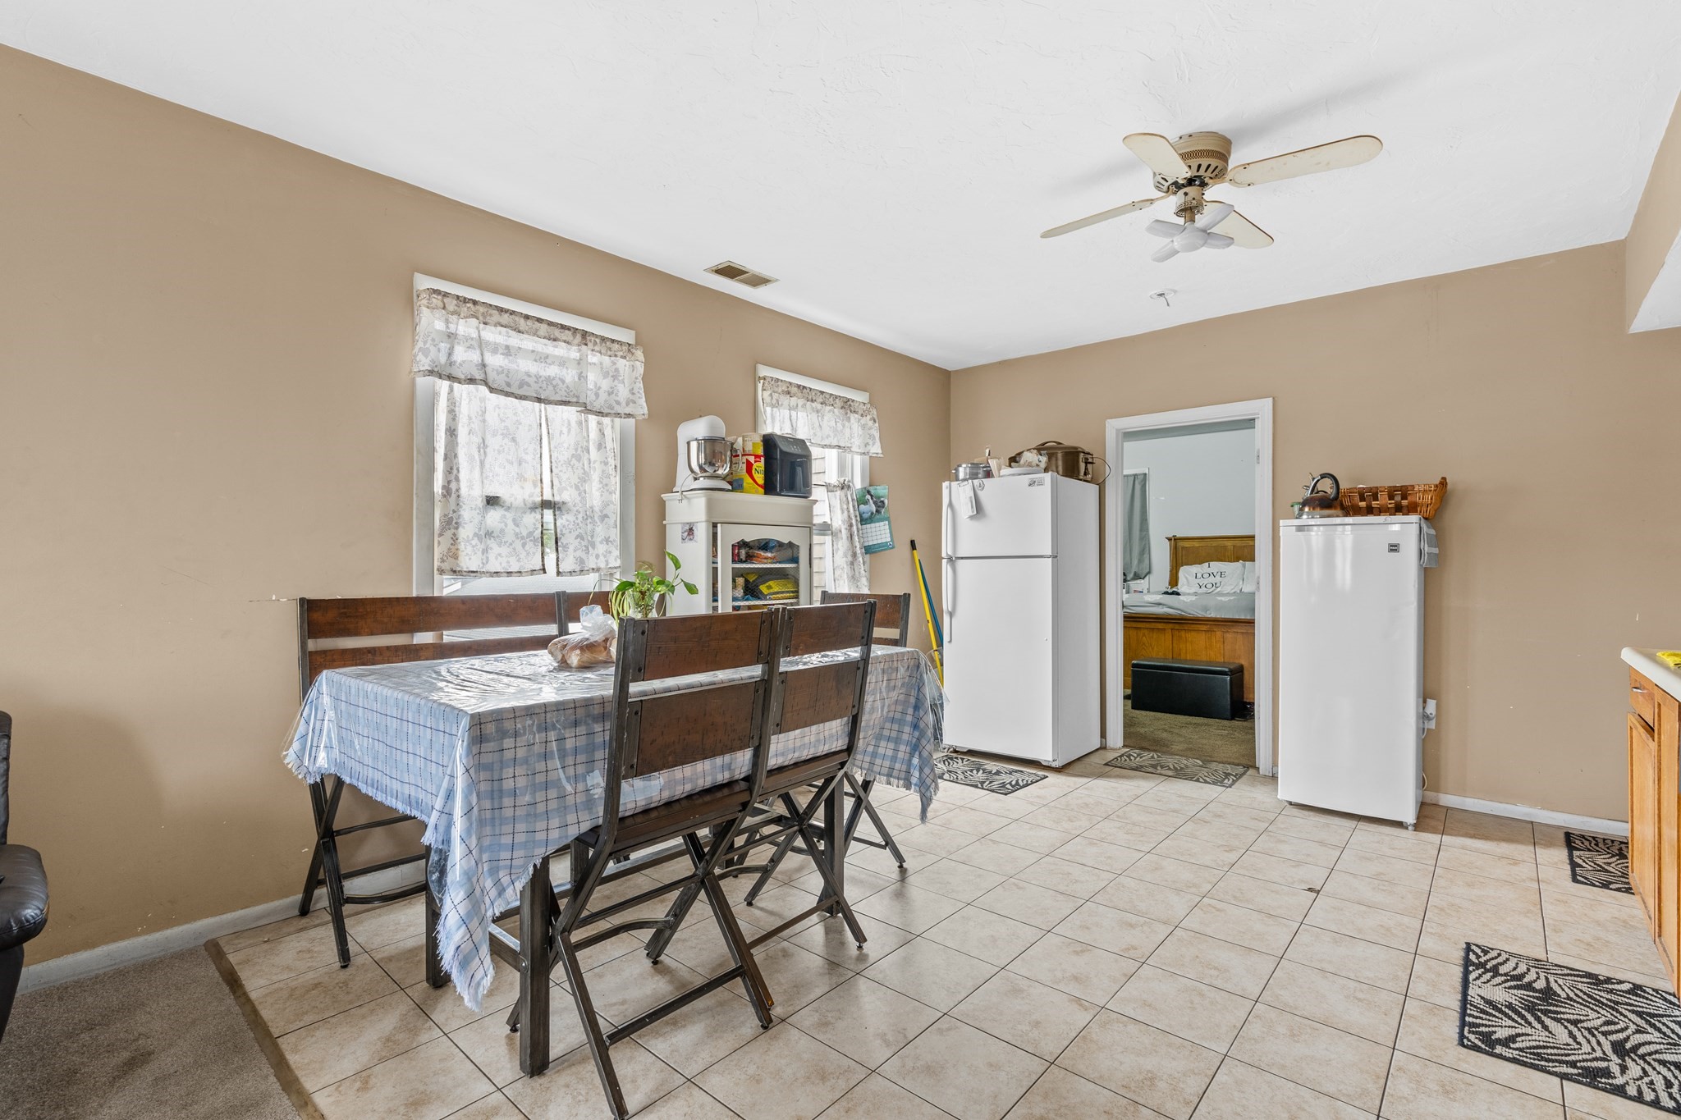
Cluttered dining area with a round wooden table, curtained windows, and a bedroom visible through the doorway.
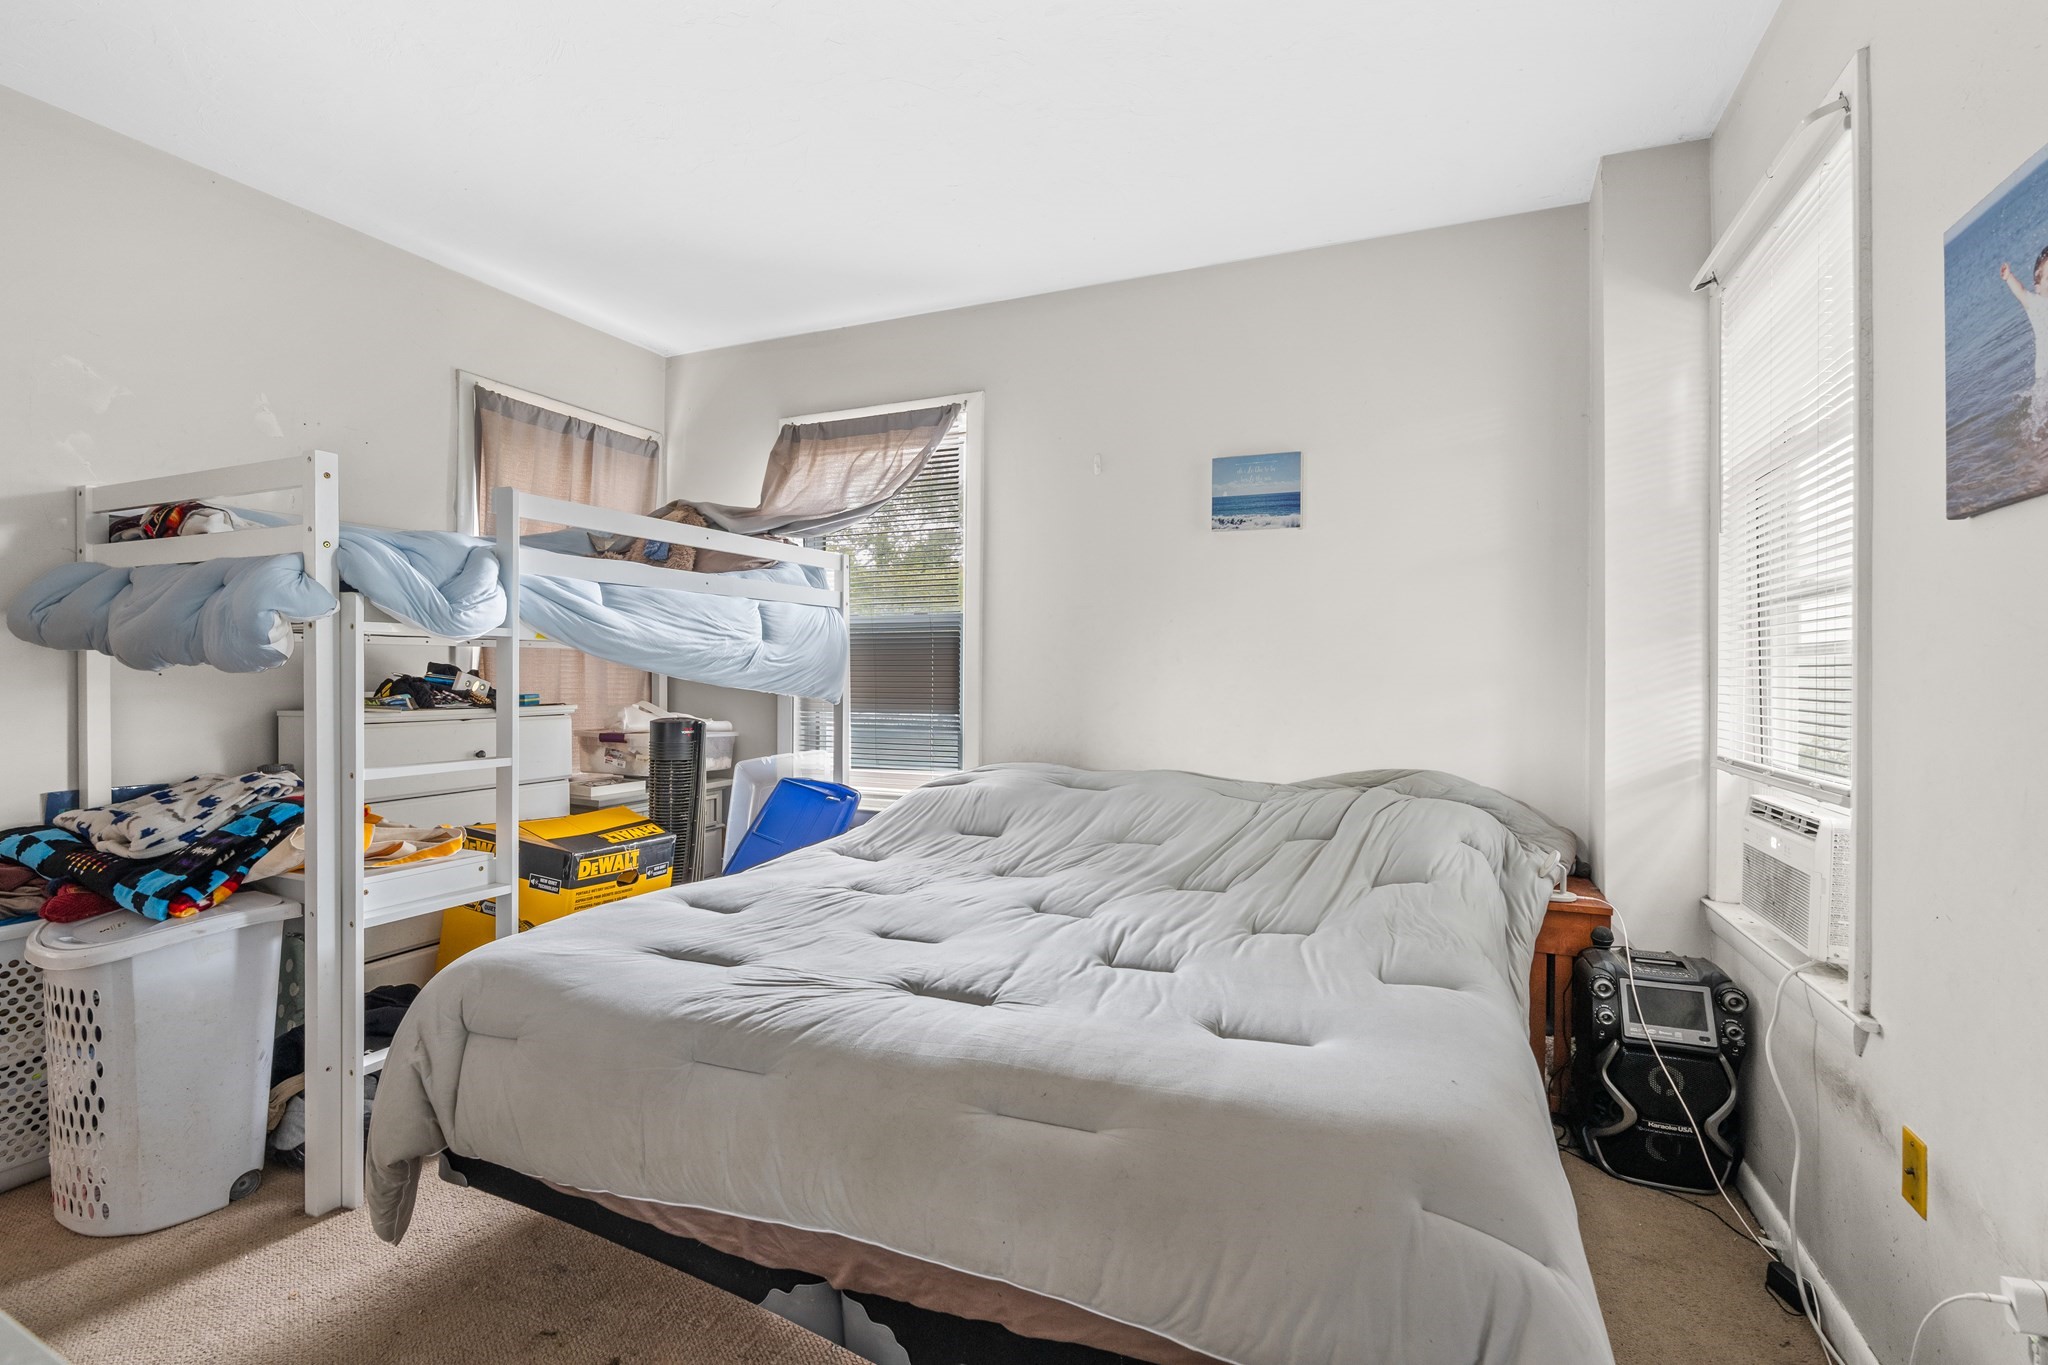
Bedroom with a large bed and white bunk bed, cluttered with belongings and tools.
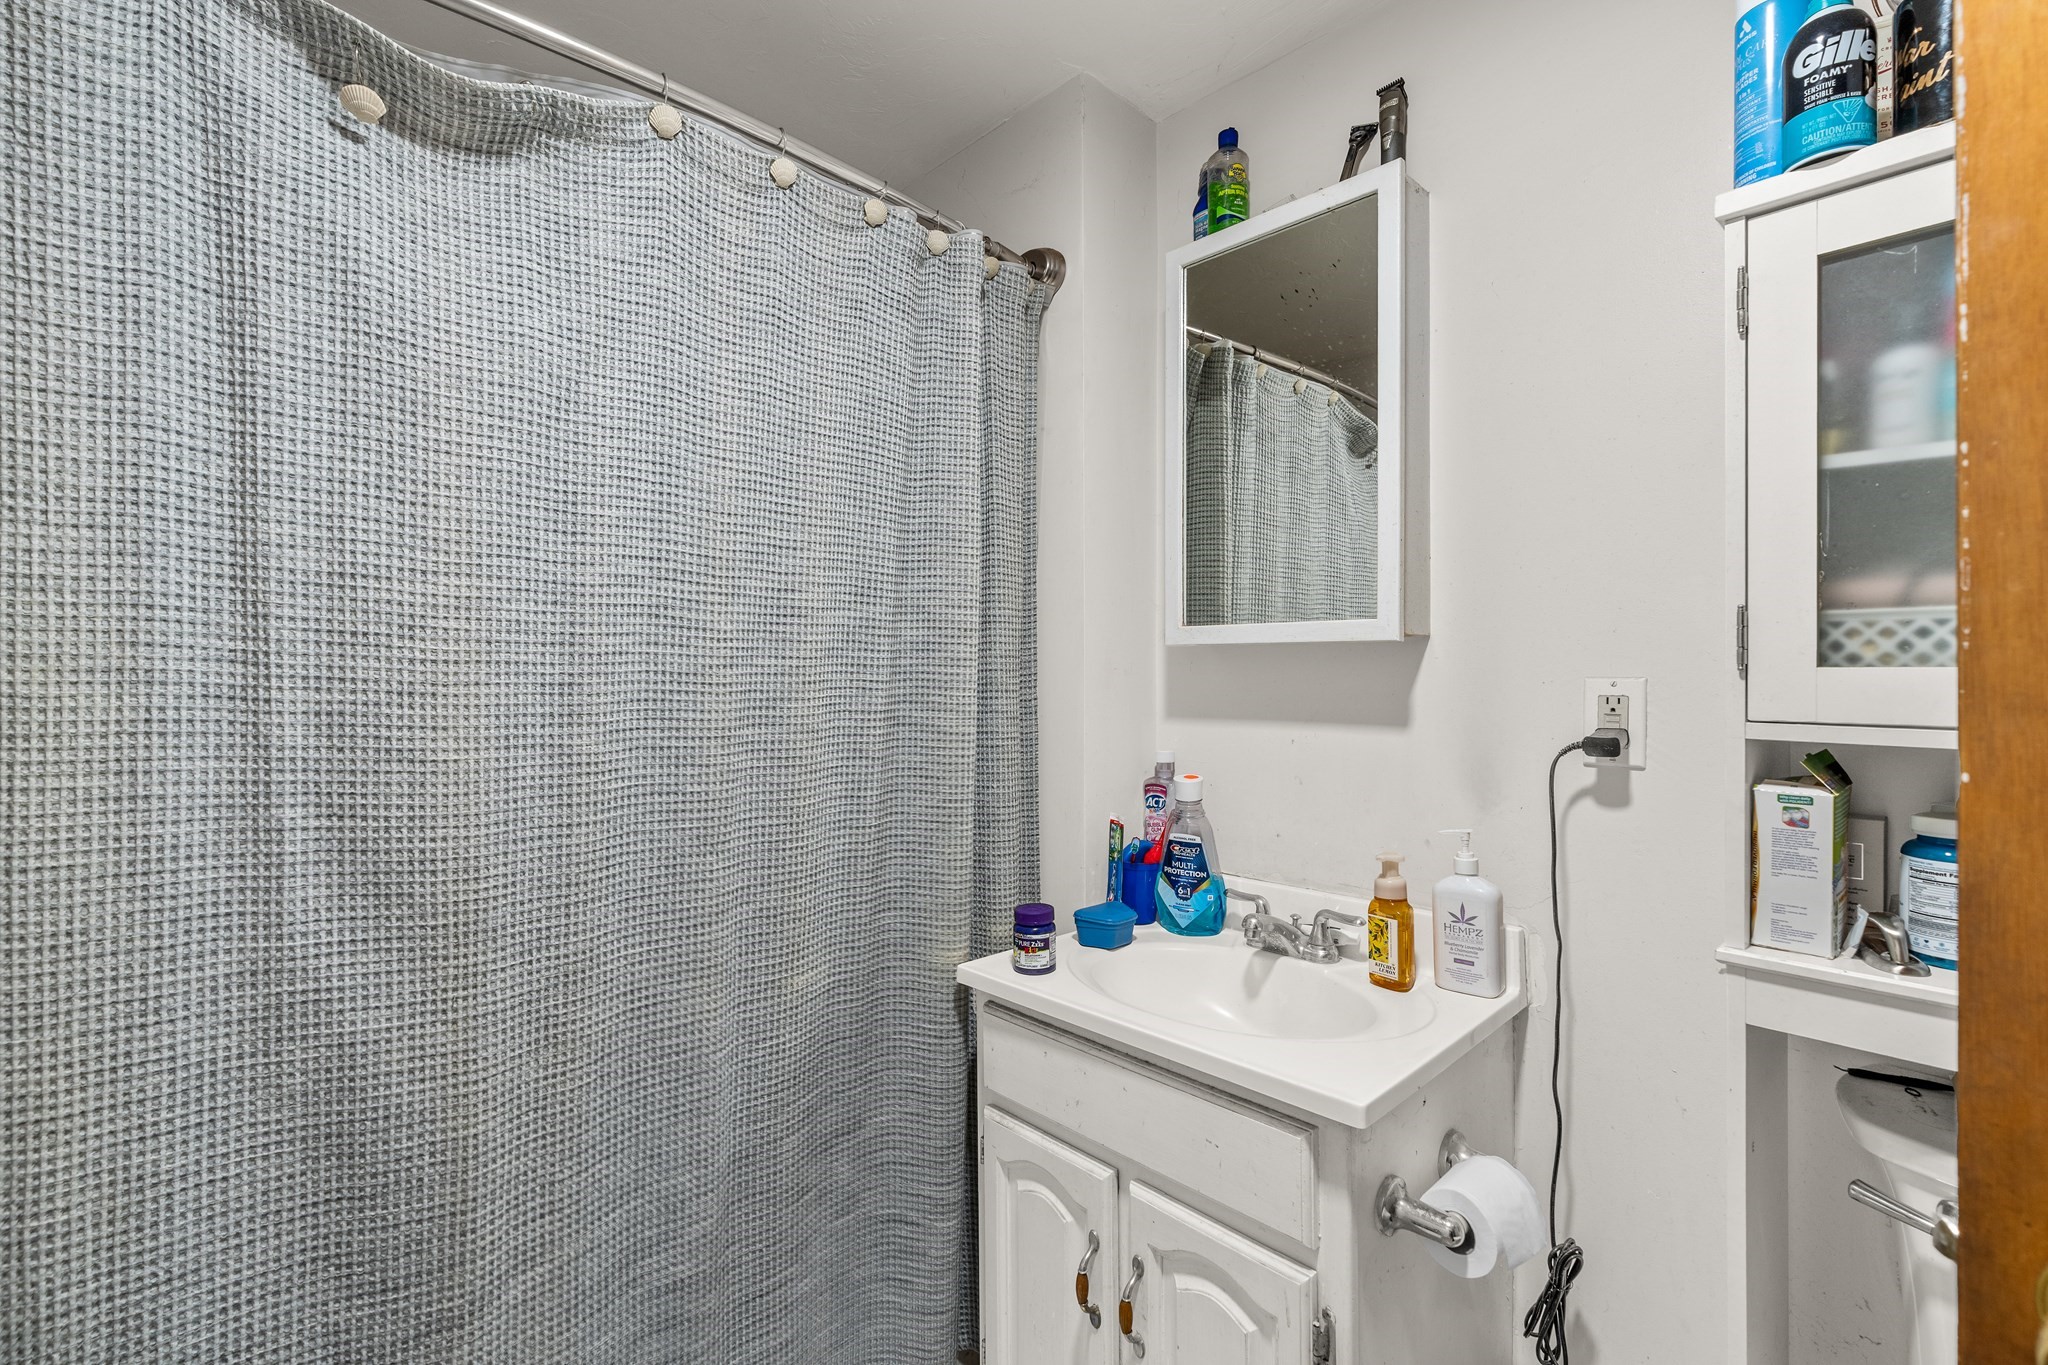
Bathroom with a gray patterned shower curtain and white sink vanity.
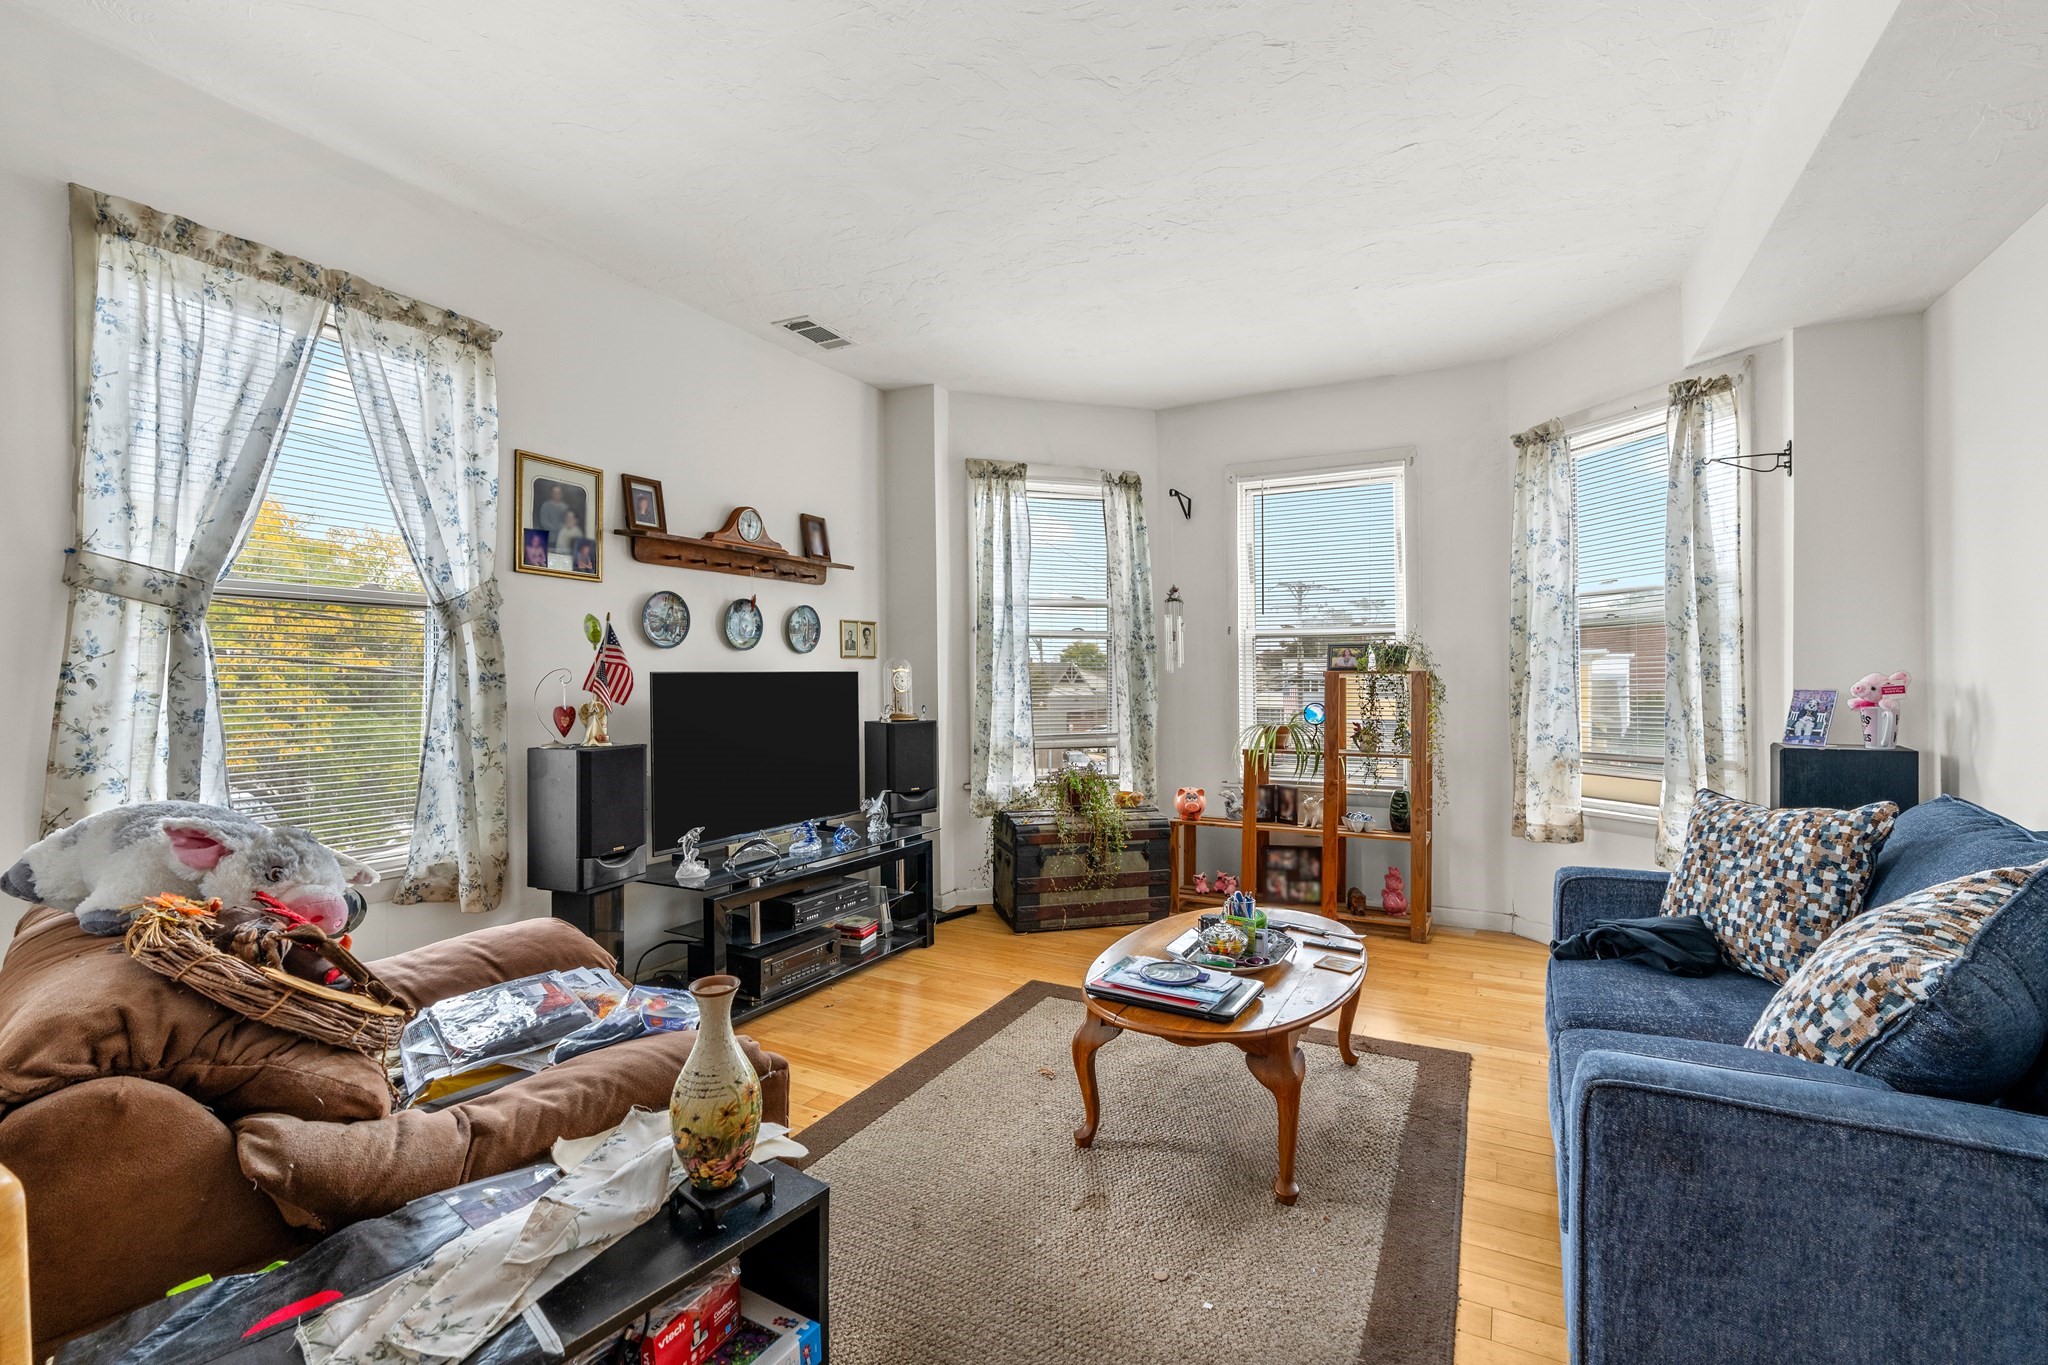
Living room with sofas, a television, a coffee table, and multiple windows.
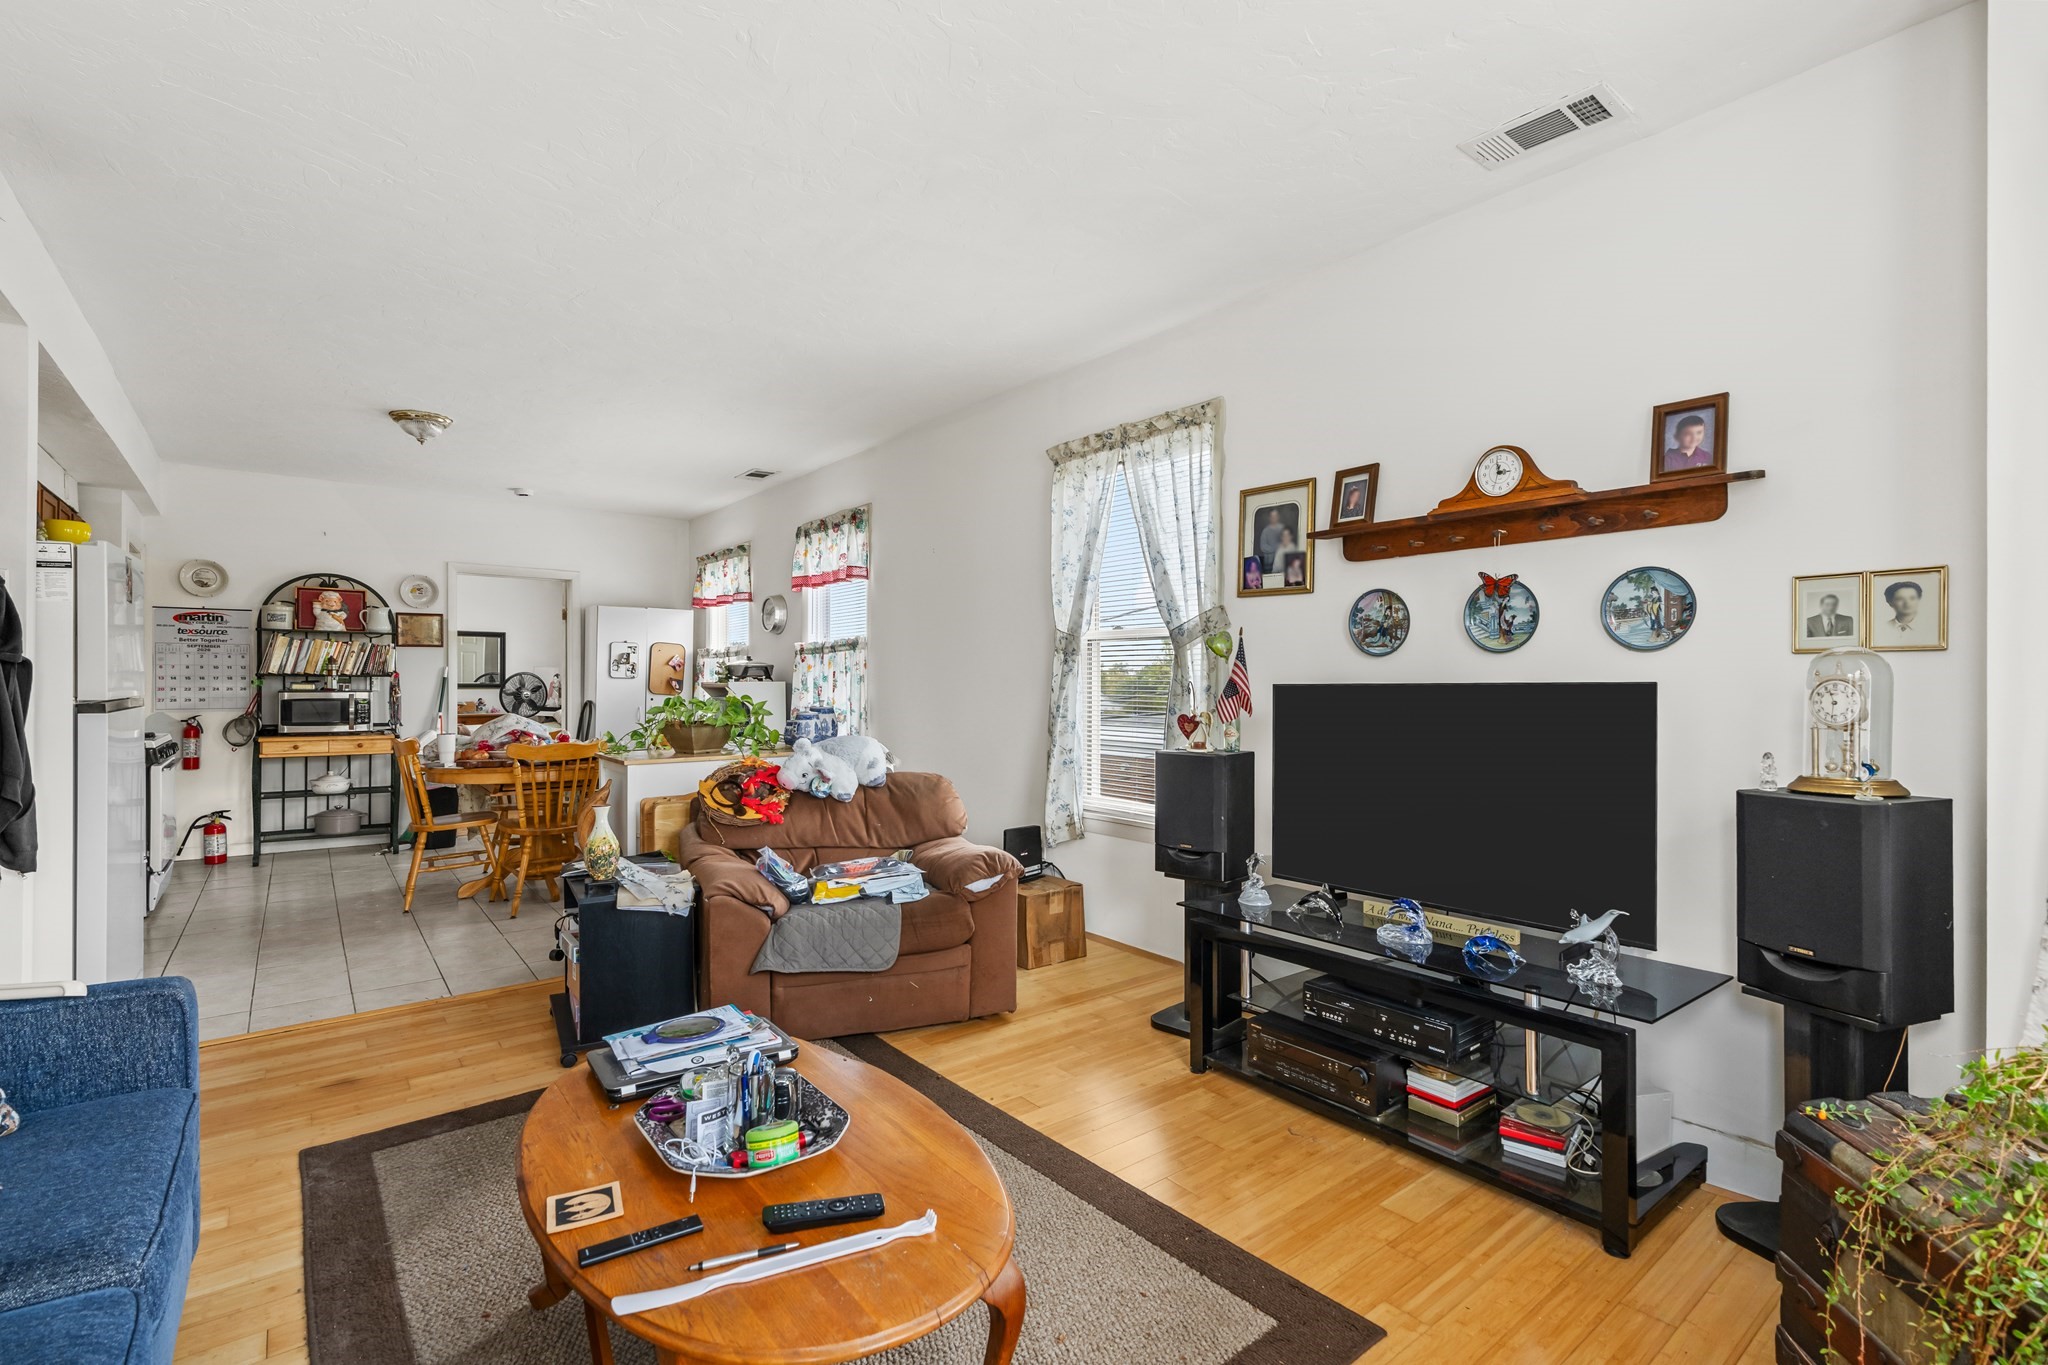
Living room with hardwood floors, a brown sofa, and a large television beside an open dining area and kitchen.
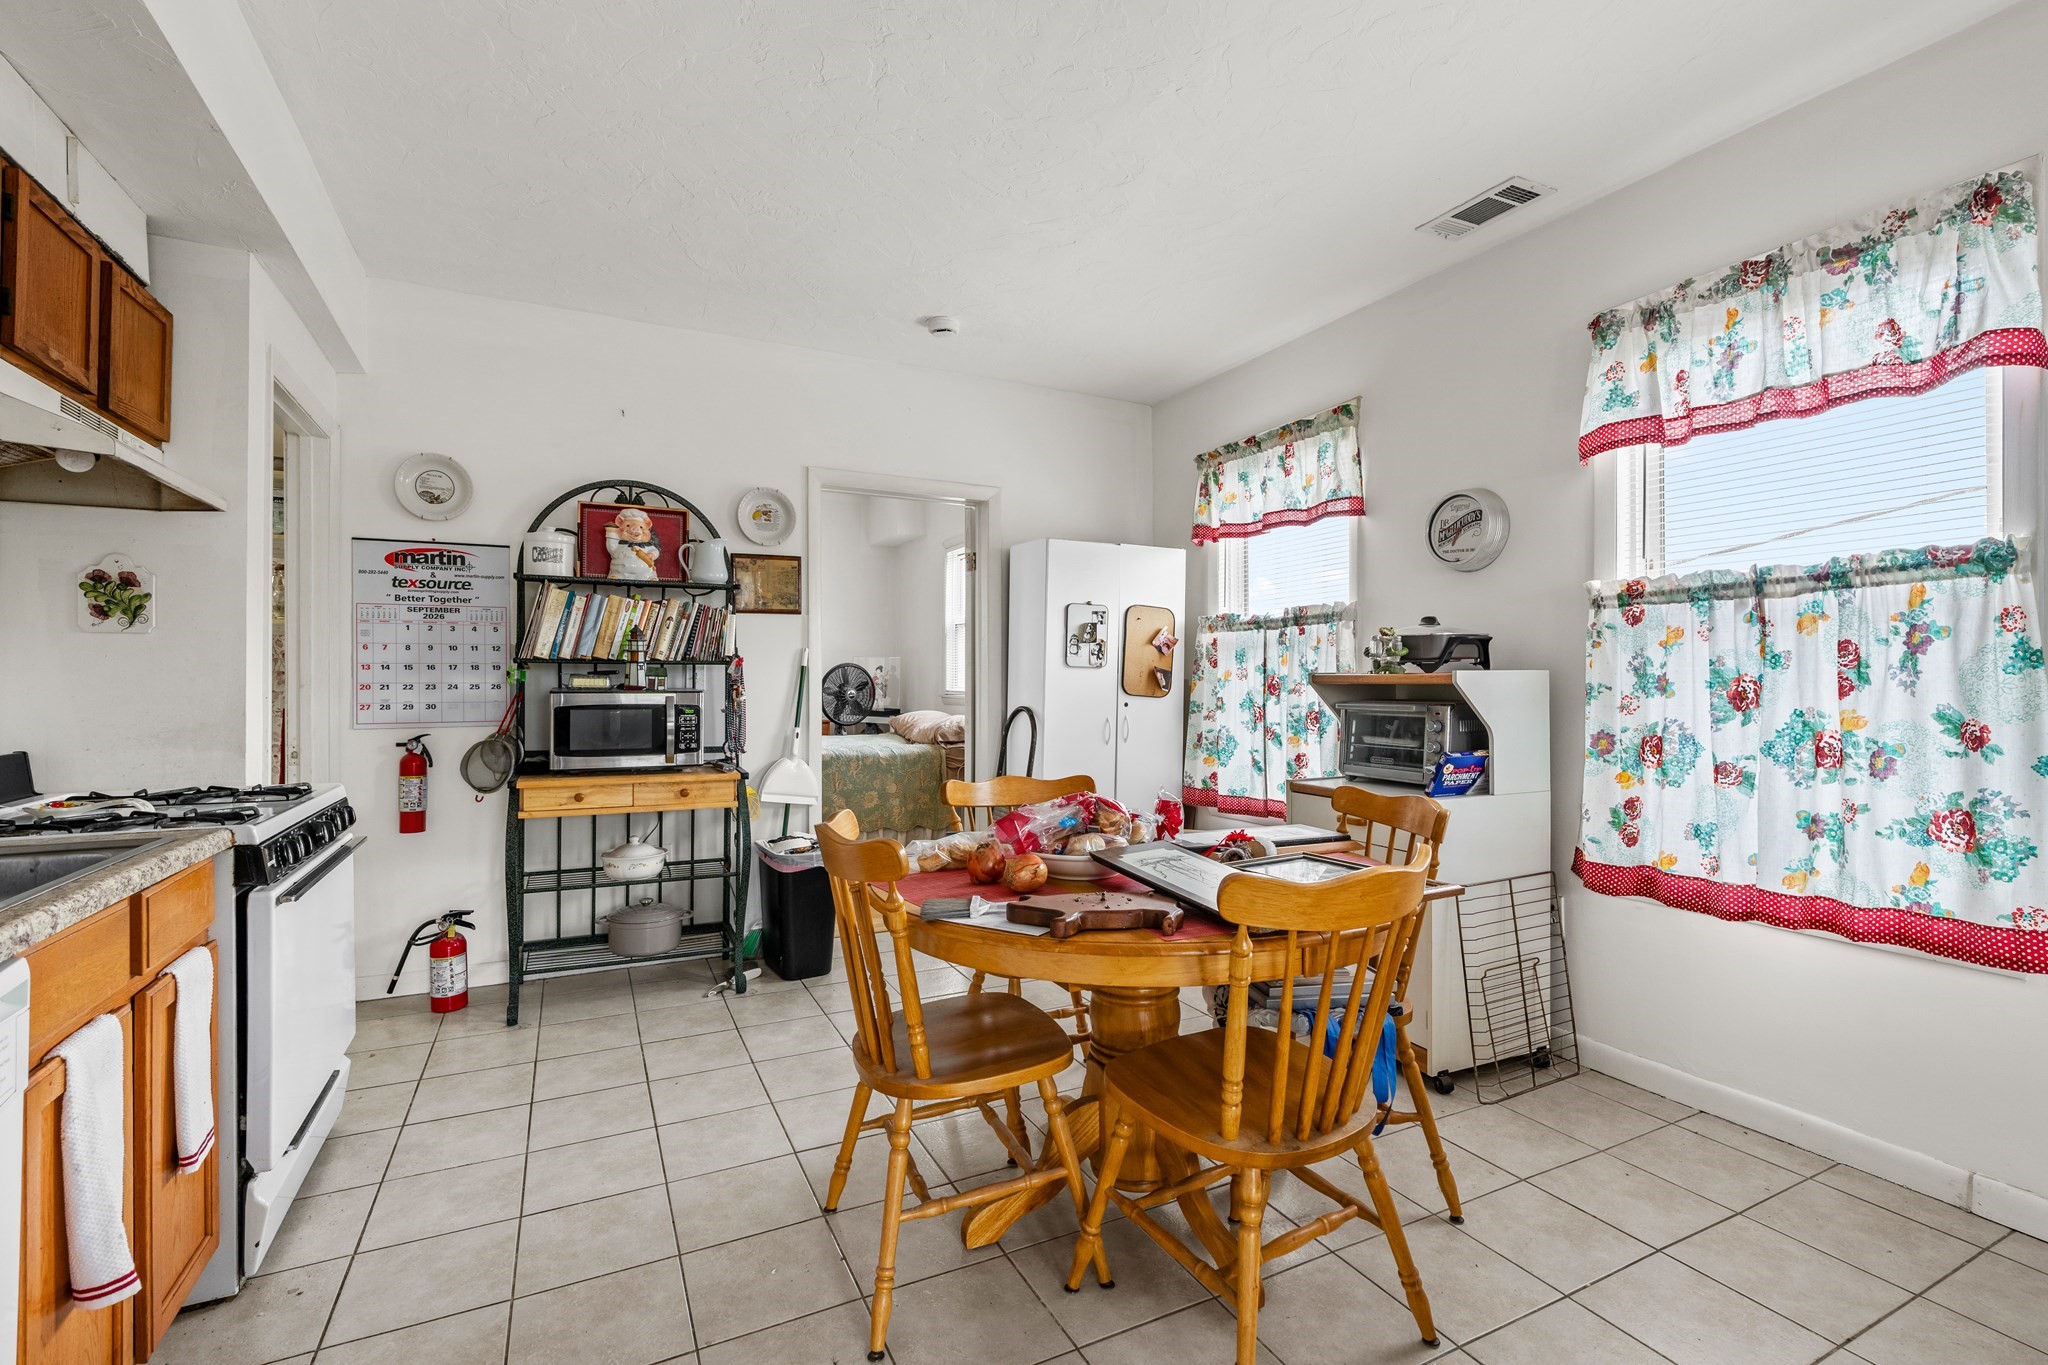
Furnished kitchen and dining area with a round wooden table, white tile floors, and floral curtains.
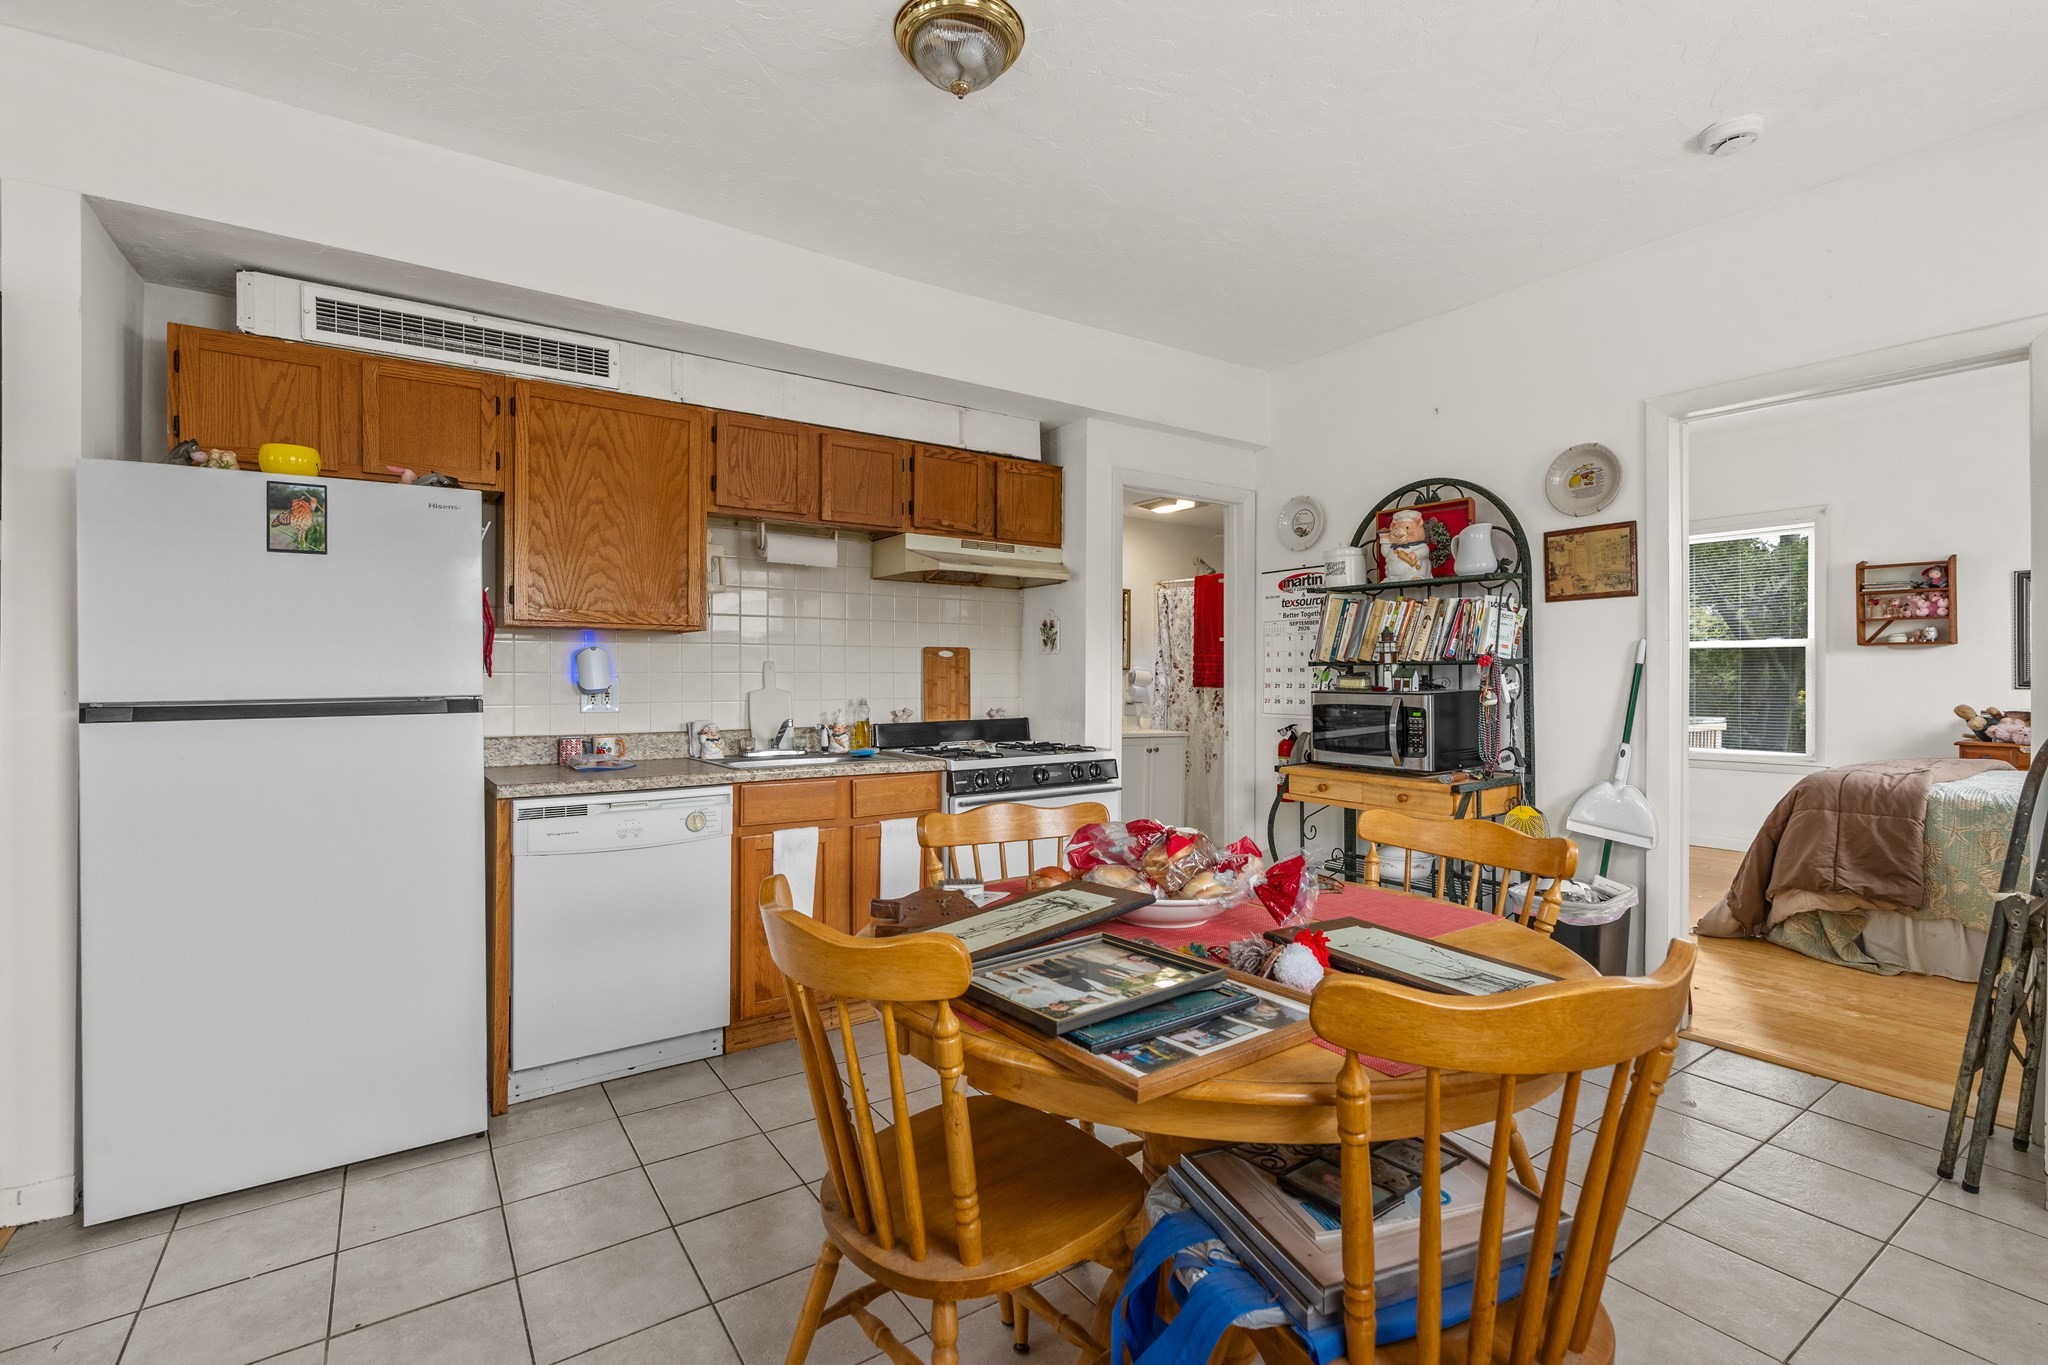
Kitchen with wood cabinets and tiled floors, featuring a dining table and doorway to a bedroom.
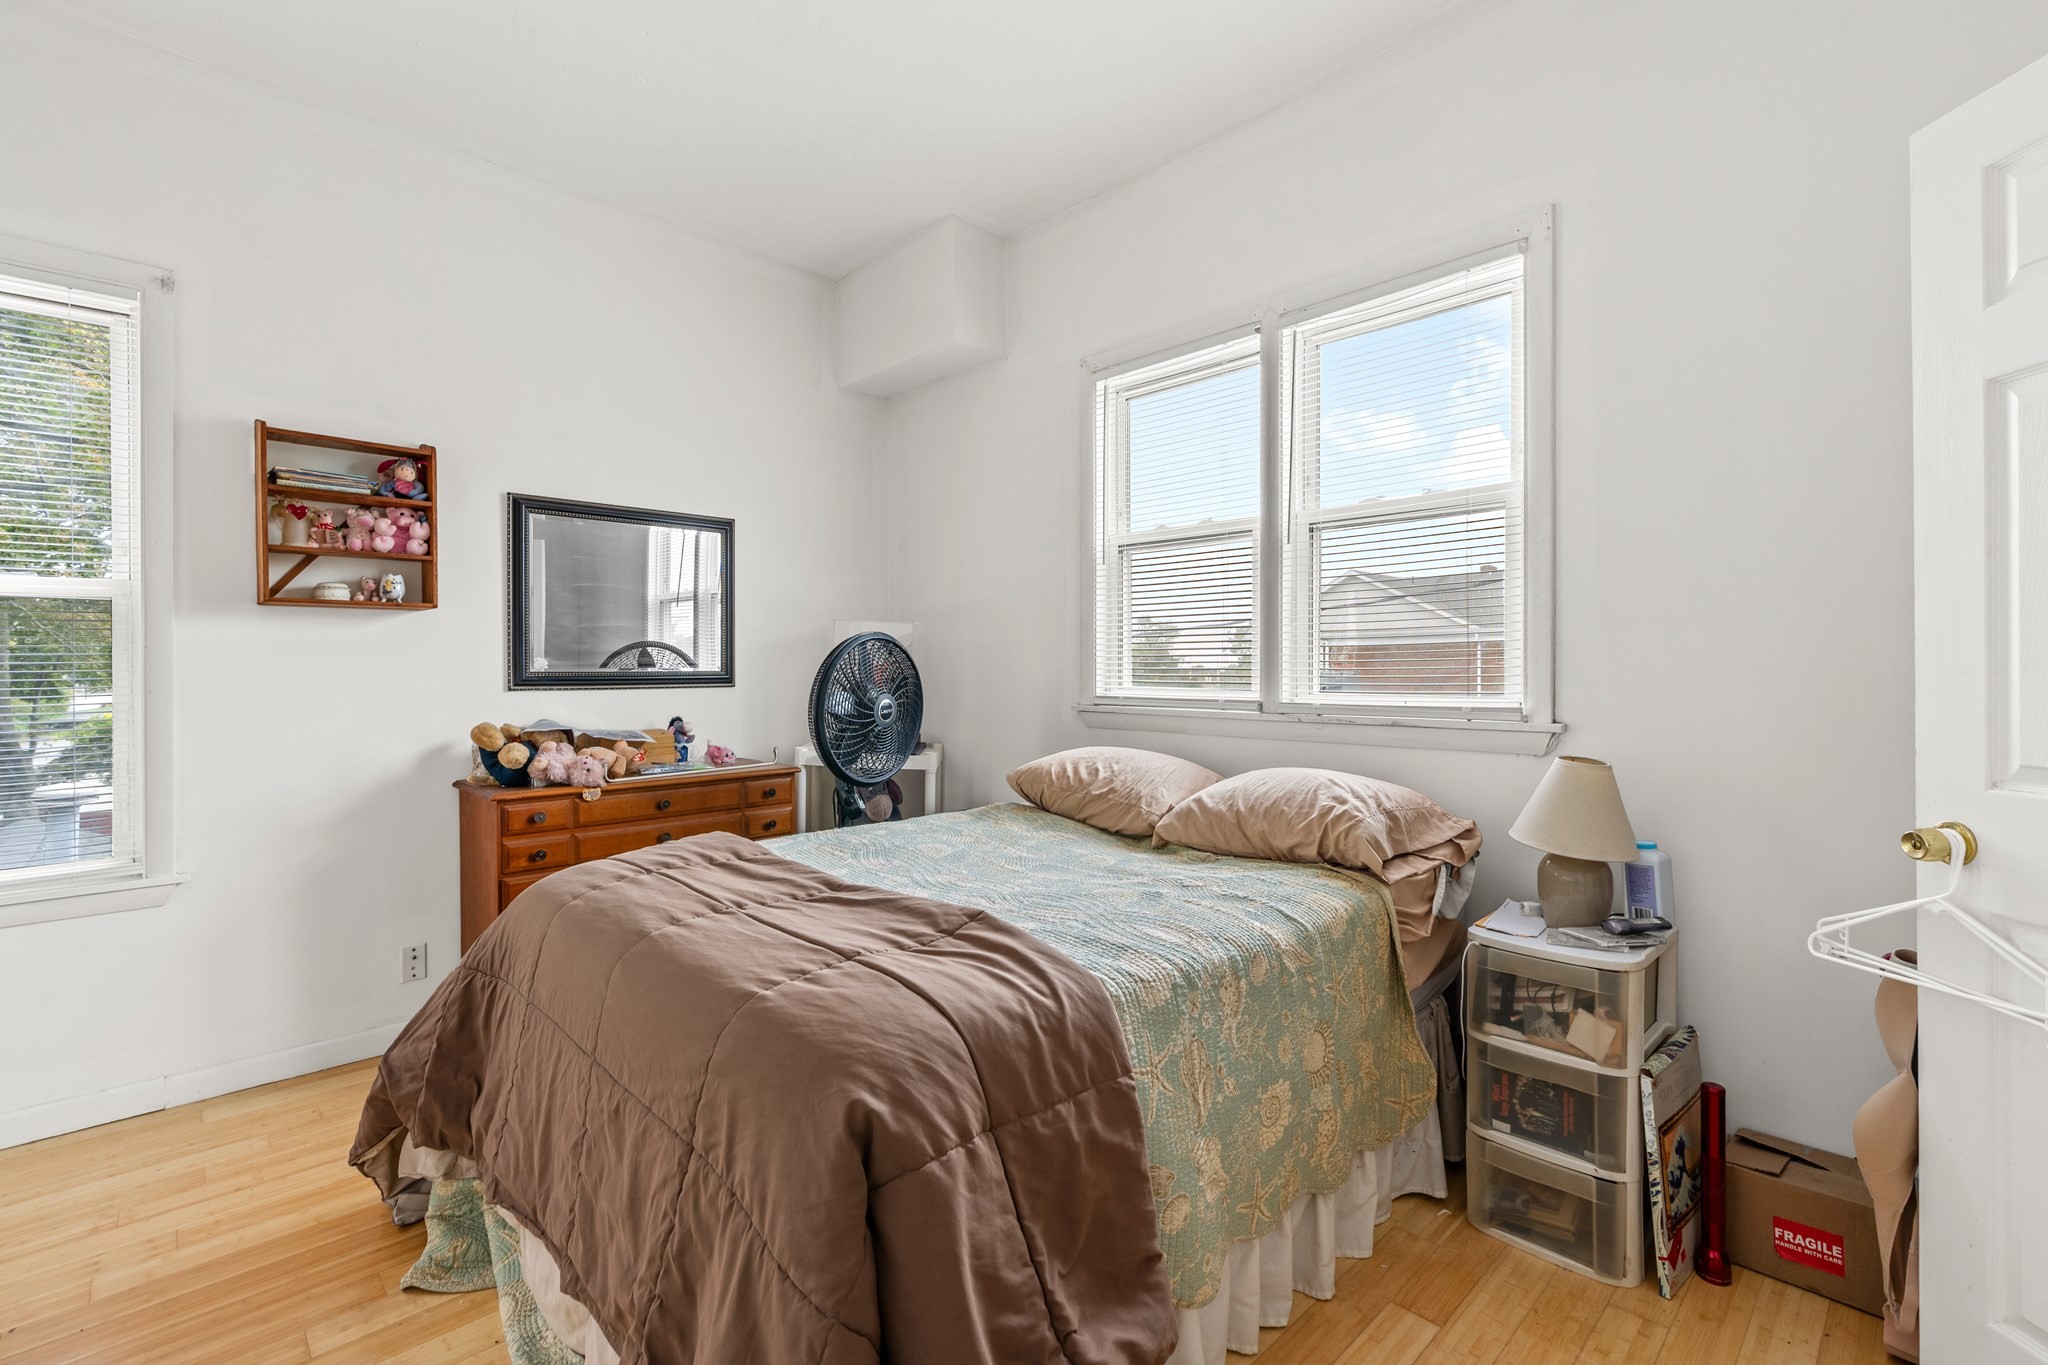
Bedroom with a teal patterned bedspread, wooden dresser, and three windows with blinds.
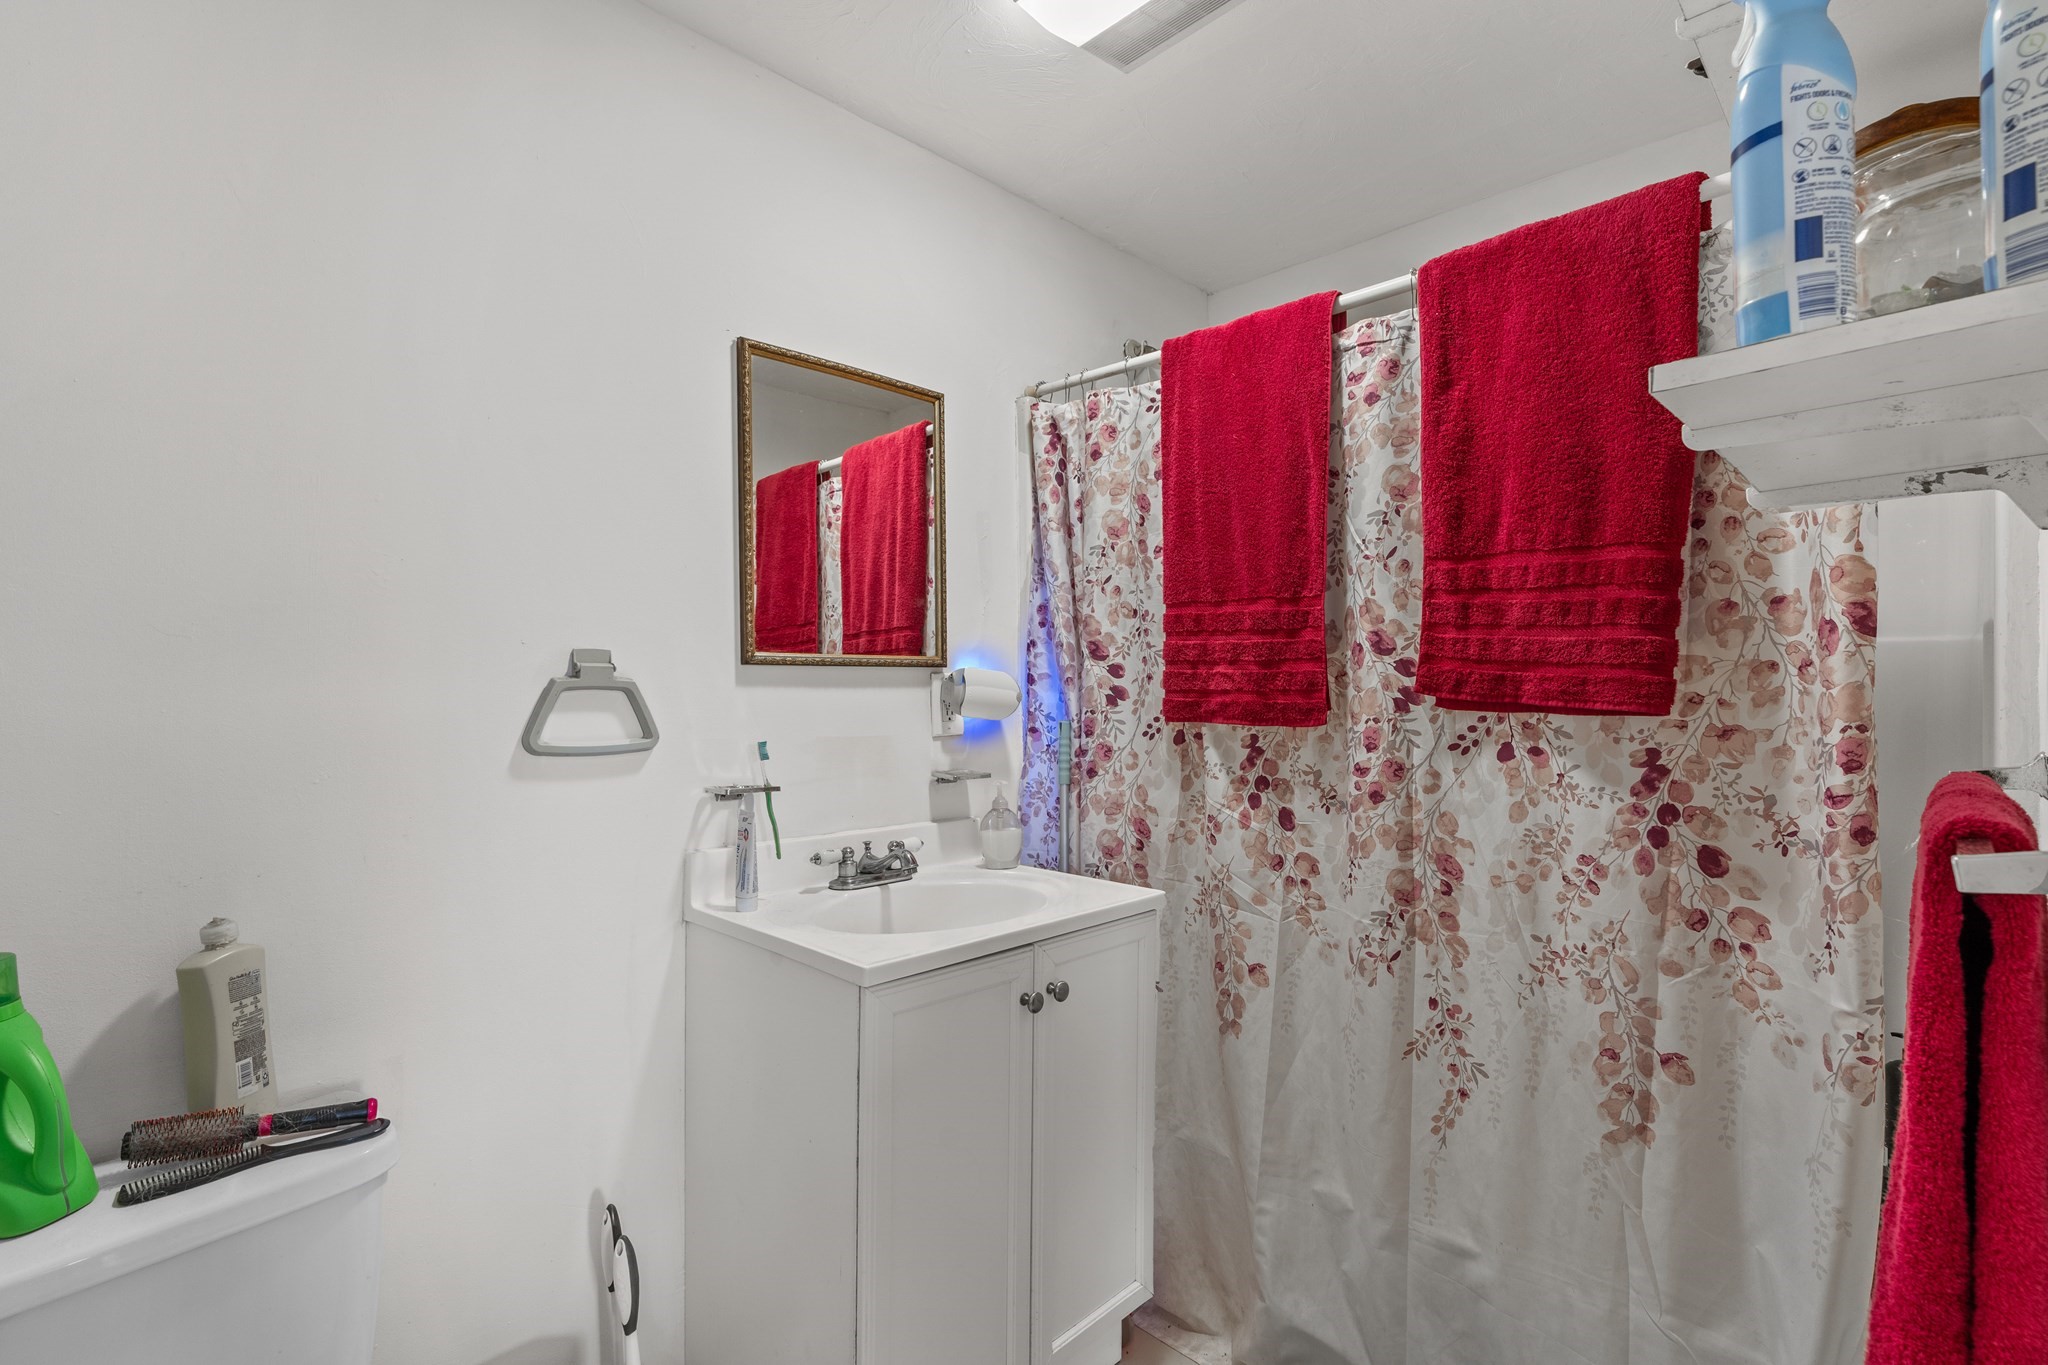
Bathroom with a white vanity, floral shower curtain, and bright red towels.
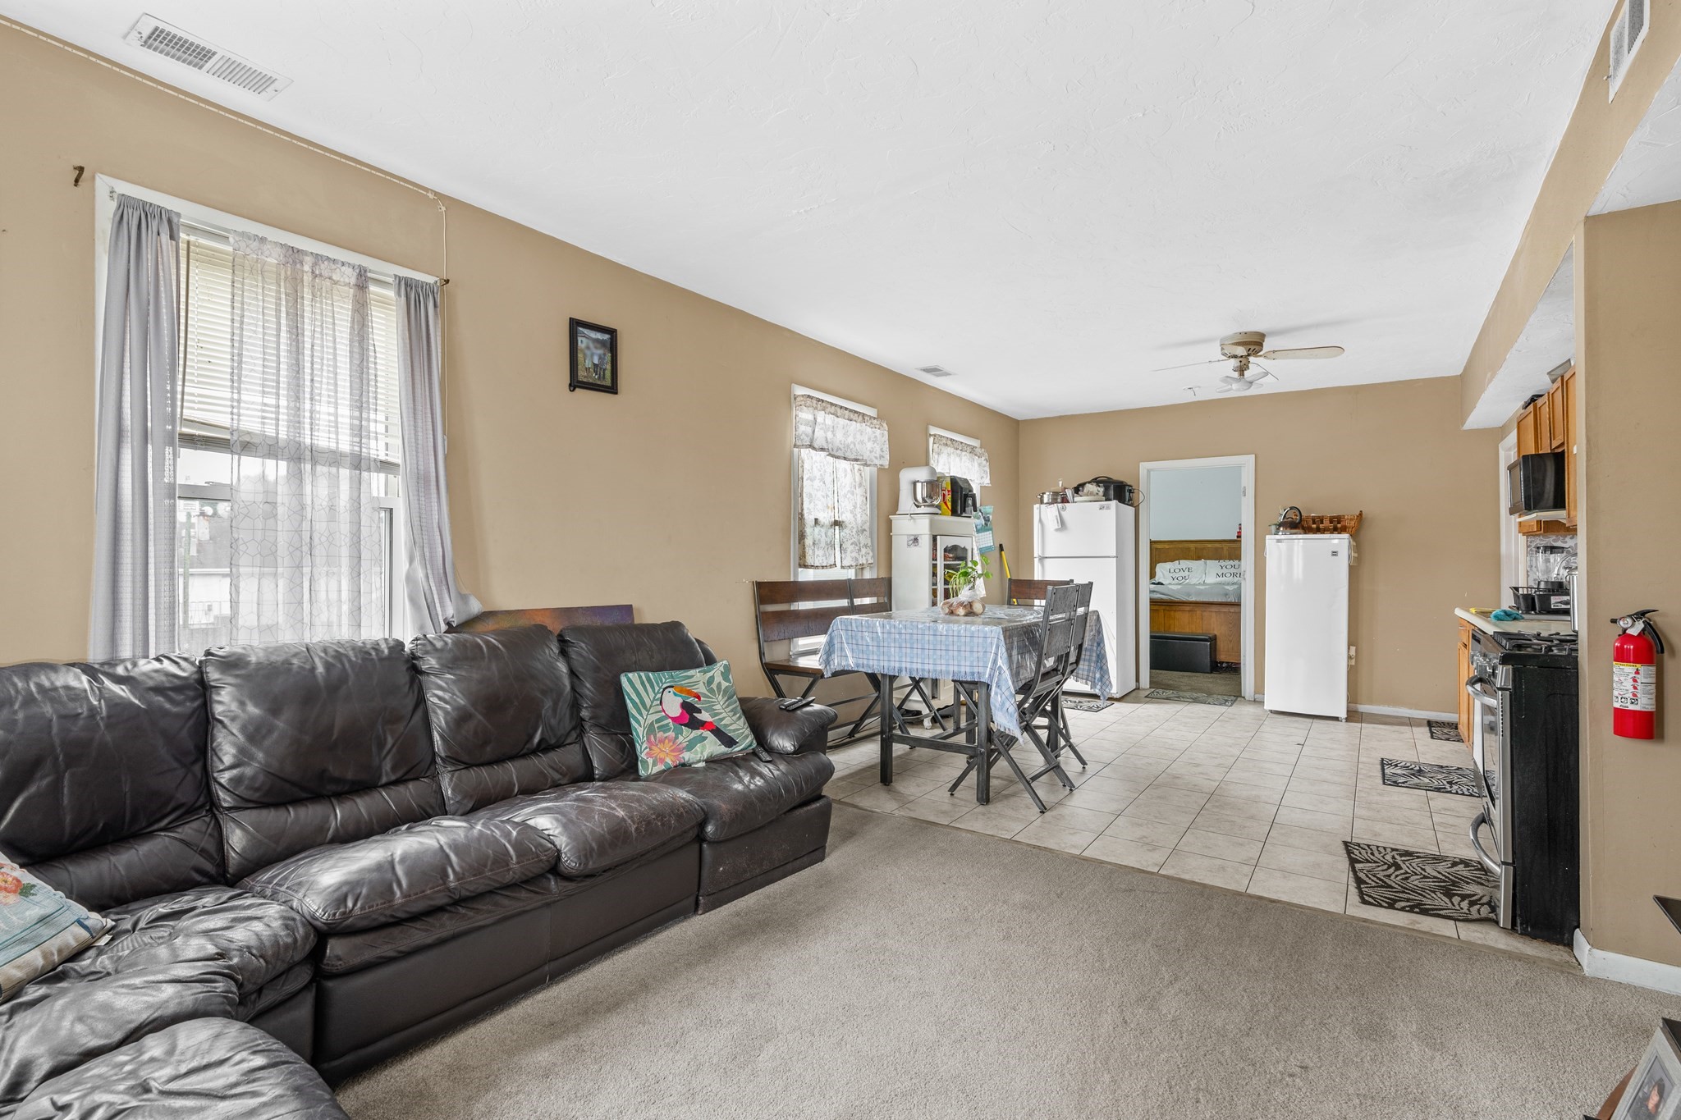
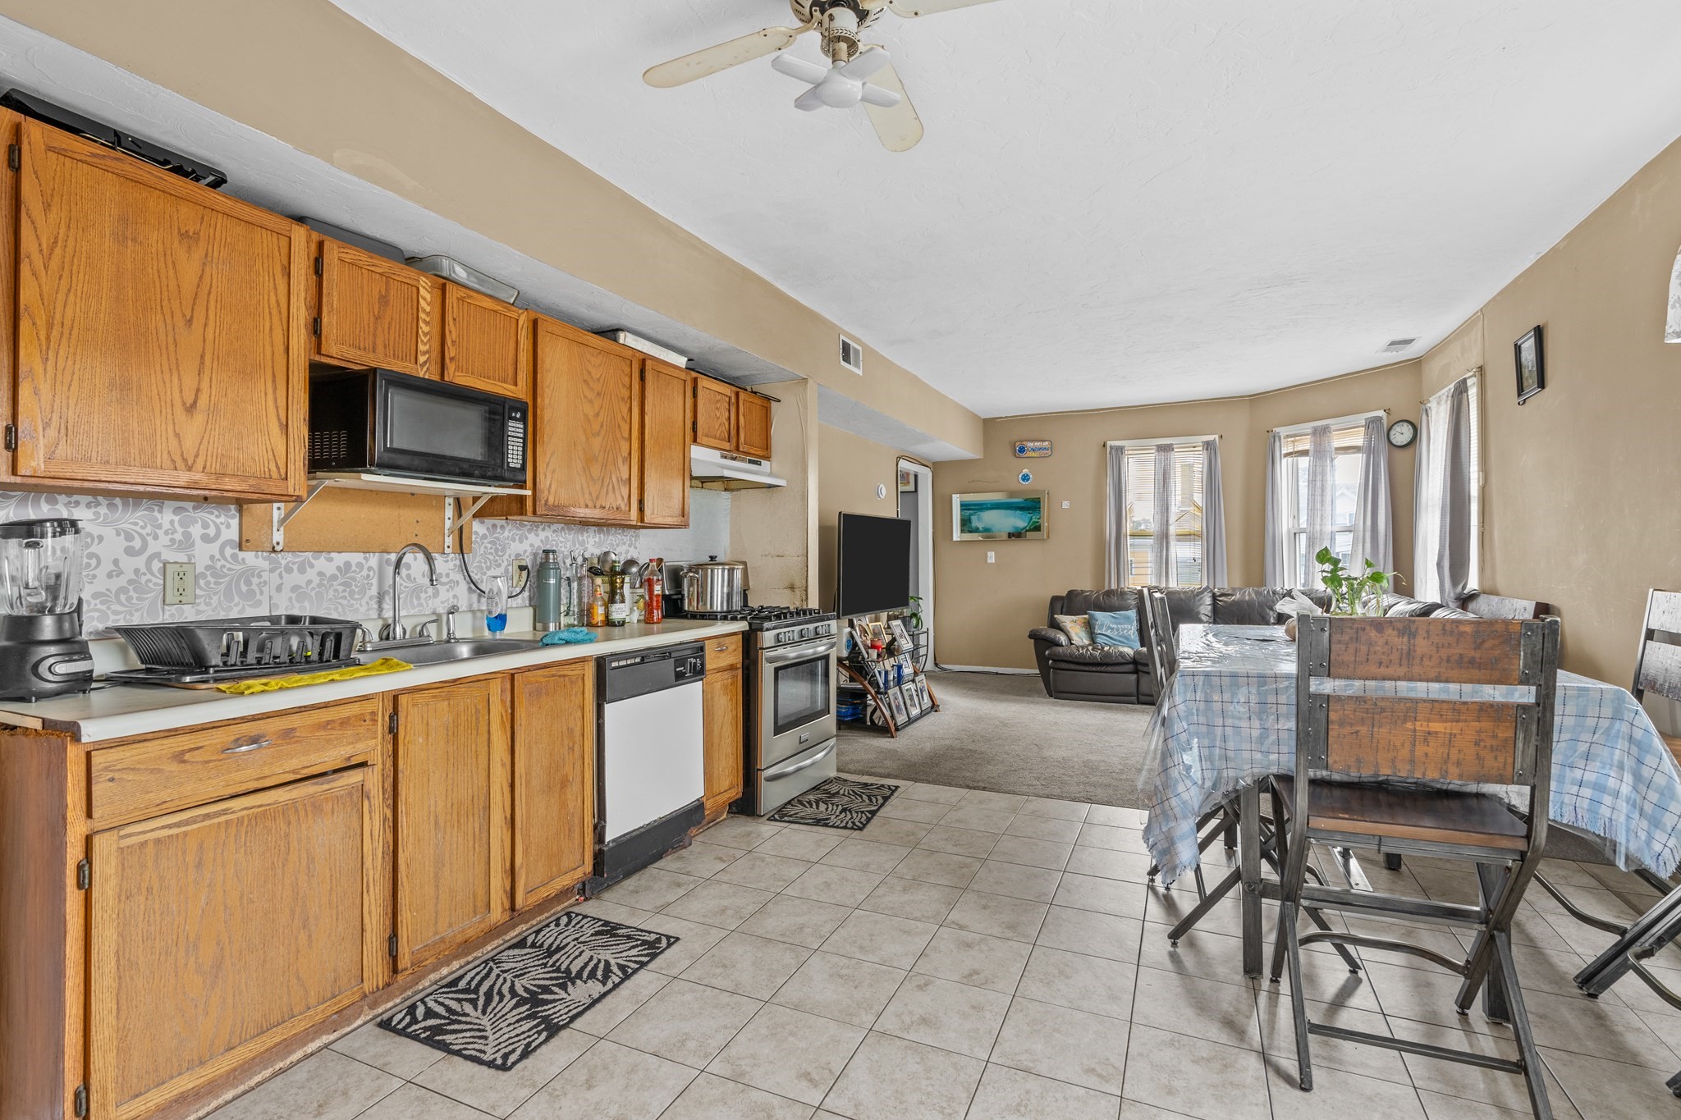
Living and dining area with a dark leather sectional, tiled floor, dining table, and kitchen appliances.
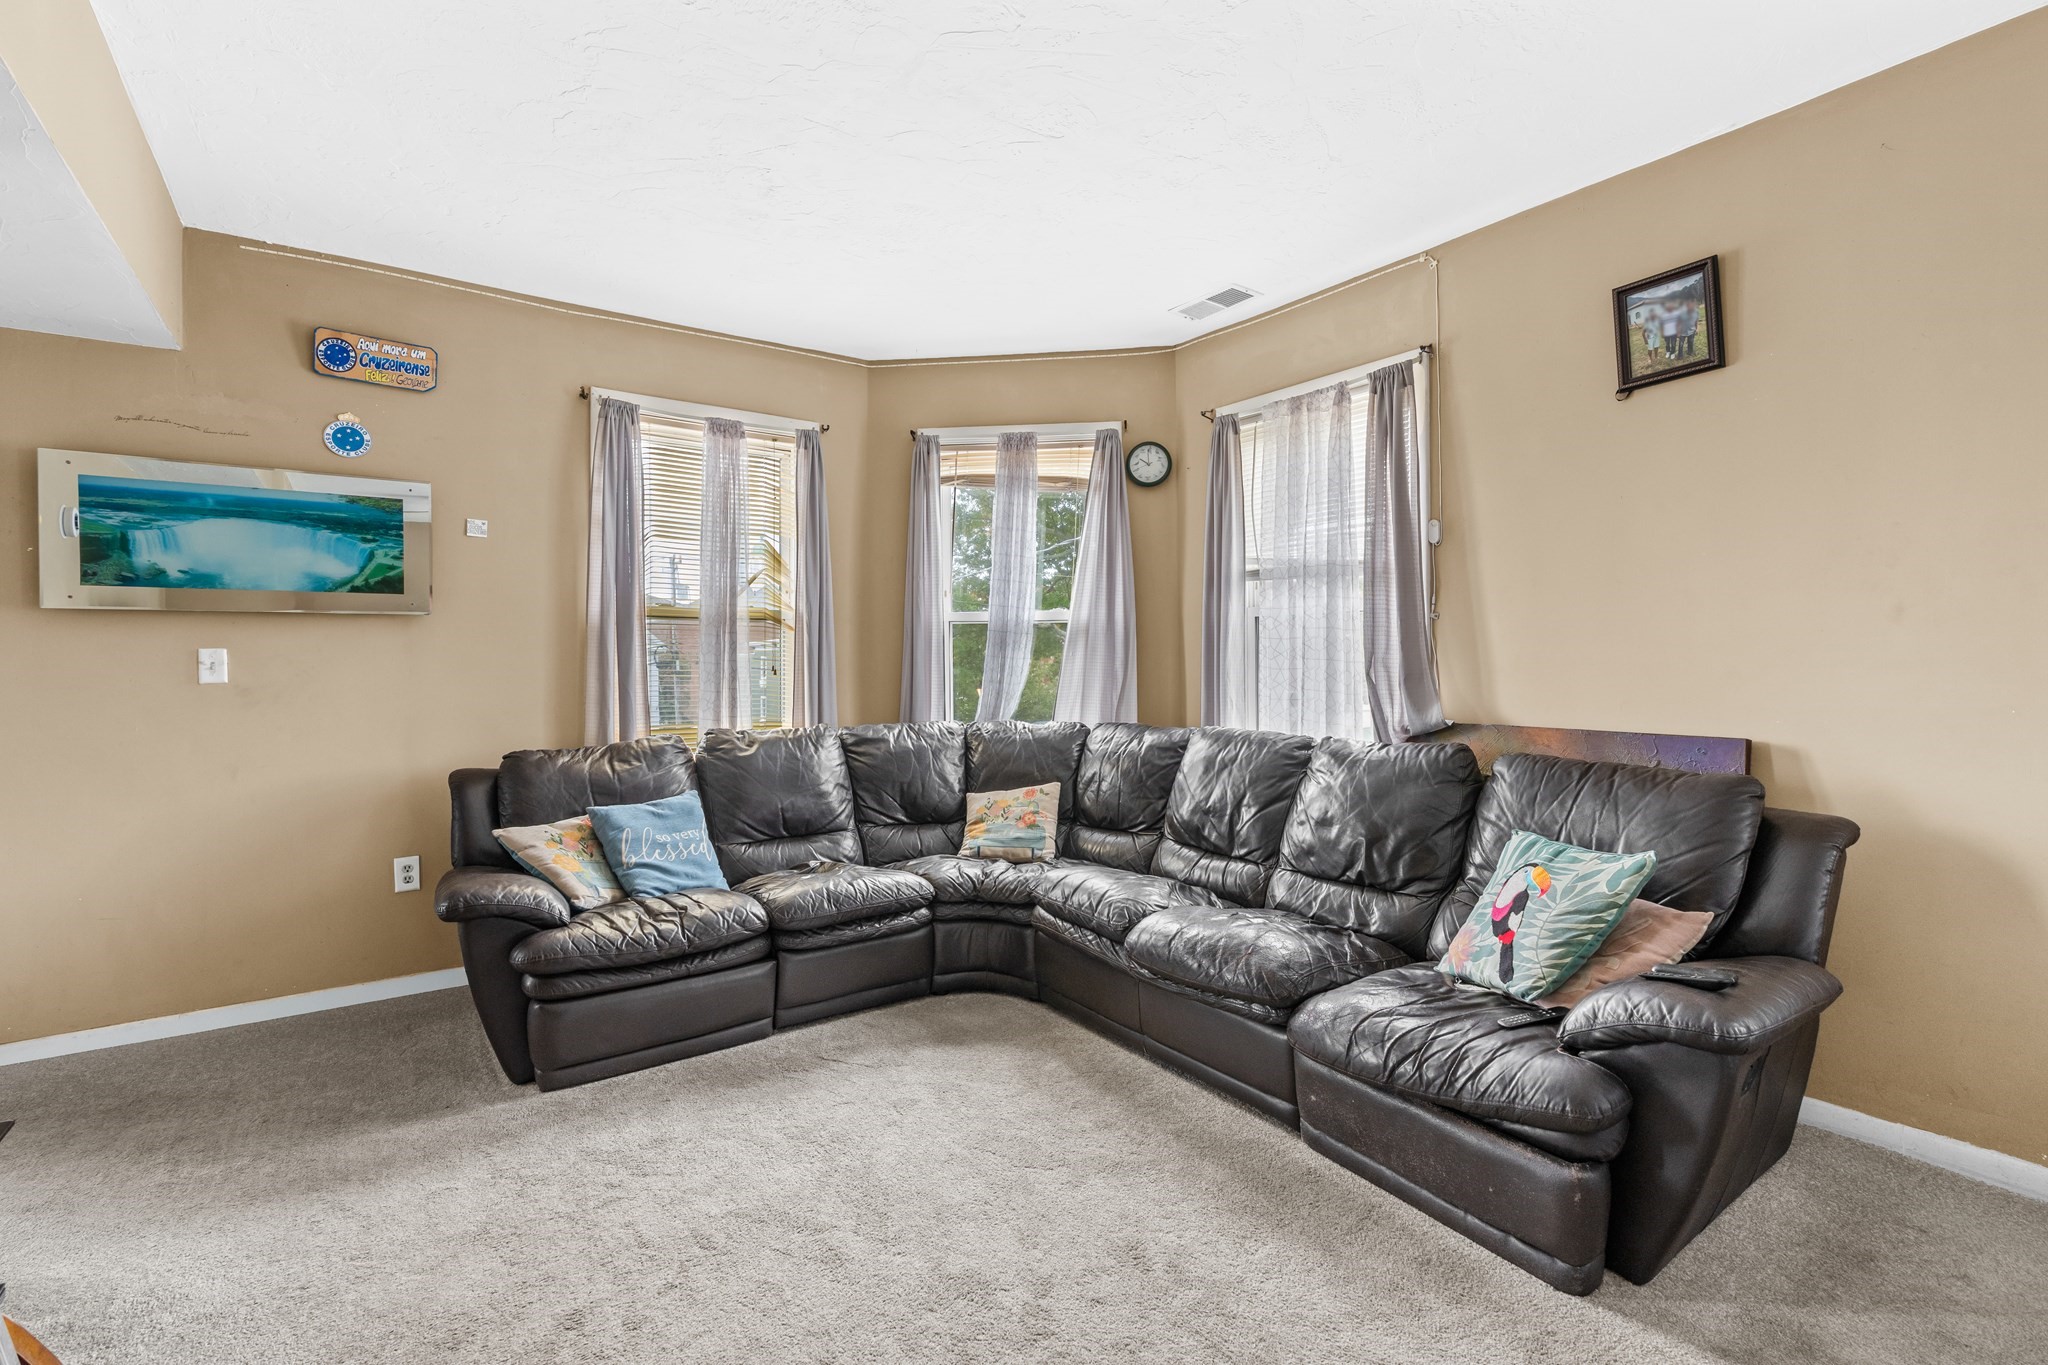
Living room with a large dark leather sectional beneath three curtained windows.
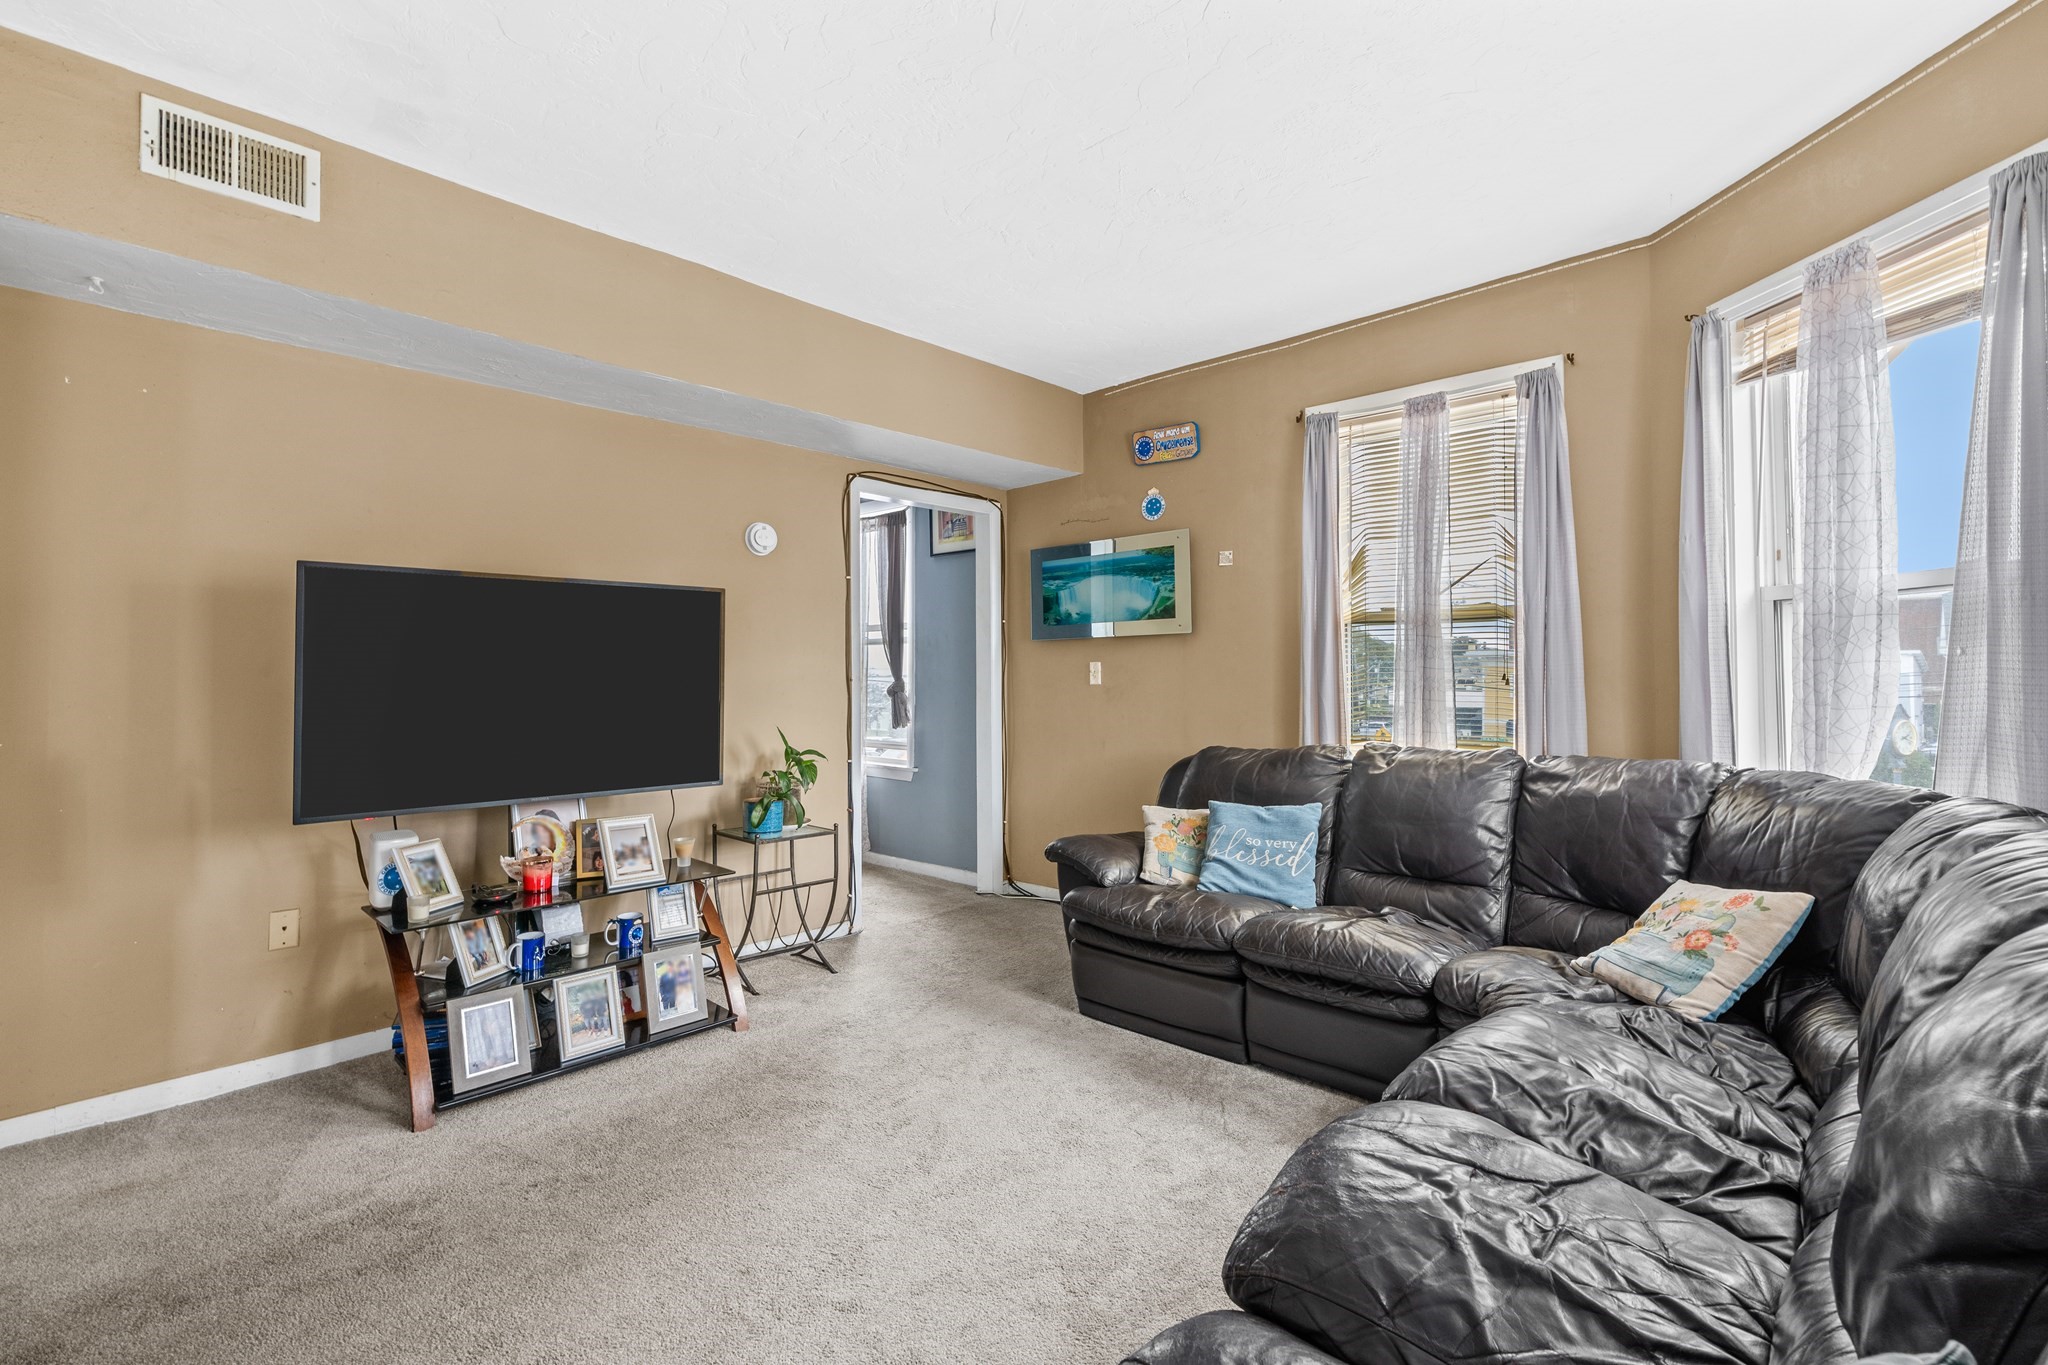
Living room with a black leather sectional, beige carpet, and tall curtained windows.
Dining area with a tiled floor, table and chairs, two refrigerators, and an open doorway to a bedroom.
Open-plan kitchen and living area with wood cabinets, tiled floors, and a dining table.
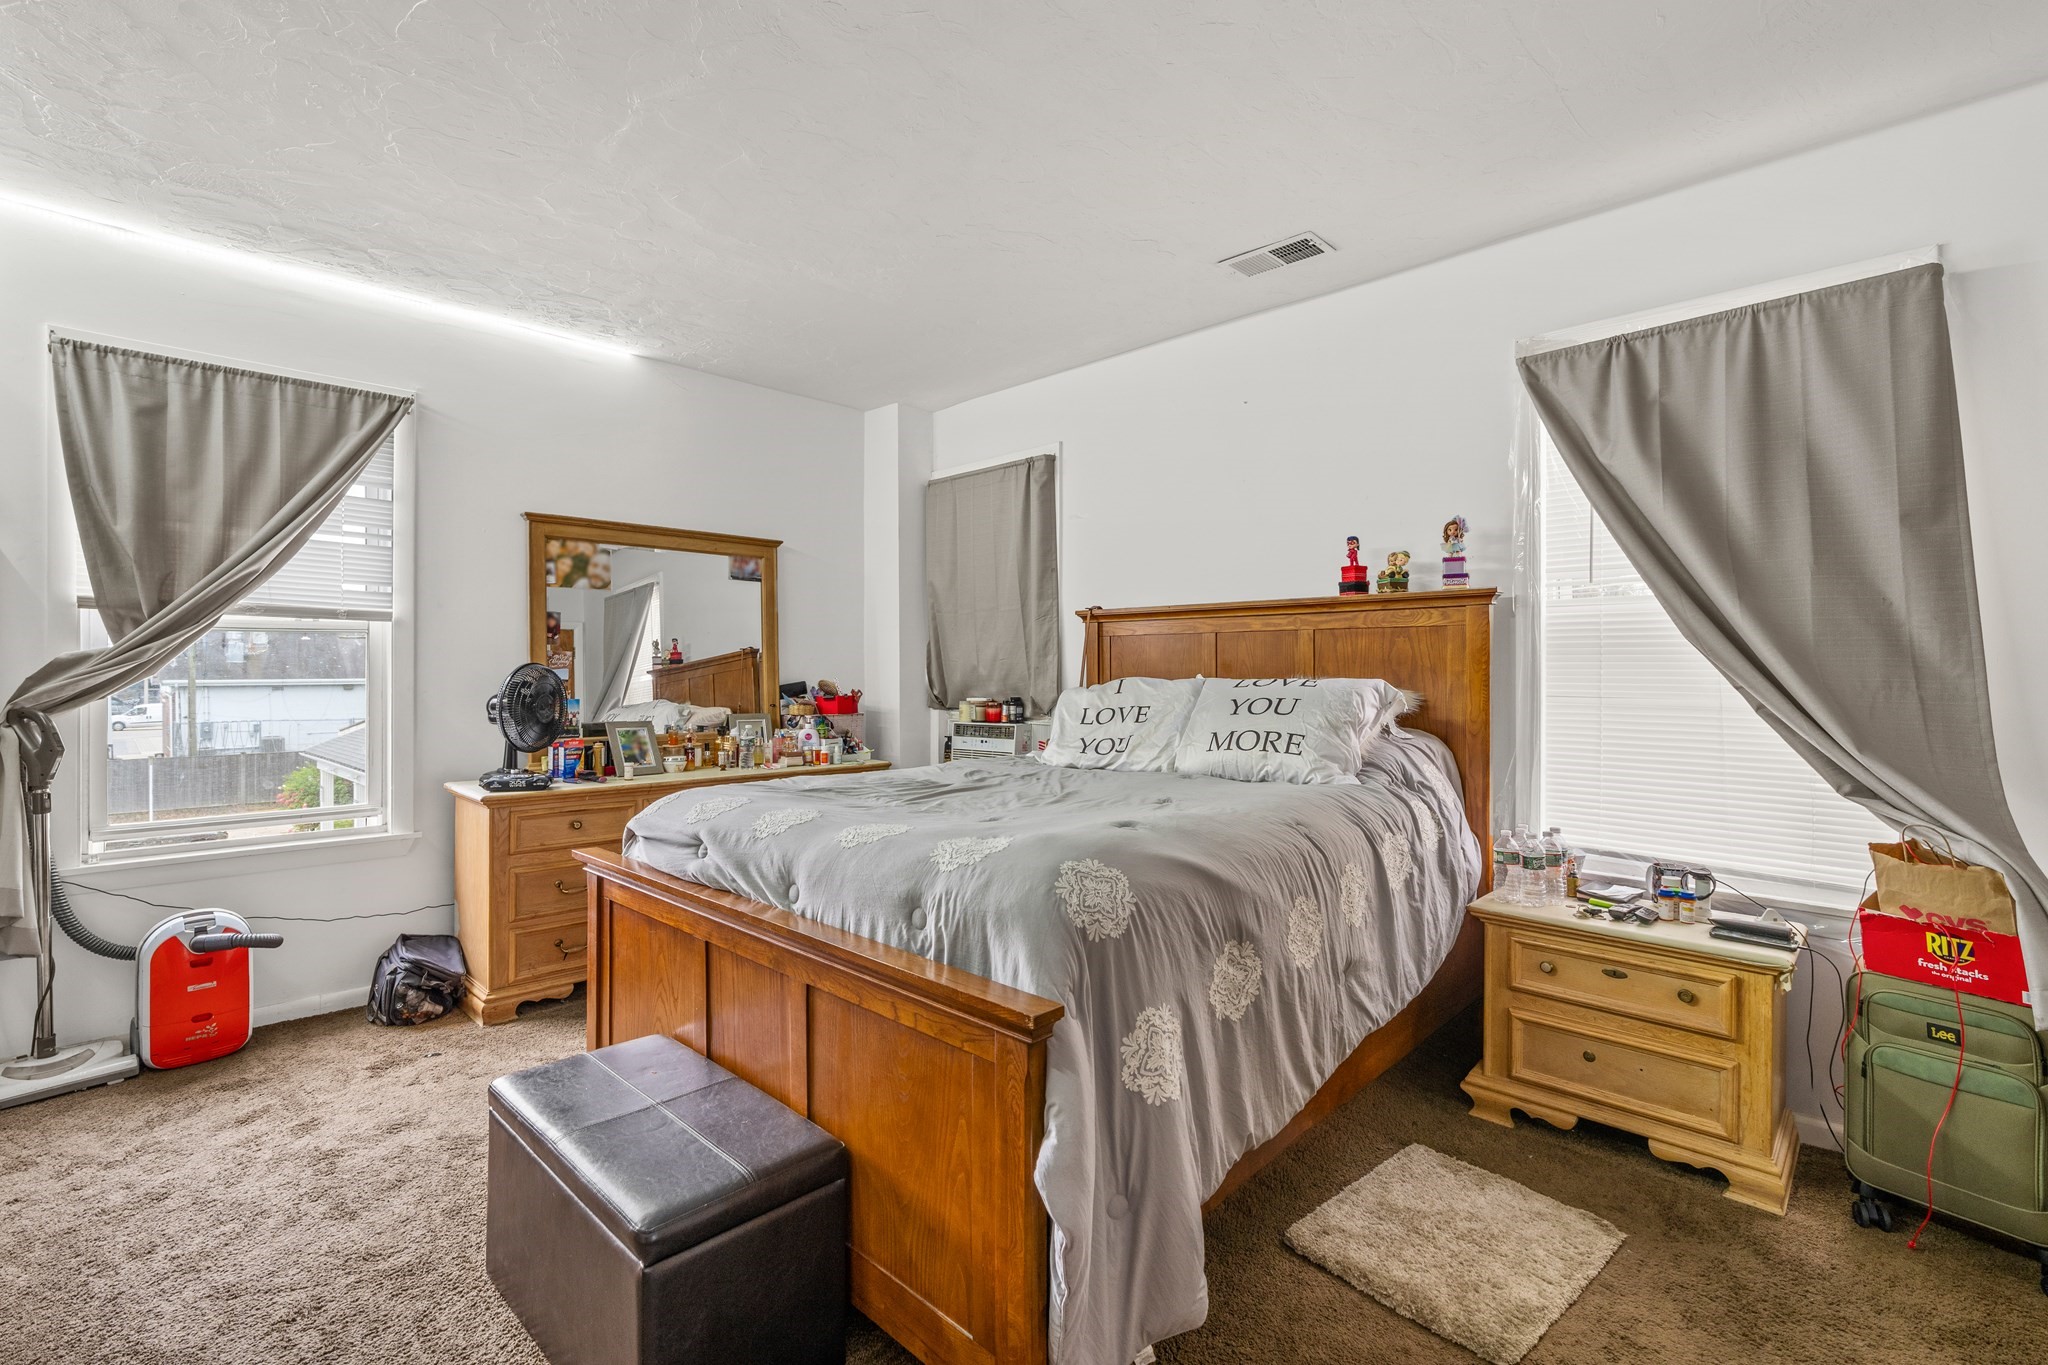
Furnished bedroom with a wooden bed, gray patterned bedding, and gray curtains over two windows.
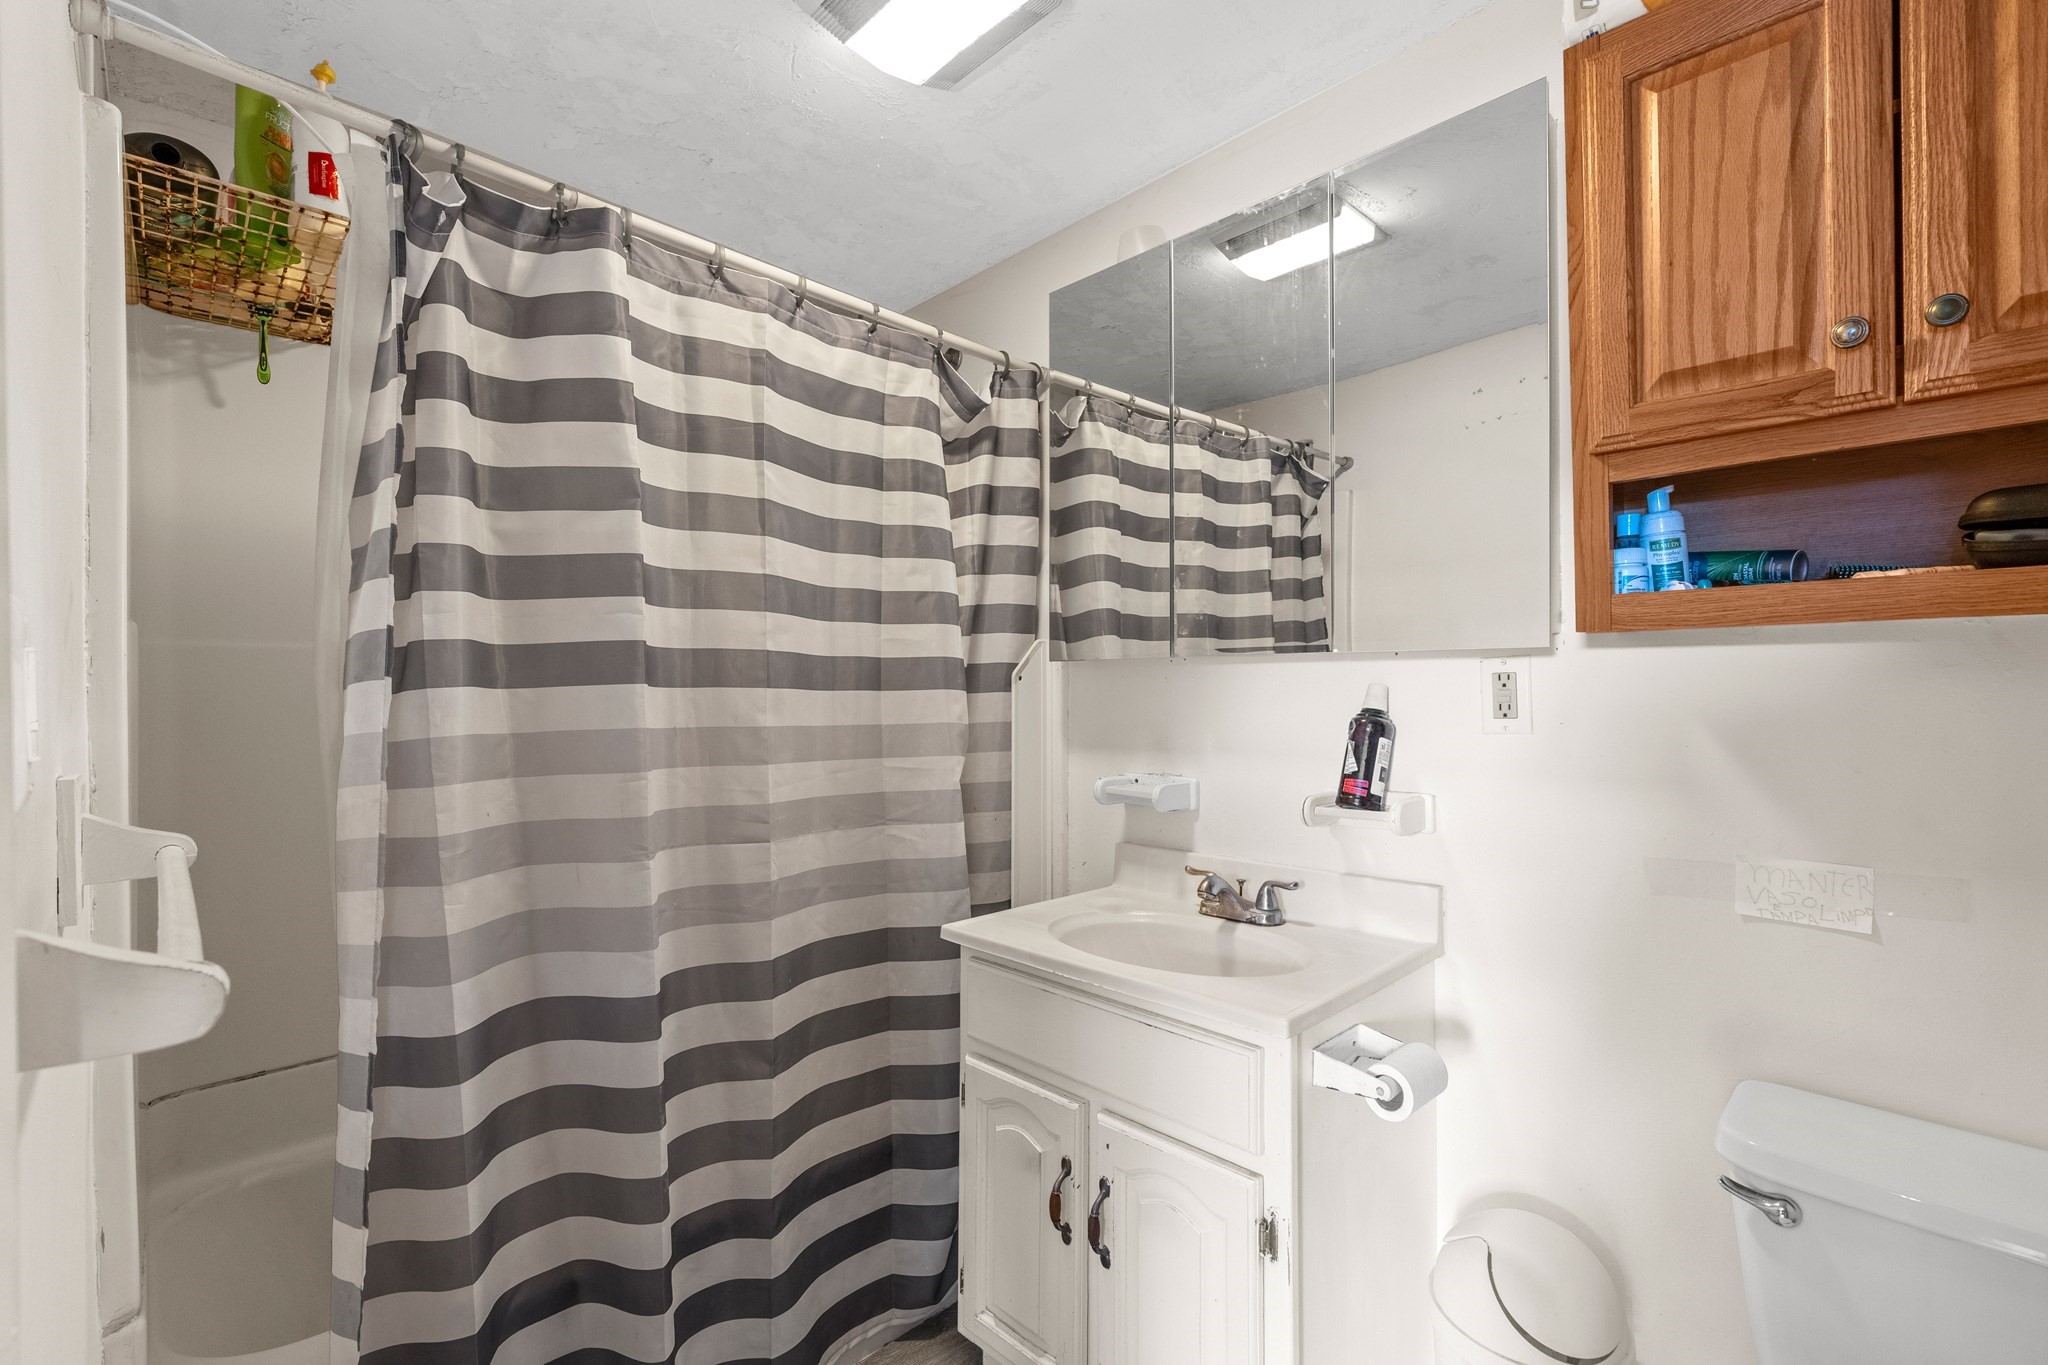
Bathroom with a striped shower curtain, mirrored cabinet, white vanity, and wooden wall cabinet.
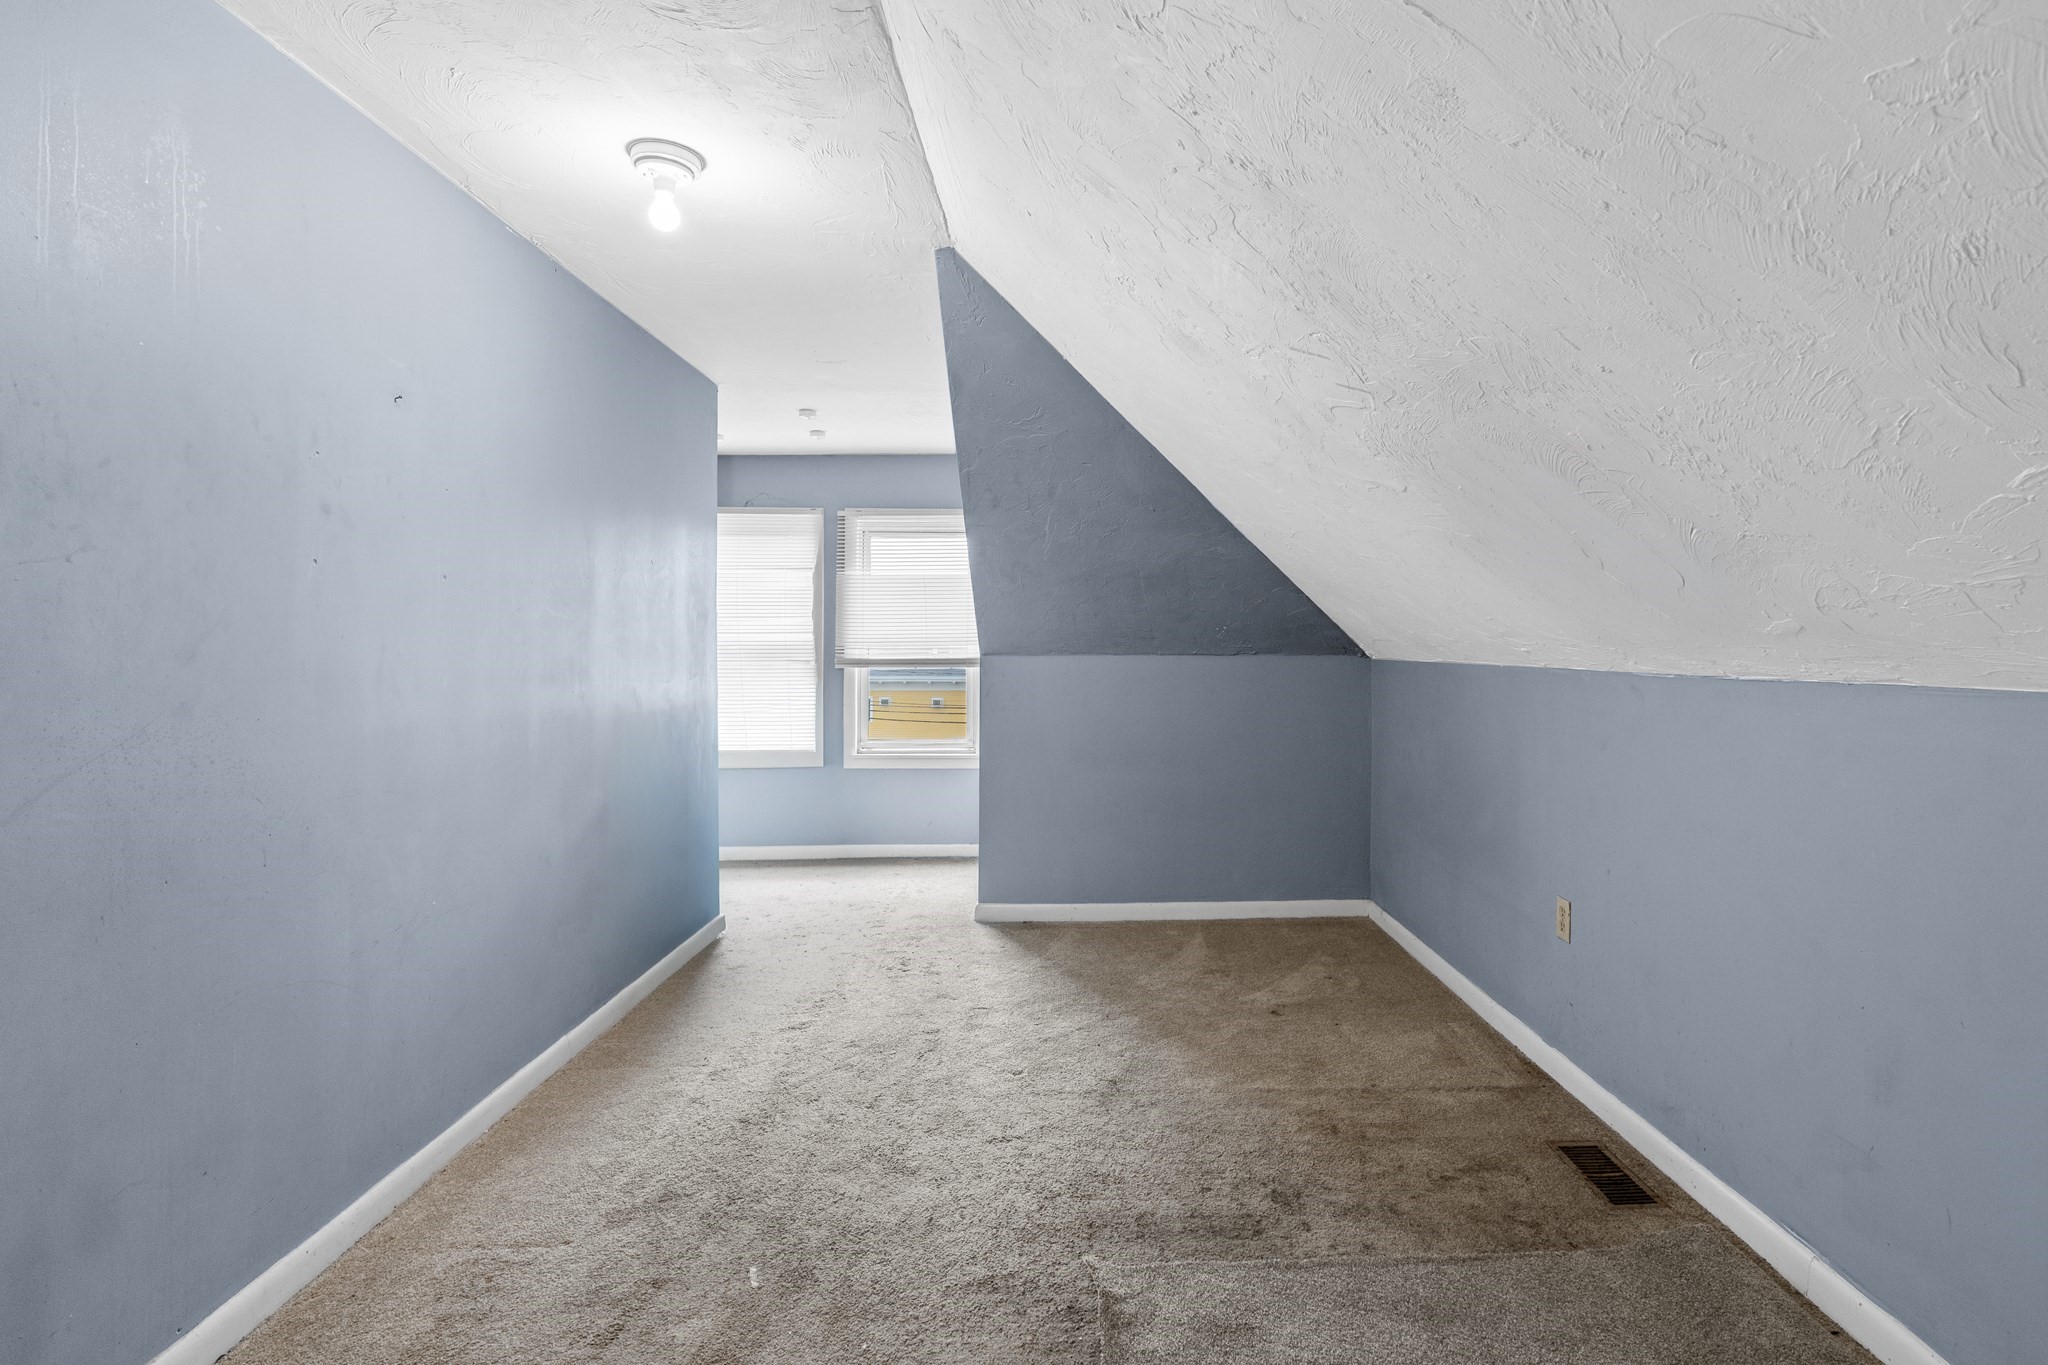
Vacant upstairs room with blue walls, carpet, and a sharply sloped ceiling.
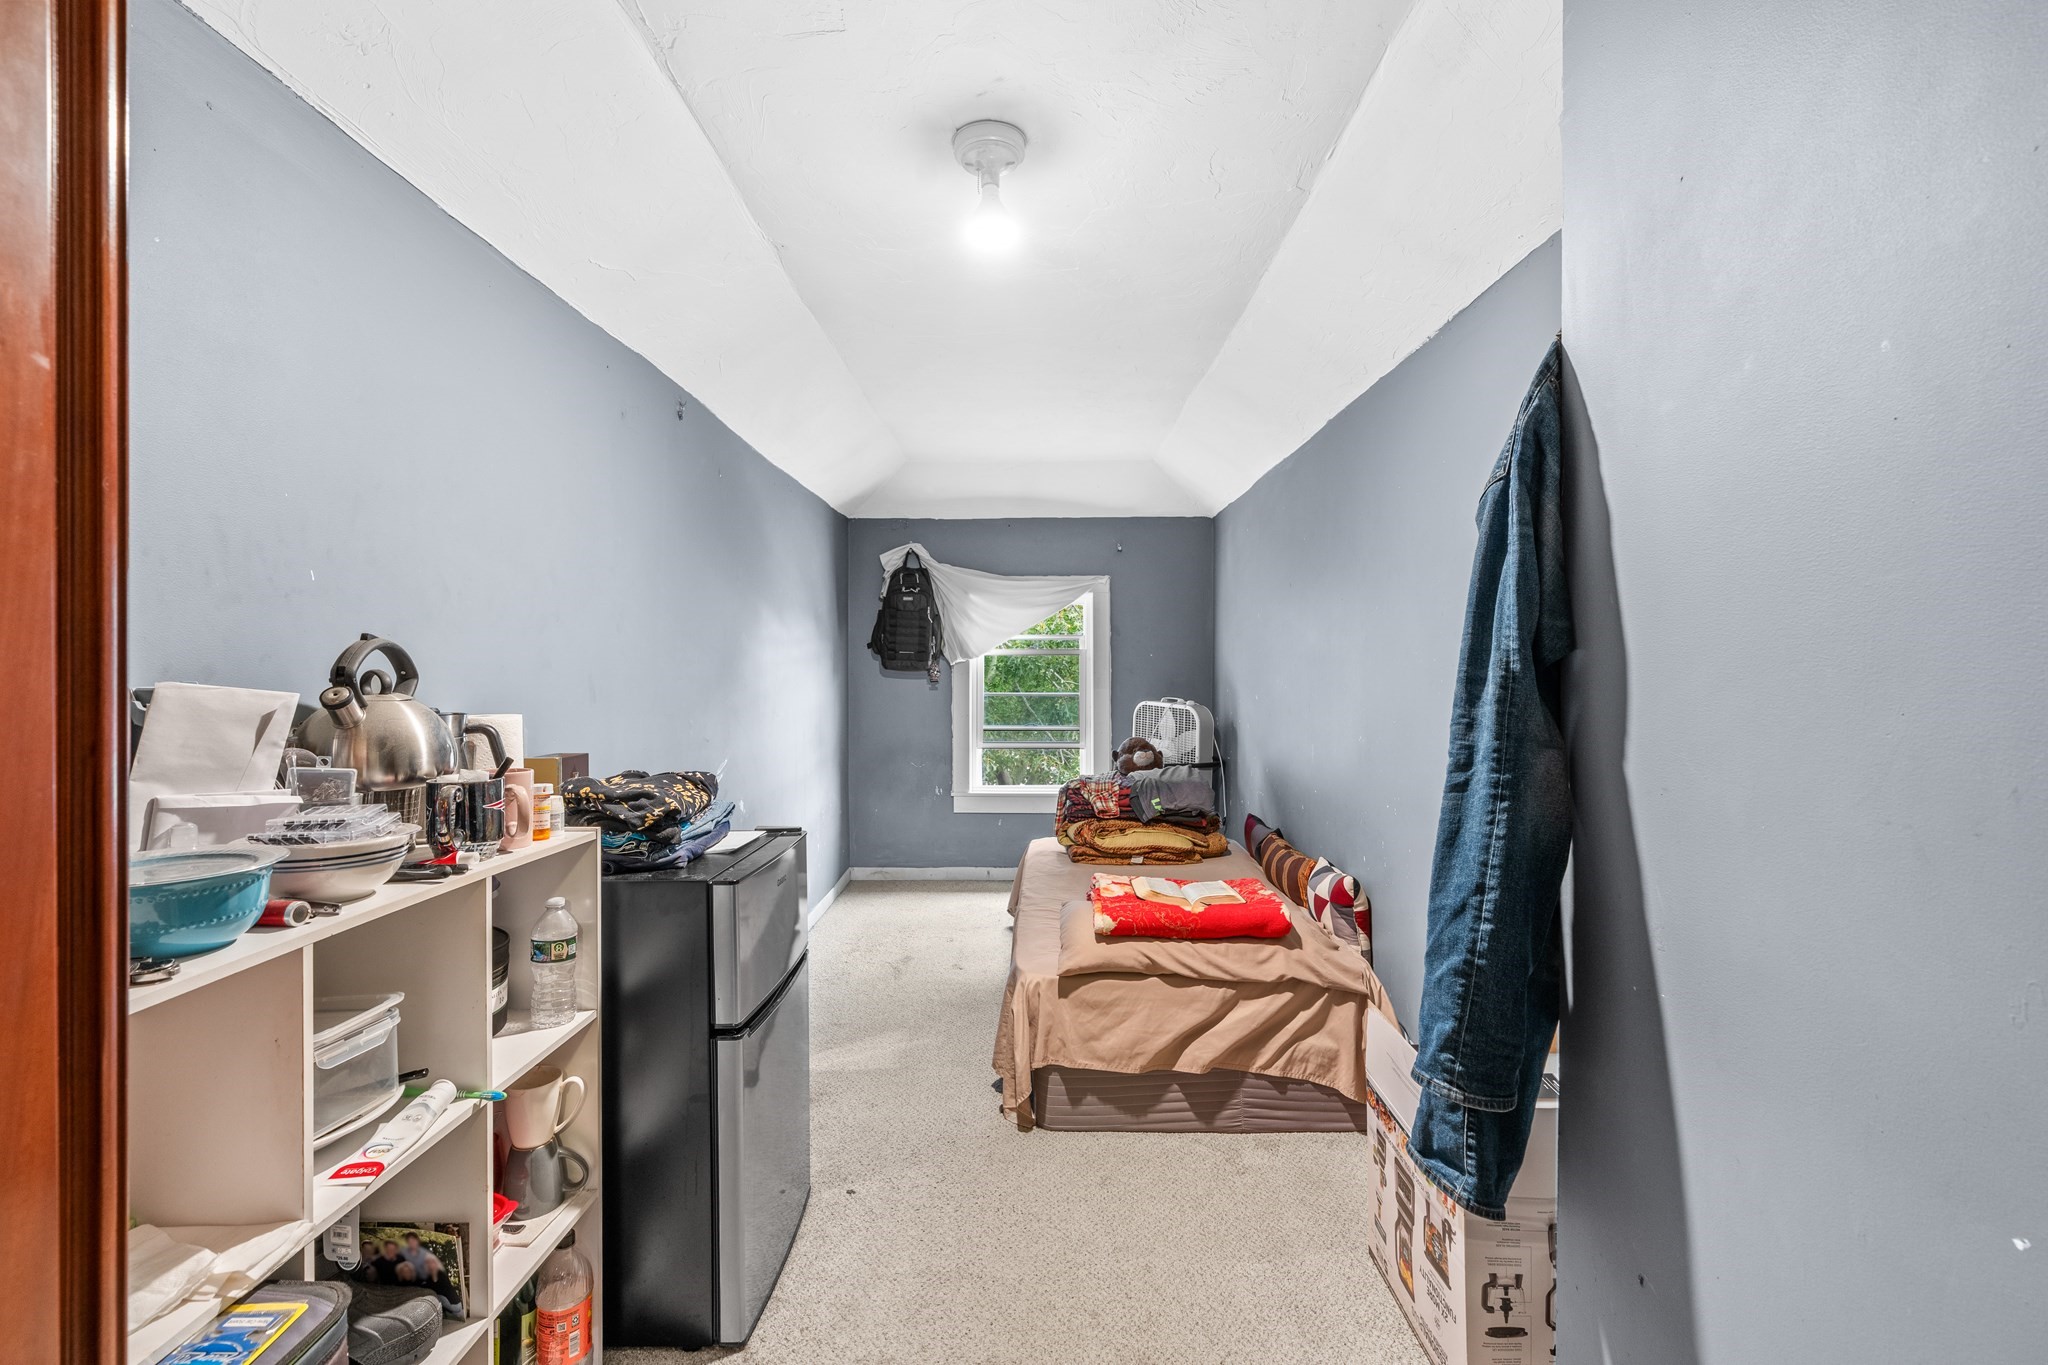
Narrow bedroom with a single bed, open shelving, and a compact refrigerator.
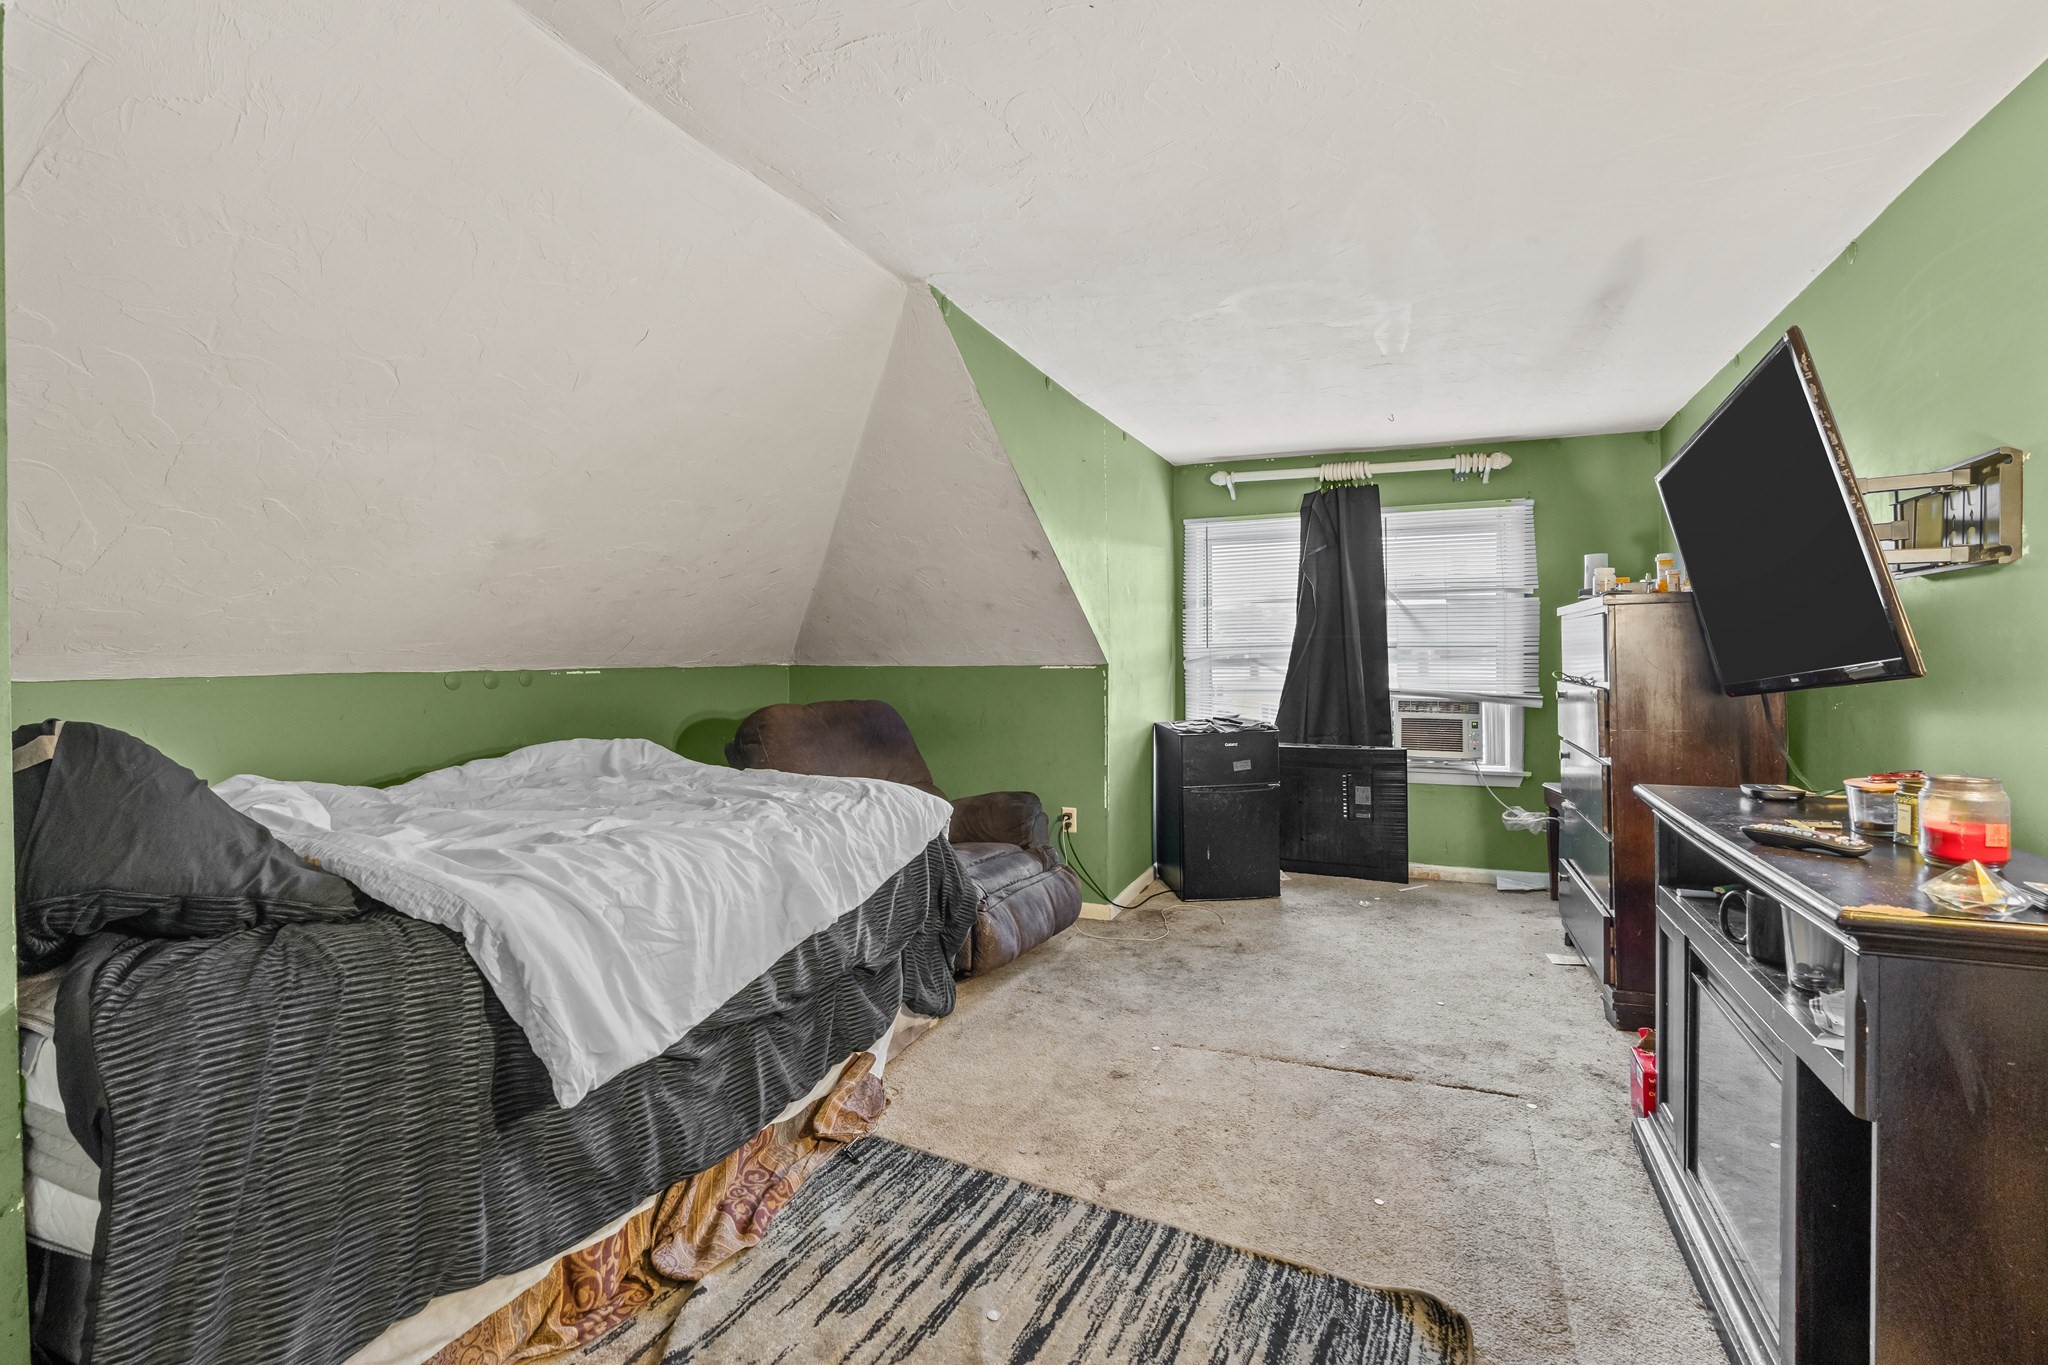
Attic bedroom with green walls, a sloped ceiling, rumpled bed, and a large wall-mounted television.
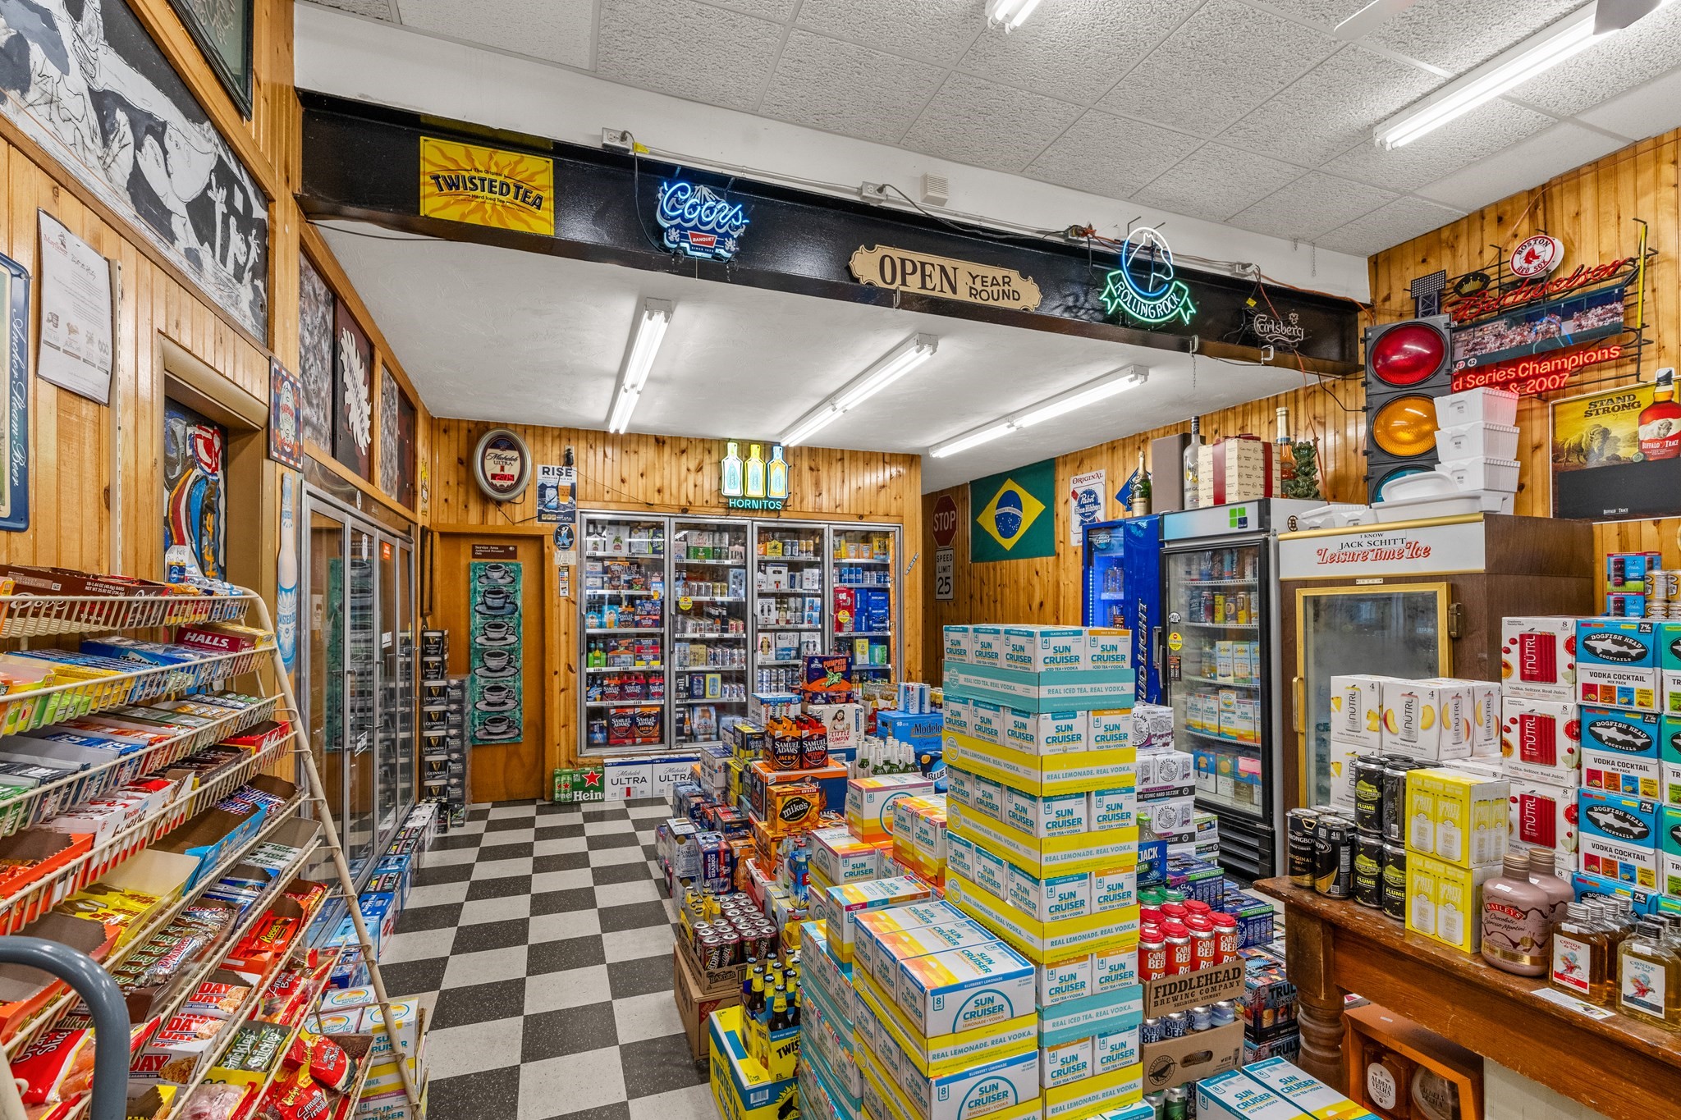
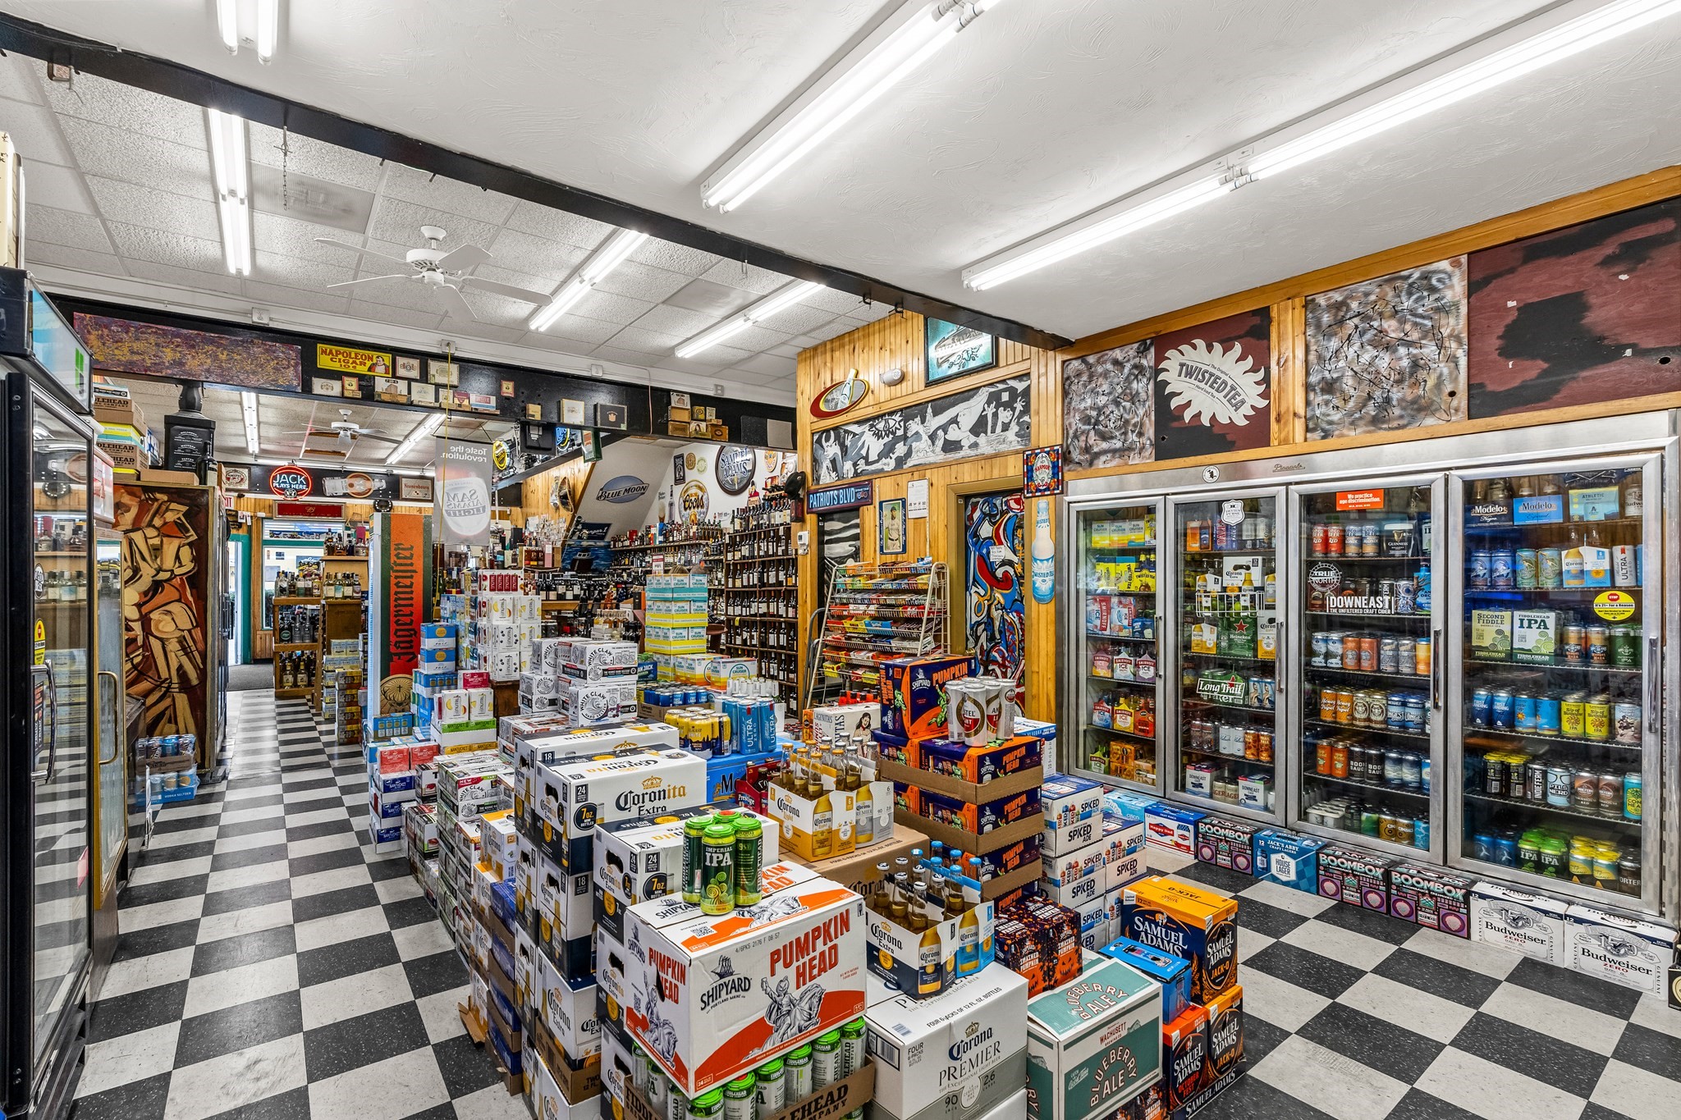
Liquor store interior with wood paneling, checkered floors, and stacks of boxed beverages.
Liquor store interior with stocked beverage coolers and beer boxes on a checkerboard floor.
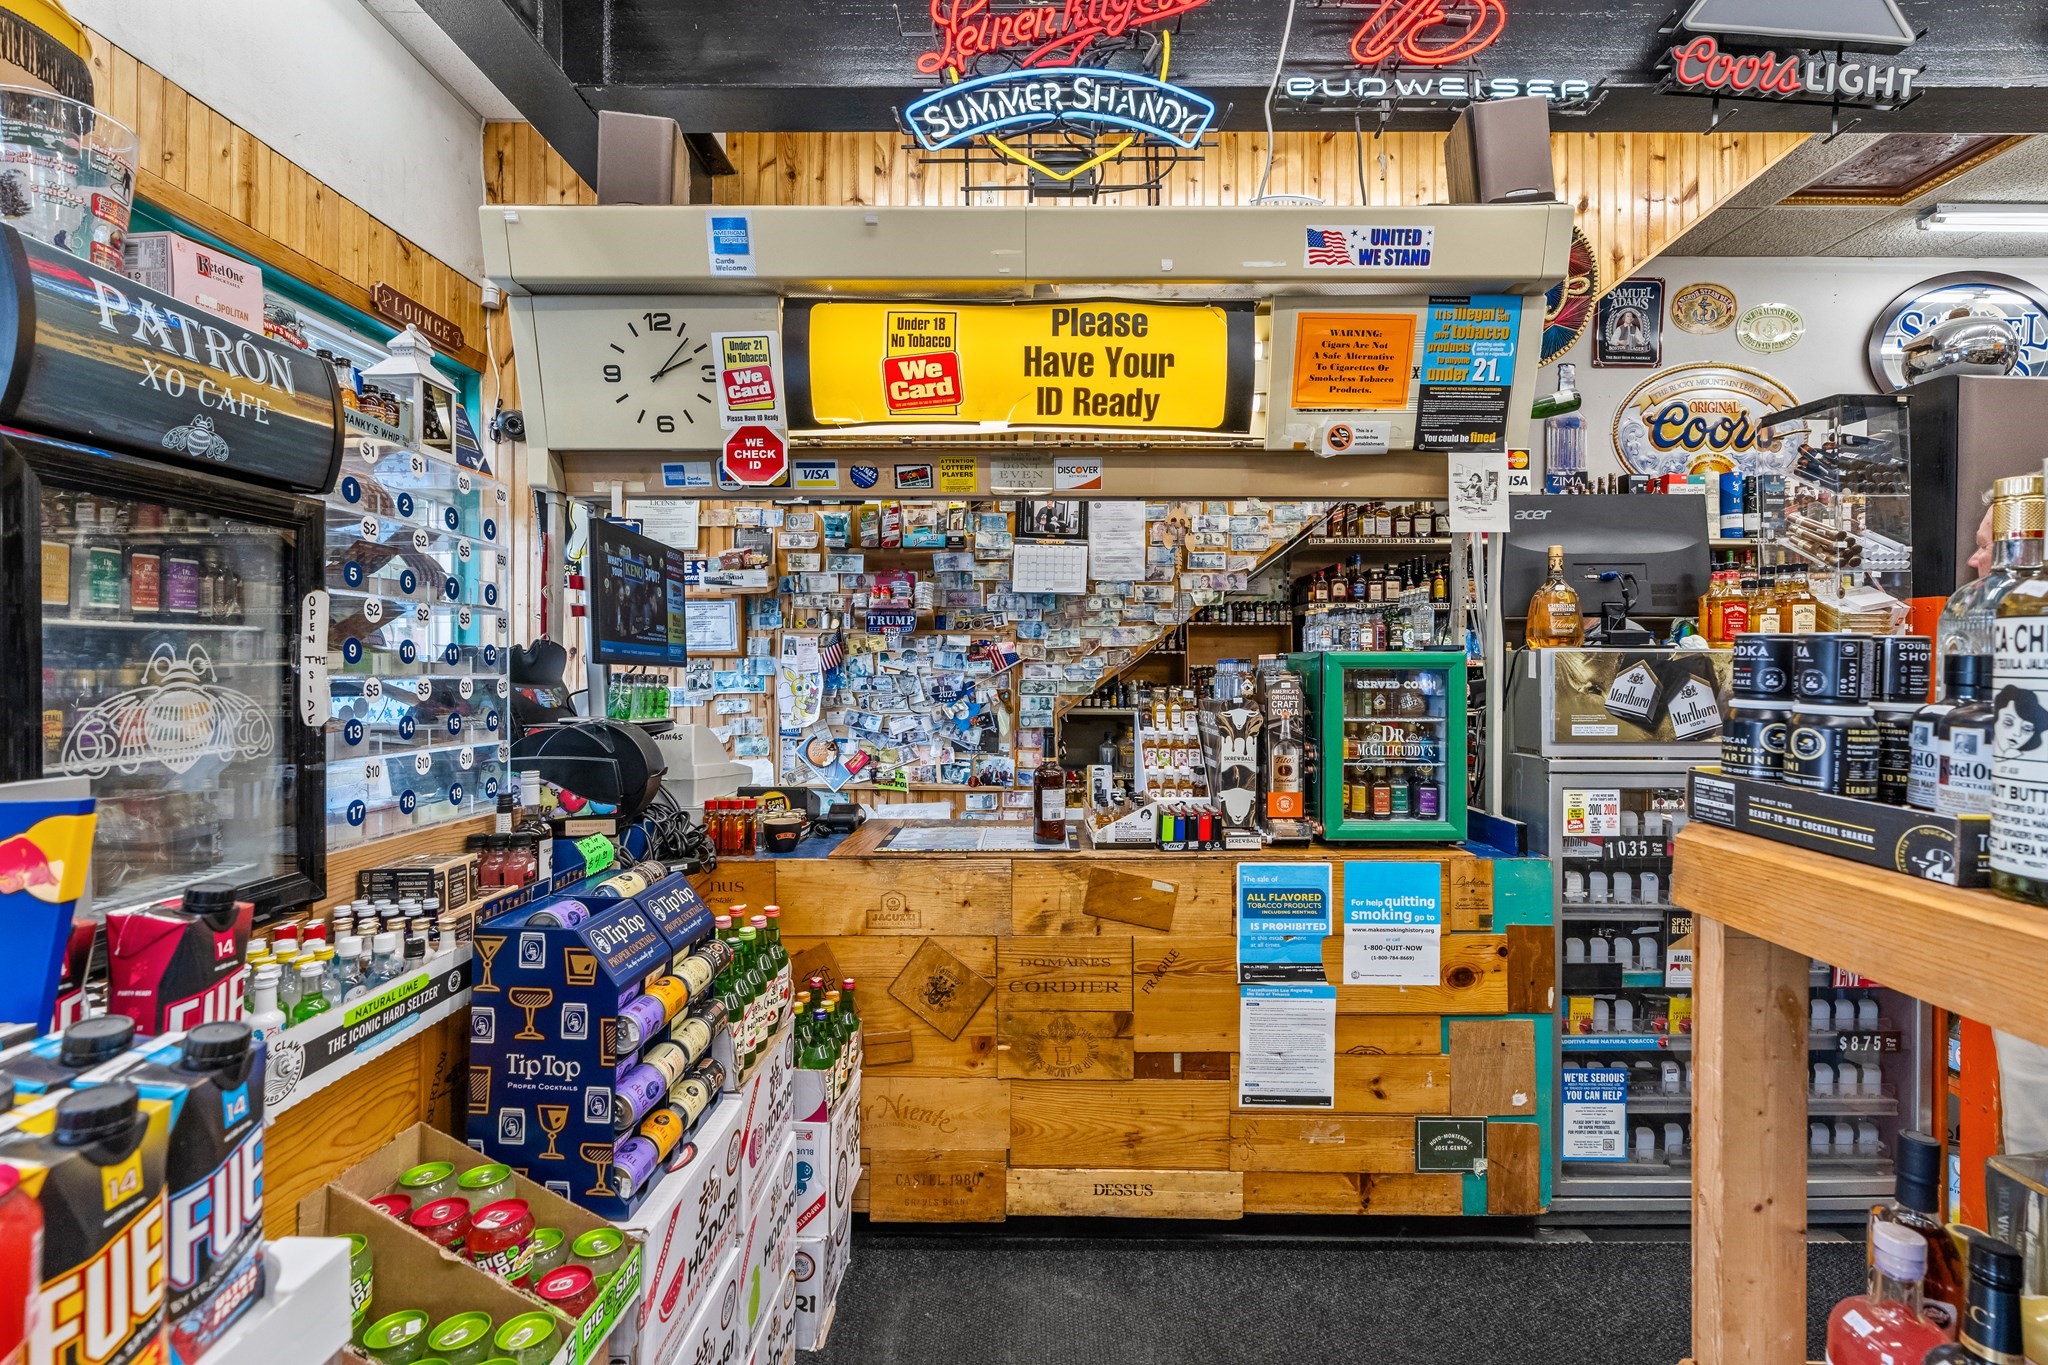
Convenience and liquor store interior with a wooden counter, stocked coolers, and a prominent ID reminder sign.
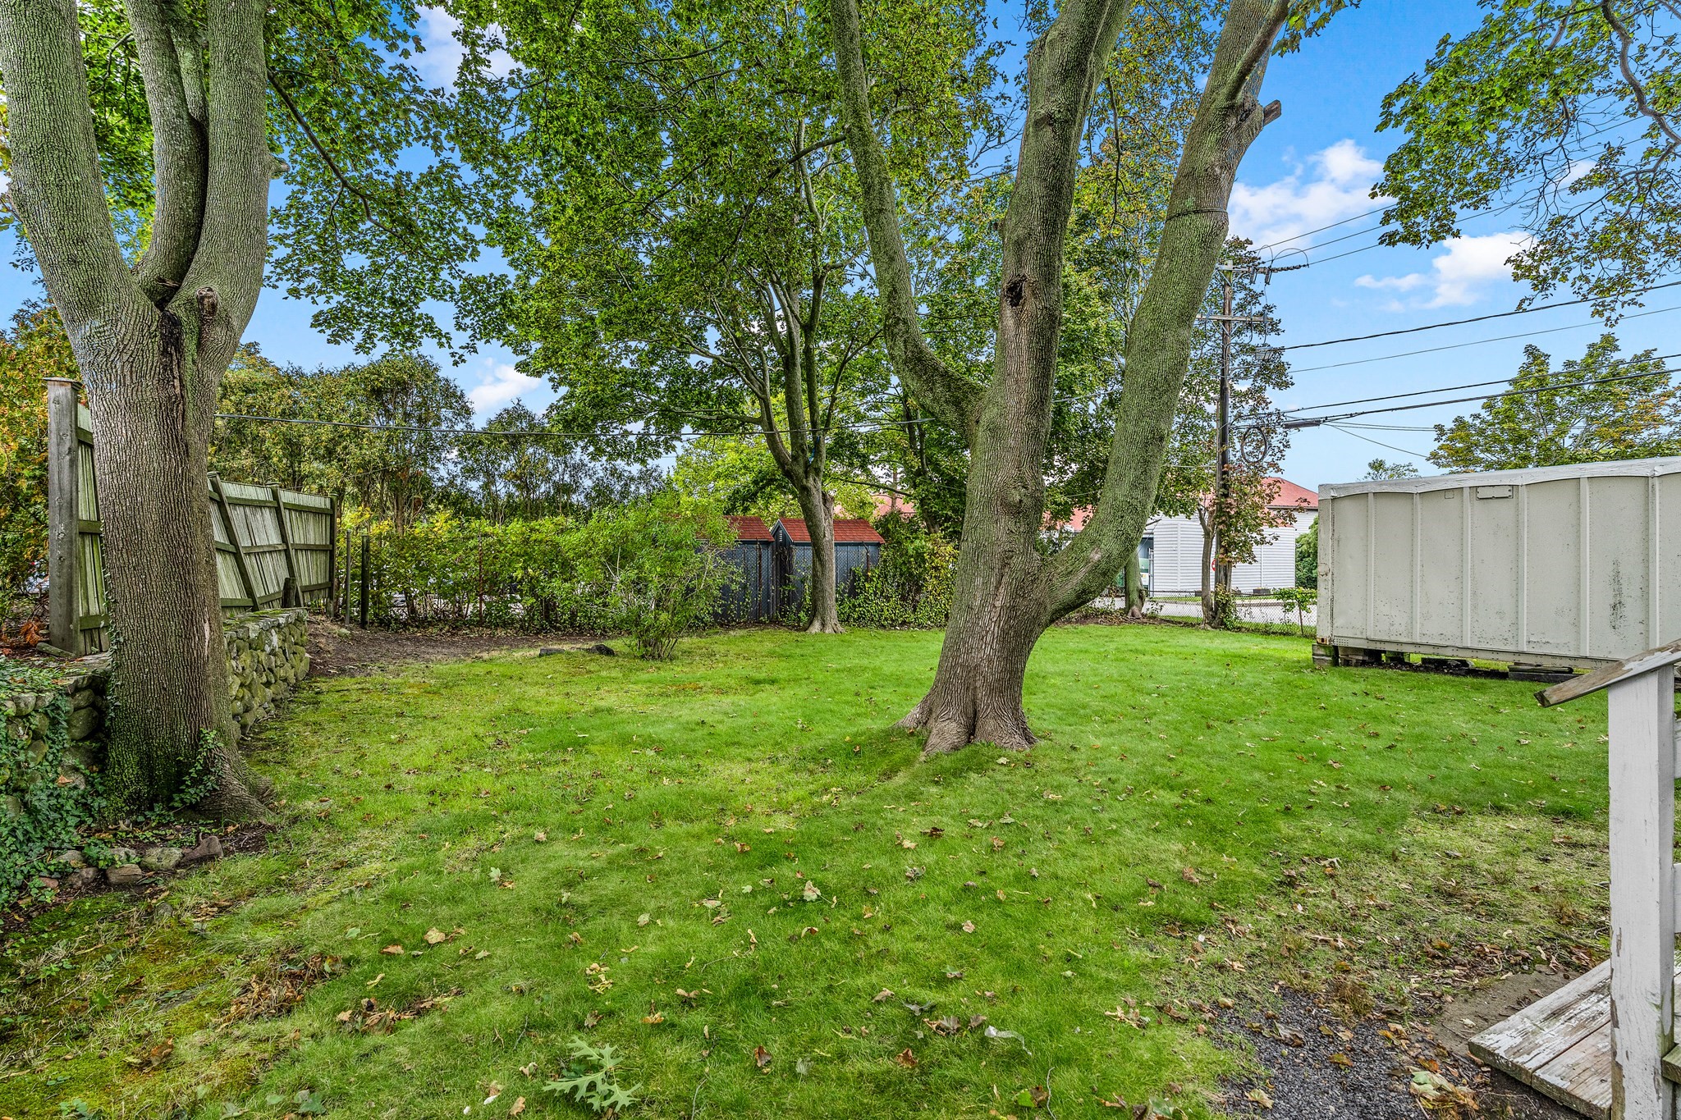
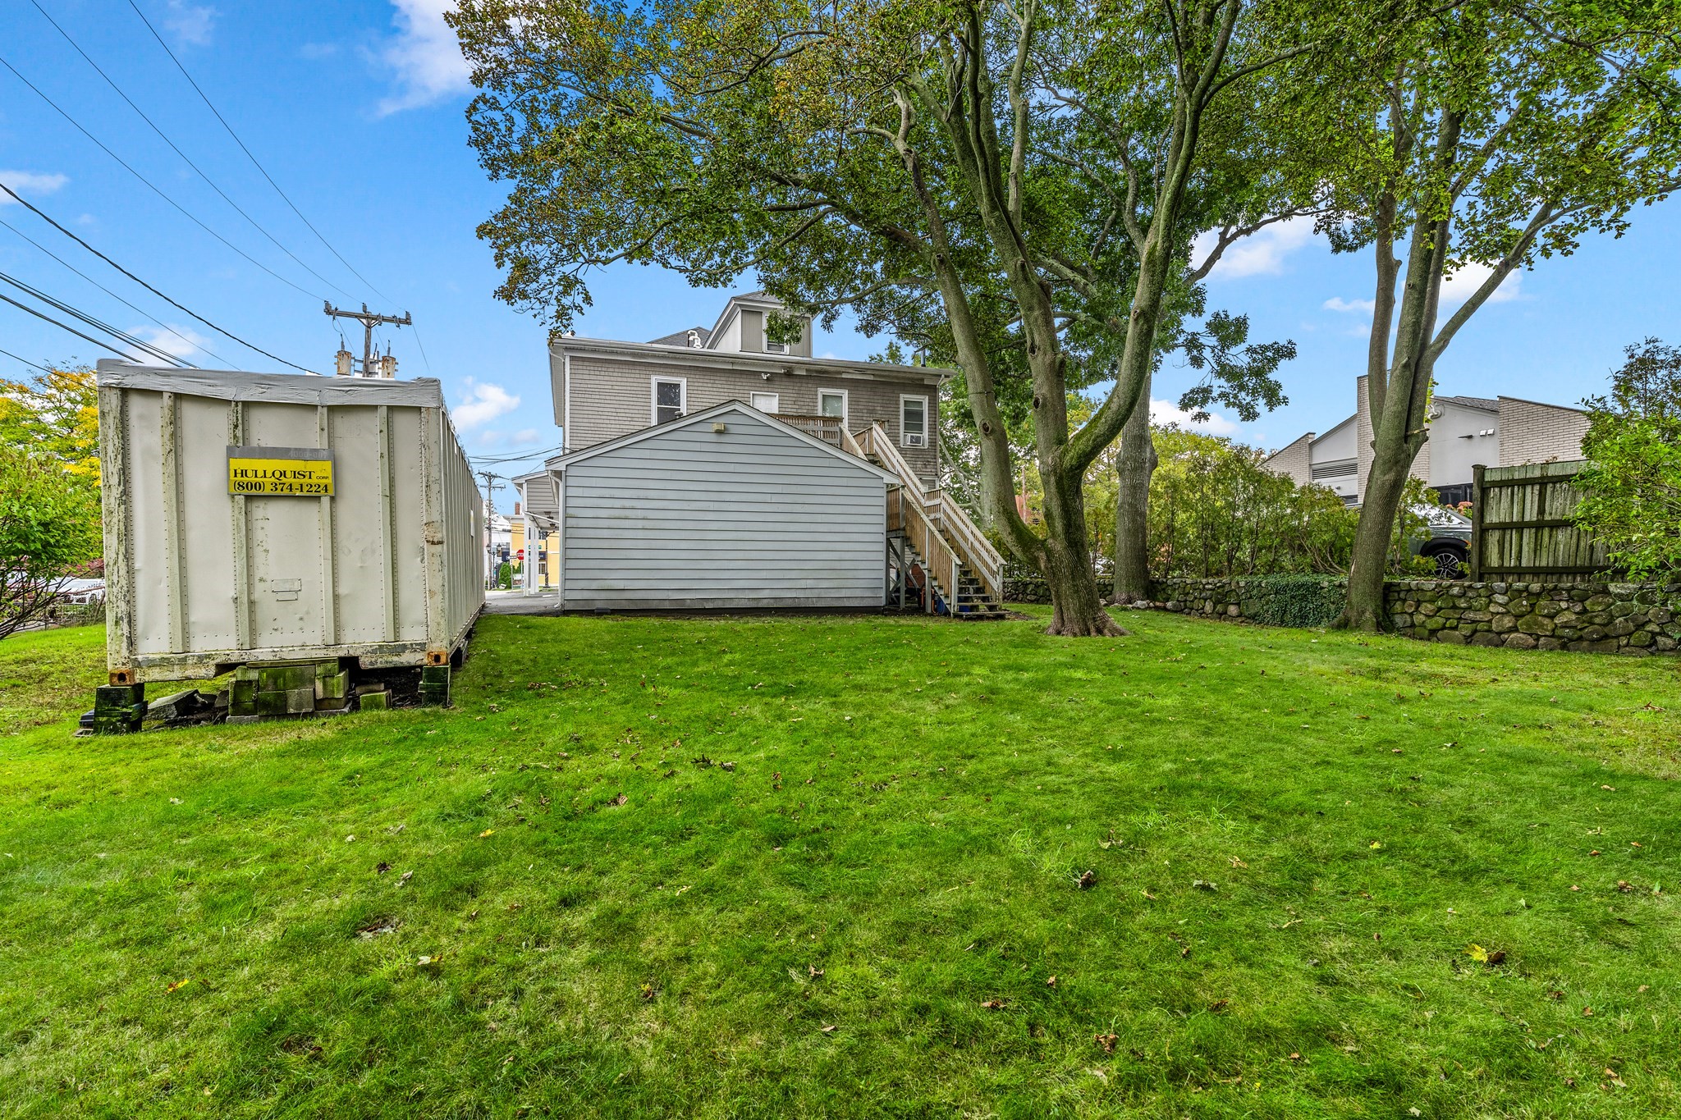
Grassy backyard with mature trees, a stone wall, wooden fence, and storage shed.
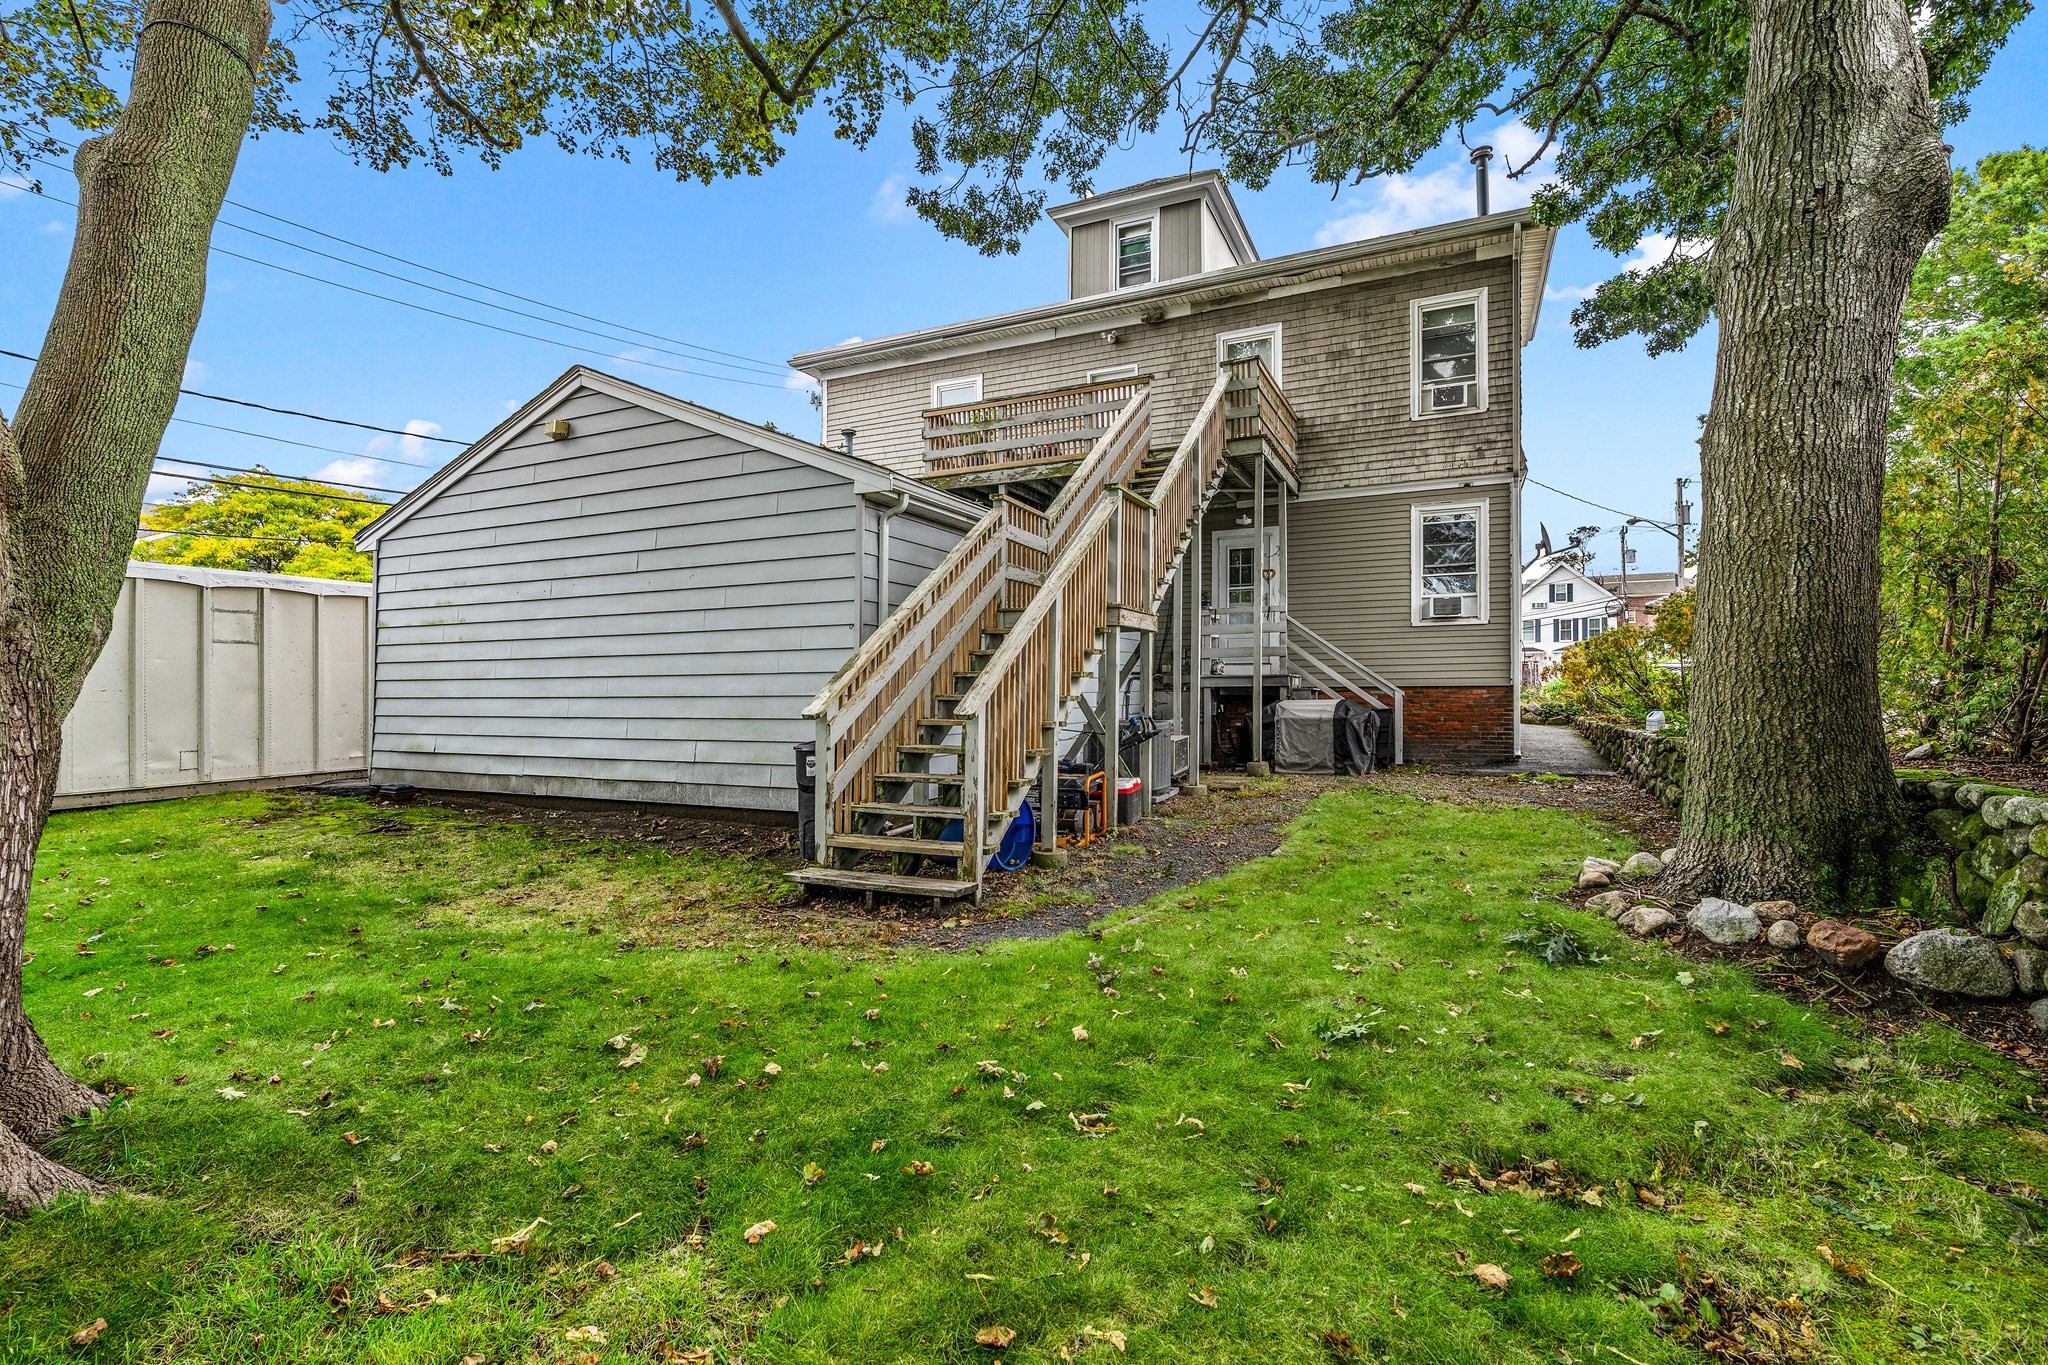
Rear of a gray house with elevated wooden decks and stairs beside a detached garage and tree-lined lawn.
Rear of a gray multi-story property with exterior stairs, a large lawn, and mature trees.
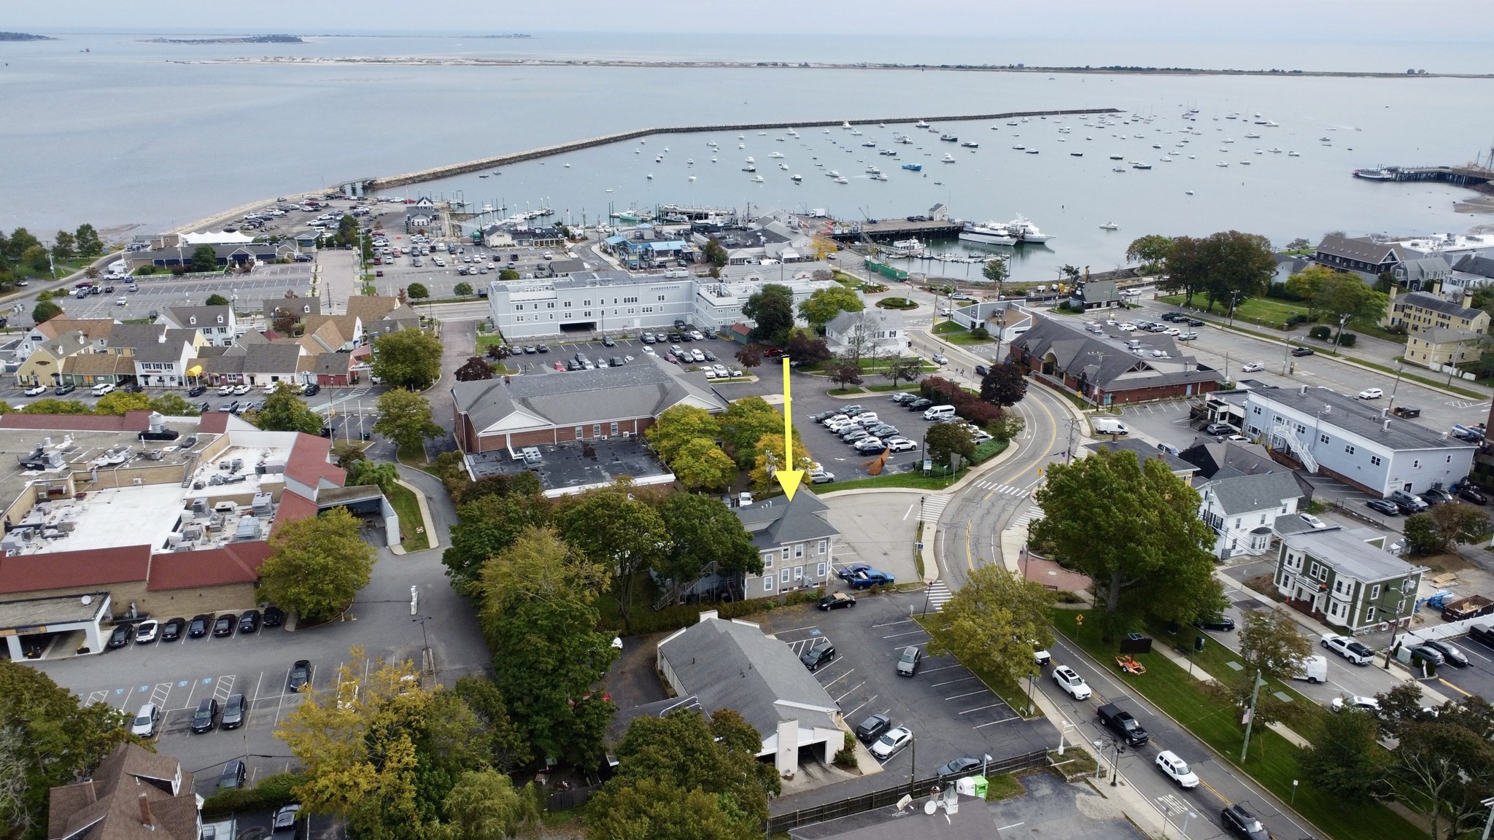
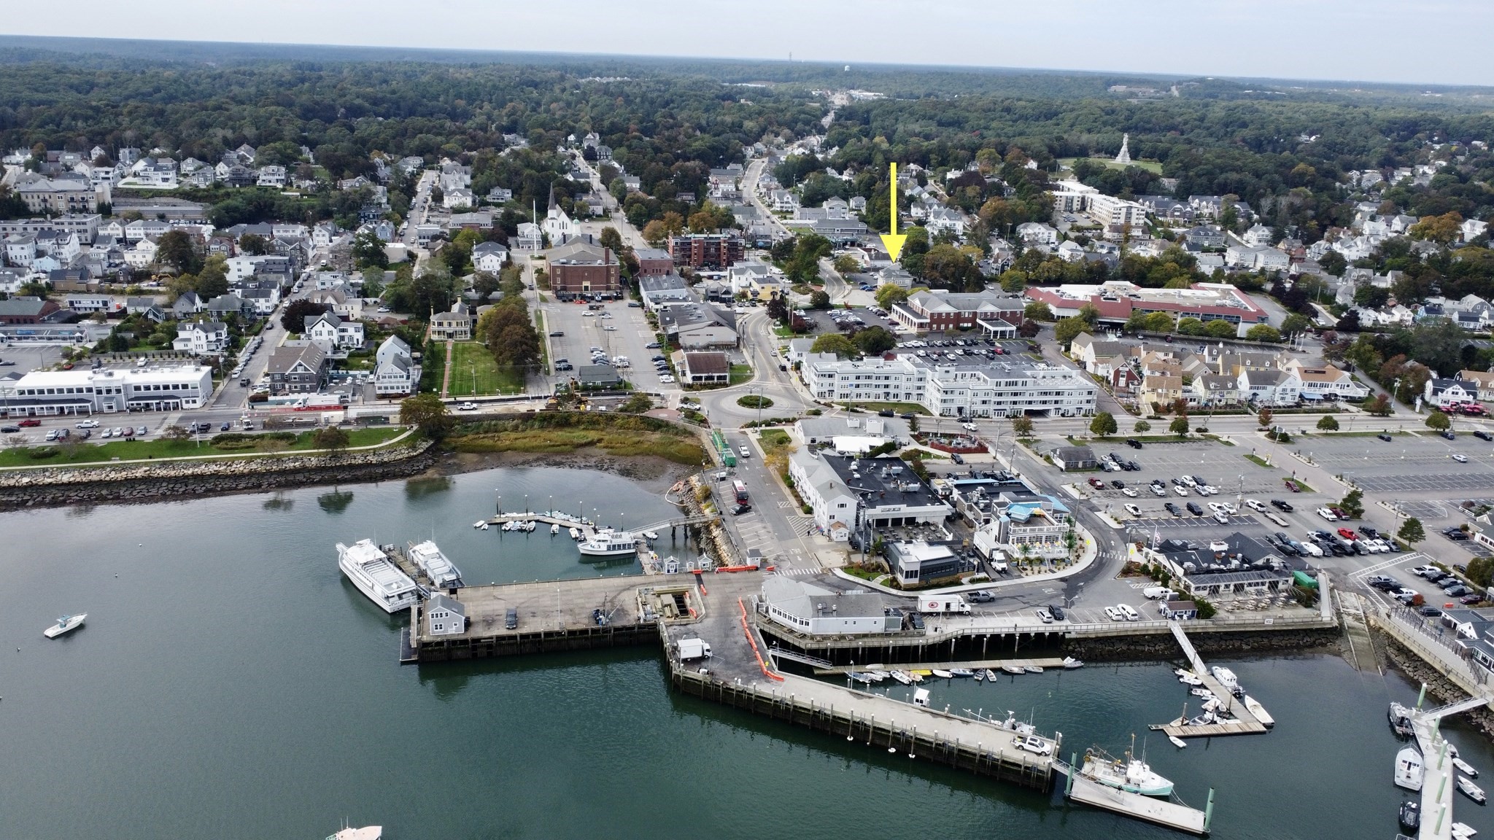
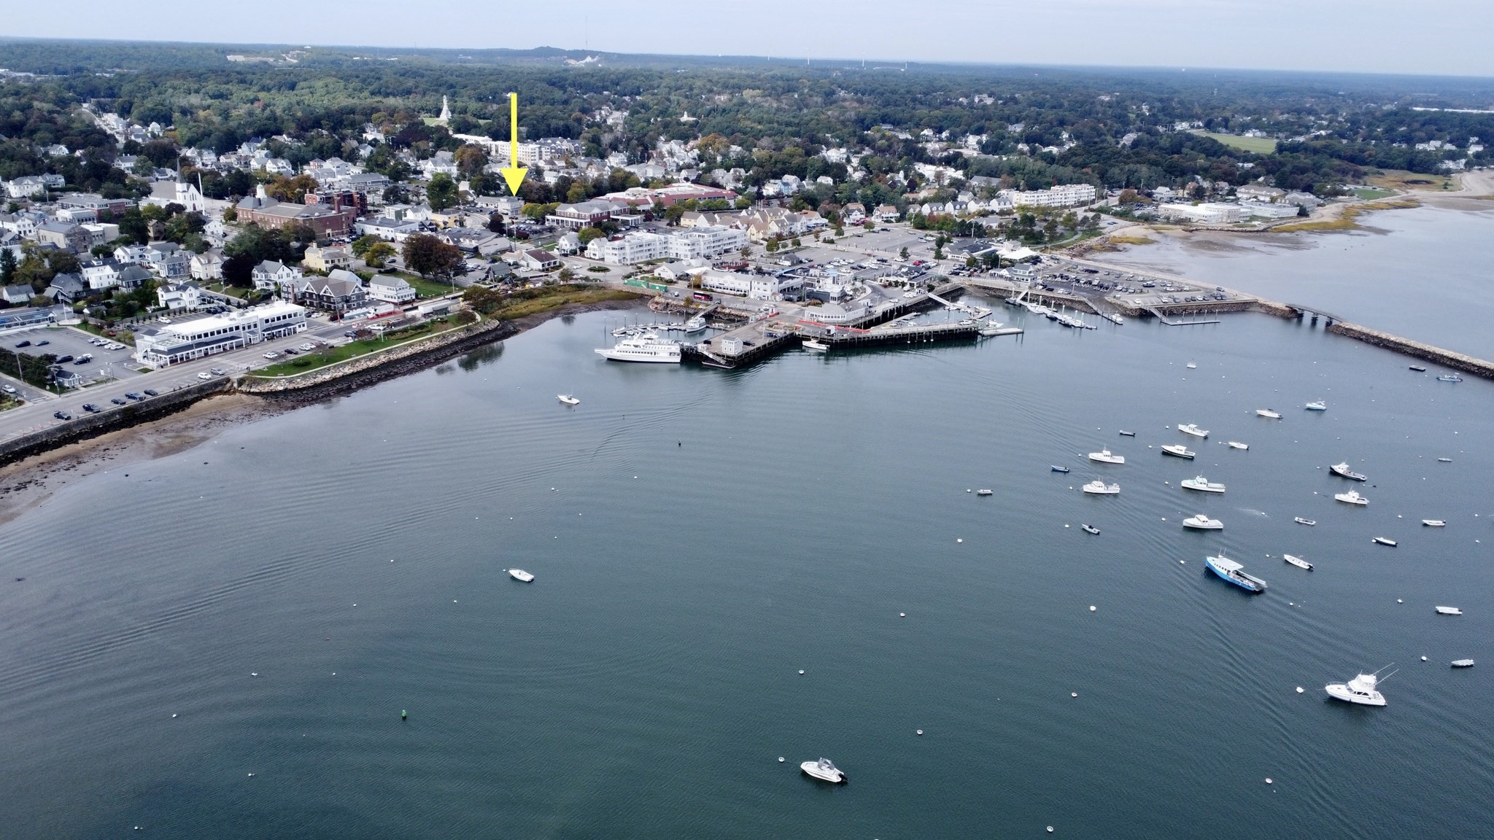
Aerial view of the marked property near a boat-filled harbor and curved breakwater.
Aerial view of the marked property in downtown Plymouth, with Plymouth Harbor and boats in the background.
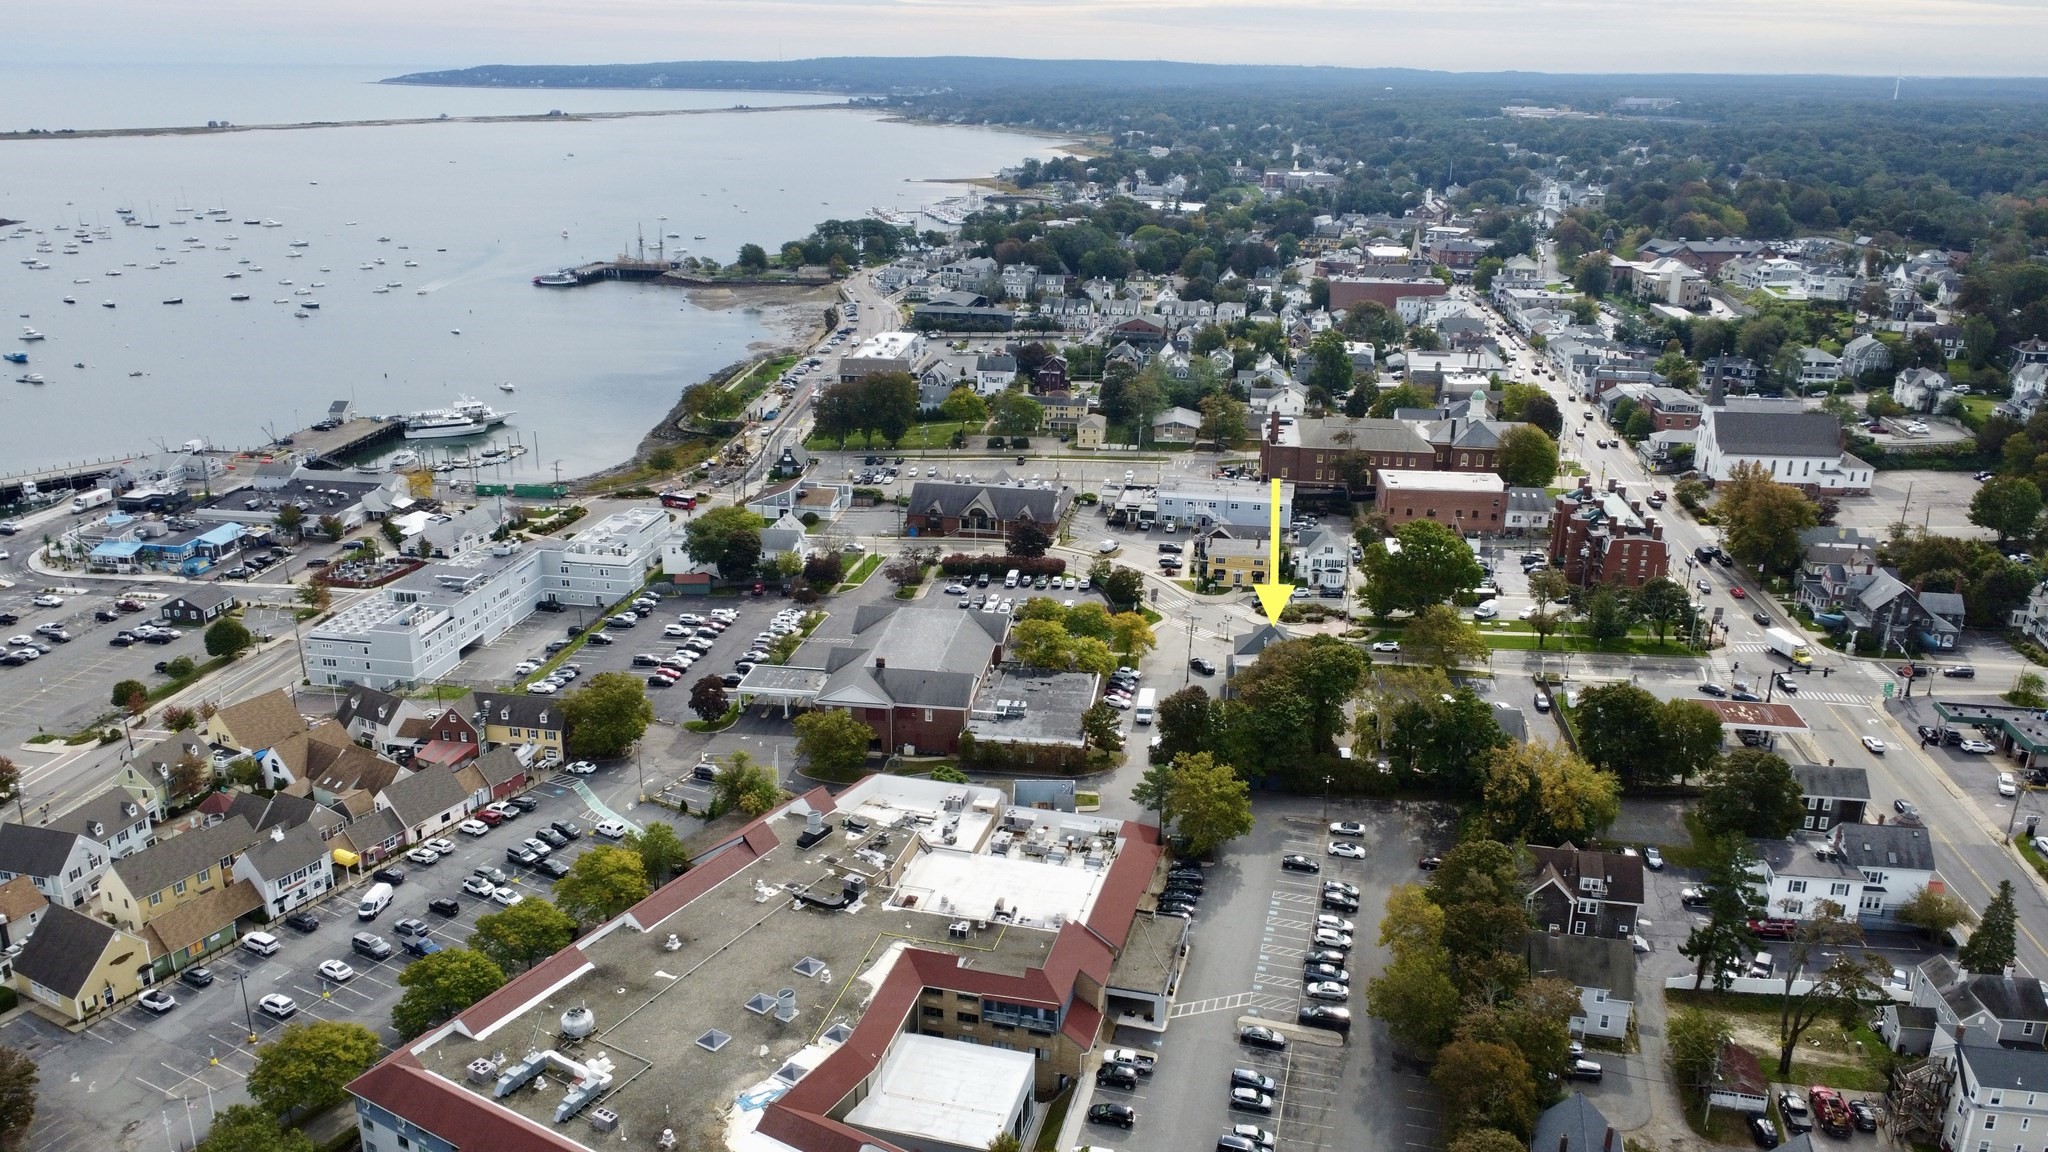
Aerial view of the marked downtown property near Plymouth Harbor, surrounded by streets and parking lots.
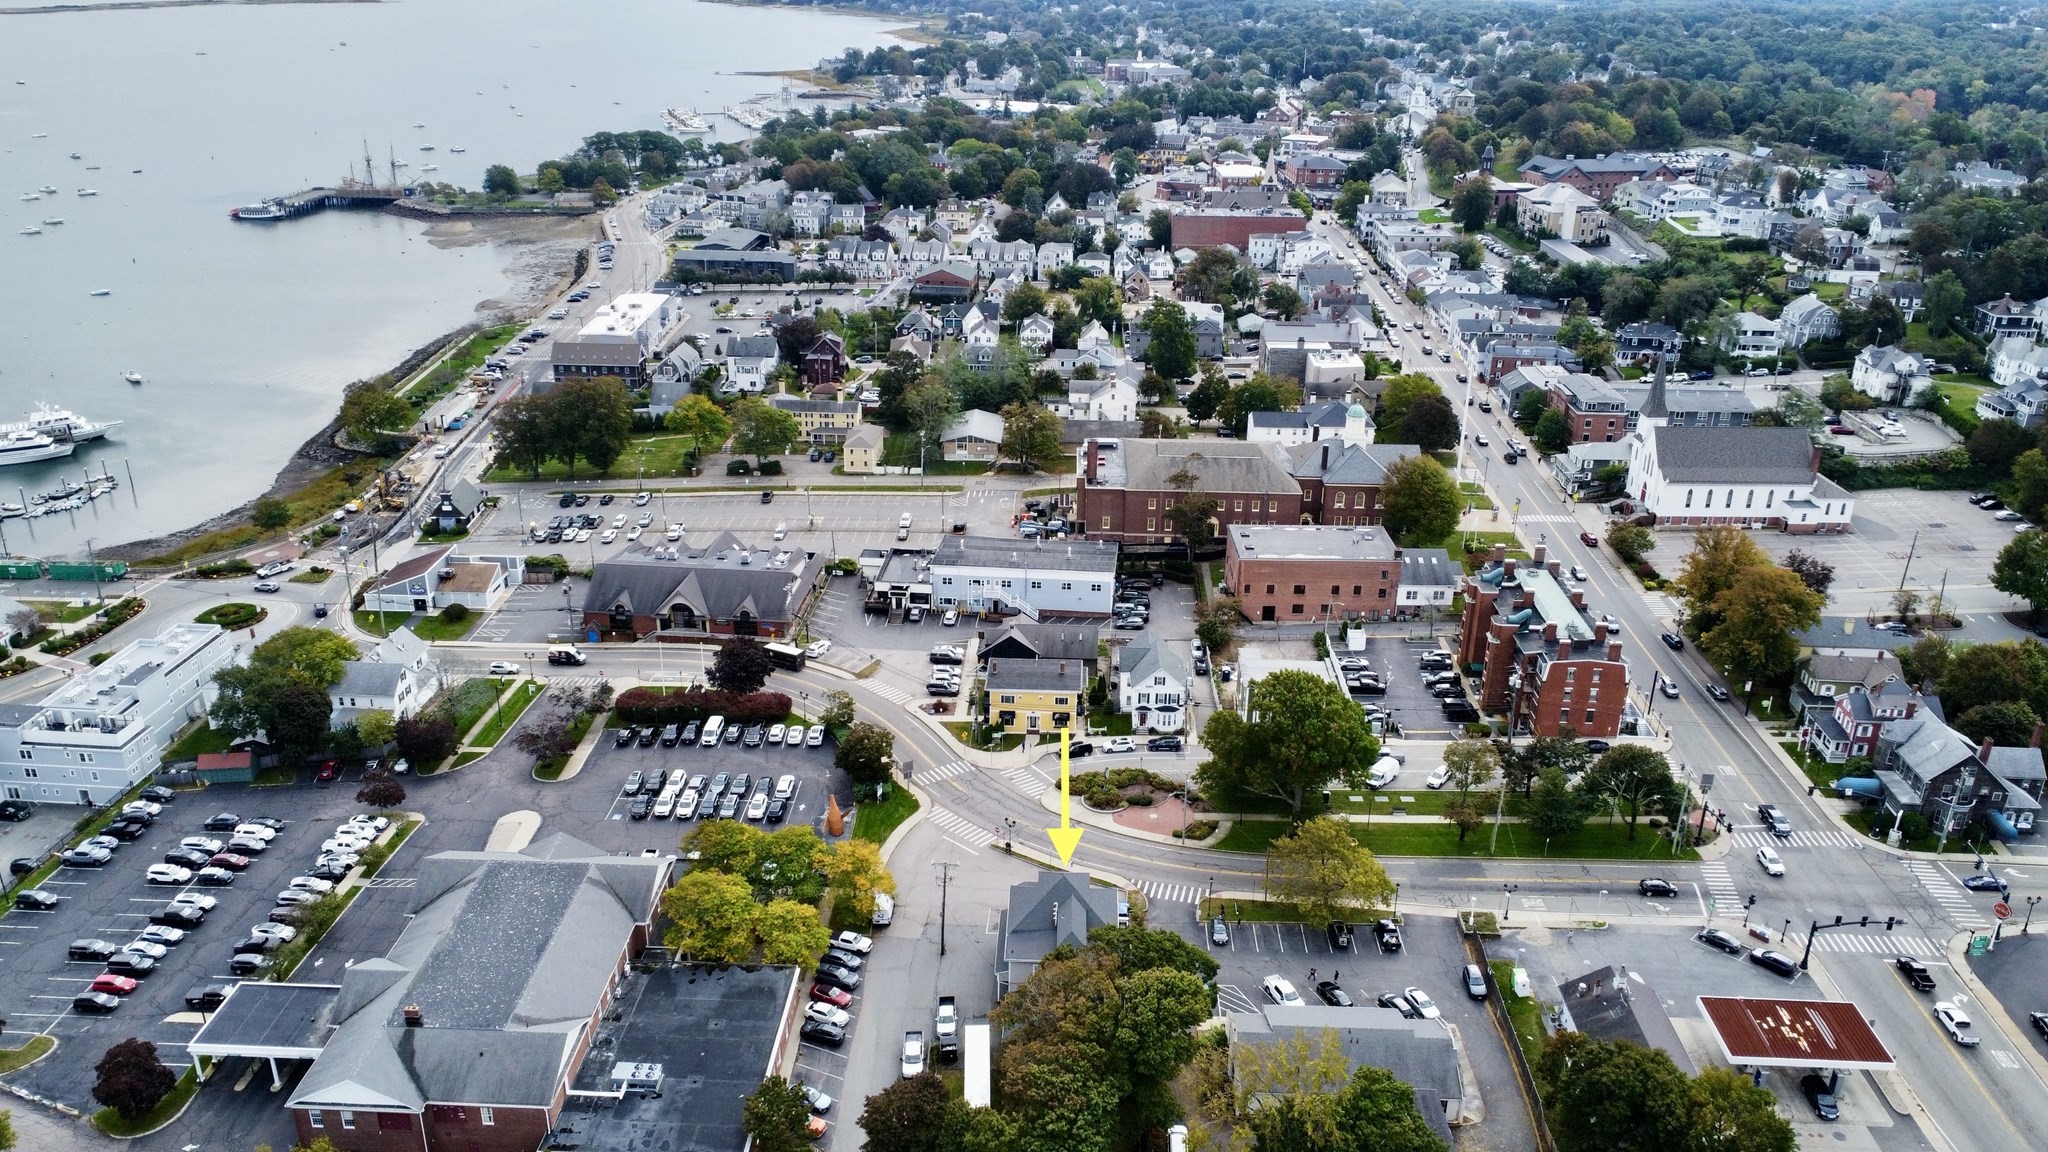
Aerial view of the marked downtown property beside a harbor, marina, and waterfront buildings.
Aerial view of 12–14 N Park Ave, marked by a yellow arrow near Plymouth Harbor and marina.
SEE ALL PHOTOS
Three-story shingle-sided building housing Richard’s Wine & Spirits, with a storefront and parking lot.
Multi-story shingle-sided wine and spirits store with a black-and-gold storefront sign and parking lot.
Three-story shingle-sided building with a wine and spirits storefront and parking lot.
Commercial building entrance with brick steps and black railings beside a storefront sign.
Cluttered living room with a gray leather sectional, crowded storage cart, and kitchen in the background.
Living room with three tall windows, a large television, children’s toys, and a dog bed beside a wire crate.
Living room with a black leather sectional, two bright windows, and children's toys and books.
Kitchen with honey-colored cabinets, white appliances, and a refrigerator covered in photos and notes.
Cluttered dining area with a round wooden table, curtained windows, and a bedroom visible through the doorway.
Bedroom with a large bed and white bunk bed, cluttered with belongings and tools.
Bathroom with a gray patterned shower curtain and white sink vanity.
Living room with sofas, a television, a coffee table, and multiple windows.
Living room with hardwood floors, a brown sofa, and a large television beside an open dining area and kitchen.
Furnished kitchen and dining area with a round wooden table, white tile floors, and floral curtains.
Kitchen with wood cabinets and tiled floors, featuring a dining table and doorway to a bedroom.
Bedroom with a teal patterned bedspread, wooden dresser, and three windows with blinds.
Bathroom with a white vanity, floral shower curtain, and bright red towels.
Living and dining area with a dark leather sectional, tiled floor, dining table, and kitchen appliances.
Living room with a large dark leather sectional beneath three curtained windows.
Living room with a black leather sectional, beige carpet, and tall curtained windows.
Dining area with a tiled floor, table and chairs, two refrigerators, and an open doorway to a bedroom.
Open-plan kitchen and living area with wood cabinets, tiled floors, and a dining table.
Furnished bedroom with a wooden bed, gray patterned bedding, and gray curtains over two windows.
Bathroom with a striped shower curtain, mirrored cabinet, white vanity, and wooden wall cabinet.
Vacant upstairs room with blue walls, carpet, and a sharply sloped ceiling.
Narrow bedroom with a single bed, open shelving, and a compact refrigerator.
Attic bedroom with green walls, a sloped ceiling, rumpled bed, and a large wall-mounted television.
Liquor store interior with wood paneling, checkered floors, and stacks of boxed beverages.
Liquor store interior with stocked beverage coolers and beer boxes on a checkerboard floor.
Convenience and liquor store interior with a wooden counter, stocked coolers, and a prominent ID reminder sign.
Grassy backyard with mature trees, a stone wall, wooden fence, and storage shed.
Rear of a gray house with elevated wooden decks and stairs beside a detached garage and tree-lined lawn.
Rear of a gray multi-story property with exterior stairs, a large lawn, and mature trees.
Aerial view of the marked property near a boat-filled harbor and curved breakwater.
Aerial view of the marked property in downtown Plymouth, with Plymouth Harbor and boats in the background.
Aerial view of the marked downtown property near Plymouth Harbor, surrounded by streets and parking lots.
Aerial view of the marked downtown property beside a harbor, marina, and waterfront buildings.
Aerial view of 12–14 N Park Ave, marked by a yellow arrow near Plymouth Harbor and marina.
For Sale

12-14 N Park Ave

12-14 N Park Ave, Plymouth, MA 02360

$2,499,999
Rare mixed-use offering in Plymouth's Downtown Historic District, just steps from the waterfront! This 4,592 sq ft building pairs an established package store with three residential rental units, an ideal opportunity for an owner-operator or investor. The store sits on a prime corner lot in the heart of the neighborhood, benefiting from excellent visibility, high pedestrian and vehicle traffic, and steady customer flow. The residential side offers two 1-bedroom units and one spacious 4-bedroom unit, all with separate utilities & central air, providing reliable rental income or the potential to condo and sell. A large parking area offers ample space for customers and tenants alike, a true advantage downtown. There is a spacious private backyard, a valued amenity for residents and views of Plymouth Harbor, Plymouth Bay, Cape Cod Bay, & Kingston Bay from one of the 1-bedroom units and the 4-bedroom unit. Whether you want to run a proven business while collecting rental income or add a well-located, income producing asset to your portfolio, this property delivers location, versatility, and long-term value. Enjoy being moments from the harbor, shops, restaurants, and attractions of America's Hometown. Opportunities like this in Plymouth's historic downtown rarely come to market. Liquor license, Lottery & Tobacco transfer subject to local and state approval. We are hosting showings by appointment only, this Wednesday October 14th, starting at 10AM.

6
beds

4
baths

4,592 Sq.Ft. LIVING AREA

9,583 Sq.Ft. lot

John M. Westlund

John M. Westlund

Features & Amenities

Interior

  • total bedrooms6
  • Total bathrooms4
  • full bathrooms3
  • half bathroom1
  • Flooring Wood, Tile, Carpet, Stone/Ceramic Tile
  • APPLIANCES Range, Dishwasher, Microwave, Refrigerator, Range Hood
  • other interior Features Ceiling Fan(s), Pantry, High Speed Internet, Bathroom With Tub Shower, Kitchen, Living RM/Dining RM Combo, Living Room, Dining Room

Area & Lot

  • Status For Sale
  • Living Area4,592 Sq.Ft.
  • Total Area4,592 Sq.Ft.
  • Lot Area9,583 Sq.Ft.
  • MLS® ID73585563
  • TypeMulti-Family
  • YEAR BUILT1900
  • NeighborhoodPlymouth
  • Water FrontageHarbor, Ocean, Walk to, 1/10 to 3/10 To Beach

Exterior

  • STORIES5
  • water SourcePublic
  • utilitiesfor Gas Range
  • roofShingle
  • lot featuresCorner Lot, Wooded
  • parkingPaved Drive, Off Street, Assigned, Paved
  • HEAT TYPENatural Gas
  • AIR CONDITIONINGCentral Air
  • sewerPublic Sewer
  • SubstructureBrick/Mortar
  • other exterior FeaturesBalcony/Deck, Rain Gutters, Stone Wall

Financial

  • Sales Price$2,499,999
  • Real Estate Tax $15,493/yr
  • Zoning DH
Multi-story shingle-sided wine and spirits store with a black-and-gold storefront sign and parking lot.

Schedule a Showing

We would love to show you our beautiful property. Please select your preferred date and time below. An agent will be in touch shortly to confirm your appointment.

Schedule a Showing

We would love to show you our beautiful property. Please select your preferred date and time below. An agent will be in touch shortly to confirm your appointment.

Thank you for your interest in 12-14 N Park Ave, Plymouth, MA 02360. We are reviewing your request and will be in touch shortly!

Mortgage Calculator

Estimate your monthly mortgage payment, including the principal and interest, property taxes, and HOA. Adjust the values to generate a more accurate rate.

All estimates are provided for informational purposes only. Actual amounts may vary.
$0,000 Your Payment 20 15 65
$0,000 Your Payment

Plymouth

Explore

Start Your Journey Today

Take the first step toward your next home with expert guidance and local insight. Connect with John to explore listings, neighborhoods, and strategies tailored to you.

Follow Me on Instagram